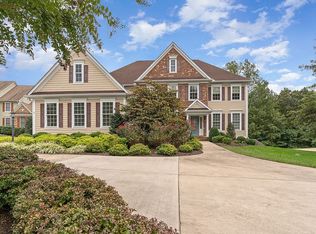
Beautiful Brick Colonial in Sawhill subdivision. Three light filled levels (including basement) for a total of 5,781 sq. feet finished space. Tom Sagun quality and attention to detail with trim and moldings that you have to see to appreciate. Large deck, screen porch and utility shed face the old farm and woods. Come to visit and you won't want to leave the home or area. Property Features Location Information County: SPOTSYLVANIA Community: SAWHILL Latitude: 38.280572 Longitude: -77.634115 Subdivision: SAWHILL Directions: From Spotsylvania Mall area take Route 3 West (approx. 4 miles) to a left on Andora, to a right on Old Plank Road to a left on Catharpin to a right into Sawhill. Follow Sawhill Blvd. to near the end of the street and the home is on the lef Interior Features Additional Rooms: Living Room, Dining Room, Bedroom-Master, Bedroom-Second, Bedroom-Third, Bedroom-Fourth, Kitchen, Recreation Rm, Family Rm, Other Room 1, Foyer, Breakfast Room, Bedroom-First, Loft Room List: Living Room, Dining Room, Bedroom-Master, Bedroom-Second, Bedroom-Third, Bedroom-Fourth, Kitchen, Recreation Rm, Family Rm, Other Room 1, Interior: Floor Plan-Open 1/2 Baths: 1 Has Dining Room: Yes Dining/Kitchen Description: Breakfast Room, Gourmet, Kit-Breakfast Bar, Sep Dining Rm Living Room Description: Dimensions: 15X13, Floor: Wood , Level: Main Kitchen Description: Dimensions: 25X17, Floor: Wood, Level: Main Amenities: Attach Mstr Bath, Attic-Strs Pull Dwn, Auto Gar Dr Opn, Bath Ceramic Tile, Built-in Bookcases, Chair Railing, Crown Molding, Double Vanities, FP Gas Insert, FP Glass Doors, FP Mantels, Granite Counters, Home Warranty, MBA/Sep Shwr, MBA/Sep Tub, MBR-BA Full, Master Walk-in Has Fireplace: Yes Number of Fireplaces: 2 Heating: Central, Forced Air, Heat Pump(s), Humidifier, Zoned Heating Fuel: Bottled Gas/Prop, Electric Cooling: Ceiling Fan(s), Central A/C, Heat Pump(s), Zoned Water Heater: 60+ Gallon Tank Disabled Features: None Appliances: Cooktop, Cooktop-Down Draft, Dishwasher, Disposal, Exhaust Fan, Humidifier, Microwave, Oven-Double, Refrigerator Basement Description: Daylight, Full, Fully Finished, Outside Entrance, Rear Entrance Has Basement: Yes Total Number of Units: 1 Exterior Features: Deck, Porch-screened, Udrgrd Lwn Sprnklr, Underground Utilities, Porch Exterior Features Style: Colonial Stories: 3 Is New Construction: No Exterior: Brick, Hardiplank Possession: Settlement Septic or Sewer: Public Sewer Water: Public Parking Description: Garage, Faces Side, Garage Door Opener, Concrete Driveway Has Garage: Yes Garage Spaces: 2 Has a Pool: No Lot Size in Acres: 0.61 Lot Size in Sq. Ft.: 26572 Zoning: RU Has Waterfront: No School High School: RIVERBEND Elementary School: WILDERNESS Jr. High School: NI RIVER High School: RIVERBEND Additional Information Property Type: SFR Property SubType: Detached Is Co-Op?: No Year Built: 2008 Status: Pending Home Owners Association: Y Tax Year: 2011 Agent: Dan Goad Broker: Coldwell Banker Elite 888-457-4080 ext 419 © 2011 Metropolitan Regional Information Systems. All rights reserved. Information Deemed Reliable, but Not Guaranteed. The property information being provided is for consumers' personal, non-commercial use and may not be used for any purpose other than to identify prospective properties consumers may be interested in purchasing. The listing information provided on this website comes from various brokers who participate in the Metropolitan Regional Information Systems IDX program. Updated on September 20, 2011
This property is not currently displayed as for sale or rent on Zillow. This may be different from what's on other websites or public sources.