BACK ON MARKET, Contract Contingency Expired-Nestled in the charming Sawhill community, this exquisite traditional residence, built in 2008, offers a perfect blend of elegance and comfort. The exterior showcases a stunning combination of brick and HardiPlank siding, complemented by tasteful bump-outs that enhance its architectural appeal. The meticulously designed landscaping features stone retaining walls and well-placed flood lights, creating a warm and inviting atmosphere as you approach the home. Step inside to discover a spacious and thoughtfully laid-out interior, where luxury meets functionality. With five generously sized bedrooms and five full bathrooms, plus two additional half baths, this home is designed for both relaxation and entertaining. The fully finished basement, complete with a walkout level and ample natural light, provides an ideal space for gatherings or a cozy retreat. The heart of the home is undoubtedly the large gourmet kitchen, equipped with high-end stainless steel appliances, including an ENERGY STAR refrigerator, built-in microwave, and a self-cleaning wall oven. The down-draft cooktop and dishwasher ensure that culinary adventures are both enjoyable and efficient. The kitchen flows seamlessly into the dining and living areas, where two elegant fireplaces with glass doors create a warm ambiance for intimate evenings. The main floor laundry adds convenience to your daily routine, while the double-pane windows throughout the home ensure energy efficiency and comfort year-round. The inviting living spaces are adorned with plush carpeting and rich hardwood flooring, providing a luxurious feel underfoot. Outside, the property features a detached oversized garage with ample parking options, including off-street and on-street spaces. The well-maintained sidewalks invite leisurely strolls through the neighborhood, enhancing the sense of community. This home is not just a residence; it's a lifestyle. Enjoy the tranquility of suburban living while being just moments away from vibrant local amenities. Experience the perfect balance of luxury, comfort, and convenience in this exceptional property. Embrace the opportunity to make this stunning house your home, where every detail has been crafted for an elevated living experience.
For sale
$839,000
12136 Sawhill Blvd, Spotsylvania, VA 22553
5beds
7,810sqft
Single Family Residence
Built in 2008
0.77 Acres Lot
$835,200 Zestimate®
$107/sqft
$55/mo HOA
What's special
Stone retaining wallsMeticulously designed landscapingMain floor laundryEnergy star refrigeratorFive generously sized bedroomsDown-draft cooktop and dishwasherLarge gourmet kitchen
- 239 days |
- 312 |
- 8 |
Zillow last checked:
Listing updated:
Listed by:
Valerie E Kettl 703-843-6524,
Berkshire Hathaway HomeServices PenFed Realty 5403717653
Source: Bright MLS,MLS#: VASP2038304
Facts & features
Interior
Bedrooms & bathrooms
- Bedrooms: 5
- Bathrooms: 7
- Full bathrooms: 5
- 1/2 bathrooms: 2
- Main level bathrooms: 2
- Main level bedrooms: 1
Rooms
- Room types: Bedroom 2, Bedroom 3, Bedroom 4, Bedroom 5, Bedroom 1, Bathroom 1, Full Bath, Half Bath
Bedroom 1
- Features: Attached Bathroom, Built-in Features, Crown Molding, Flooring - Carpet, Flooring - Ceramic Tile, Lighting - Pendants, Lighting - Wall sconces, Primary Bedroom - Dressing Area, Primary Bedroom - Sitting Area, Walk-In Closet(s), Window Treatments
- Level: Main
Bedroom 2
- Features: Attached Bathroom, Built-in Features, Ceiling Fan(s), Crown Molding, Lighting - Ceiling, Lighting - Pendants, Lighting - Wall sconces, Primary Bedroom - Dressing Area, Primary Bedroom - Sitting Area, Walk-In Closet(s), Window Treatments
- Level: Upper
Bedroom 3
- Features: Attached Bathroom, Built-in Features, Ceiling Fan(s), Crown Molding, Flooring - Carpet, Lighting - Ceiling, Primary Bedroom - Dressing Area, Primary Bedroom - Sitting Area, Walk-In Closet(s), Window Treatments
- Level: Upper
Bedroom 4
- Features: Attached Bathroom, Built-in Features, Ceiling Fan(s), Crown Molding, Flooring - Carpet, Primary Bedroom - Dressing Area, Walk-In Closet(s), Window Treatments
- Level: Upper
Bedroom 5
- Features: Attached Bathroom, Built-in Features, Ceiling Fan(s), Crown Molding, Flooring - Carpet, Walk-In Closet(s), Window Treatments, Primary Bedroom - Dressing Area
- Level: Lower
Bathroom 1
- Features: Bathroom - Jetted Tub, Soaking Tub, Bathroom - Stall Shower, Bathroom - Walk-In Shower, Built-in Features, Granite Counters, Double Sink, Lighting - Ceiling, Lighting - Pendants, Lighting - Wall sconces, Walk-In Closet(s), Window Treatments, Flooring - Ceramic Tile
- Level: Main
Other
- Features: Bathroom - Jetted Tub, Soaking Tub, Bathroom - Stall Shower, Bathroom - Walk-In Shower, Built-in Features, Granite Counters, Double Sink, Flooring - Ceramic Tile, Lighting - Ceiling, Lighting - Pendants, Walk-In Closet(s), Window Treatments
- Level: Upper
Other
- Features: Bathroom - Tub Shower, Built-in Features, Granite Counters, Flooring - Ceramic Tile, Lighting - Pendants, Lighting - Wall sconces, Walk-In Closet(s), Window Treatments
- Level: Upper
Other
- Features: Bathroom - Tub Shower, Countertop(s) - Ceramic, Flooring - Ceramic Tile, Lighting - Pendants, Lighting - Wall sconces, Walk-In Closet(s), Window Treatments
- Level: Lower
Other
- Level: Upper
Half bath
- Features: Granite Counters, Flooring - Wood
- Level: Main
Half bath
- Features: Granite Counters, Flooring - Ceramic Tile, Lighting - Wall sconces
- Level: Lower
Heating
- Heat Pump, Propane
Cooling
- Ceiling Fan(s), Heat Pump, Programmable Thermostat, Electric
Appliances
- Included: Microwave, Down Draft, Dishwasher, Disposal, Energy Efficient Appliances, ENERGY STAR Qualified Refrigerator, Ice Maker, Self Cleaning Oven, Oven, Stainless Steel Appliance(s), Water Heater
- Laundry: Main Level
Features
- Attic, Soaking Tub, Bathroom - Stall Shower, Bathroom - Walk-In Shower, Built-in Features, Ceiling Fan(s), Crown Molding, Curved Staircase, Dining Area, Entry Level Bedroom, Exposed Beams, Family Room Off Kitchen, Open Floorplan, Formal/Separate Dining Room, Eat-in Kitchen, Kitchen - Country, Kitchen - Gourmet, Kitchen Island, Kitchen - Table Space, Pantry, Primary Bath(s), Recessed Lighting, Store/Office, Walk-In Closet(s), 9'+ Ceilings, Beamed Ceilings, Cathedral Ceiling(s), Dry Wall, High Ceilings, Wood Ceilings
- Flooring: Carpet, Hardwood, Wood
- Doors: Double Entry, French Doors, Six Panel
- Windows: Double Pane Windows, Screens, Storm Window(s), Window Treatments
- Basement: Connecting Stairway,Full,Finished,Heated,Improved,Interior Entry,Exterior Entry,Rear Entrance,Walk-Out Access,Windows
- Number of fireplaces: 2
- Fireplace features: Brick, Glass Doors, Gas/Propane, Mantel(s), Screen
Interior area
- Total structure area: 7,810
- Total interior livable area: 7,810 sqft
- Finished area above ground: 6,088
- Finished area below ground: 1,722
Property
Parking
- Total spaces: 8
- Parking features: Garage Faces Side, Oversized, Detached, Off Street, On Street, Garage
- Garage spaces: 4
- Has uncovered spaces: Yes
Accessibility
- Accessibility features: Accessible Hallway(s)
Features
- Levels: Three
- Stories: 3
- Exterior features: Bump-outs, Flood Lights, Rain Gutters, Sidewalks, Stone Retaining Walls
- Pool features: None
- Spa features: Bath
Lot
- Size: 0.77 Acres
Details
- Additional structures: Above Grade, Below Grade
- Parcel number: 21H5229R
- Zoning: RU
- Special conditions: Standard
Construction
Type & style
- Home type: SingleFamily
- Architectural style: Traditional
- Property subtype: Single Family Residence
Materials
- Block, Blown-In Insulation, Brick, Combination, HardiPlank Type
- Foundation: Block
- Roof: Architectural Shingle
Condition
- Excellent
- New construction: No
- Year built: 2008
Details
- Builder model: TOM SAGAN
Utilities & green energy
- Sewer: Public Sewer
- Water: Community
- Utilities for property: Propane, Electricity Available, Underground Utilities, Fiber Optic
Community & HOA
Community
- Subdivision: Sawhill
HOA
- Has HOA: Yes
- HOA fee: $55 monthly
- HOA name: SAWHILL
Location
- Region: Spotsylvania
Financial & listing details
- Price per square foot: $107/sqft
- Tax assessed value: $799,700
- Annual tax amount: $5,872
- Date on market: 12/31/2025
- Listing agreement: Exclusive Right To Sell
- Listing terms: Cash,Conventional,FHA,VA Loan
- Ownership: Fee Simple
Estimated market value
$835,200
$793,000 - $877,000
$3,589/mo
Price history
| Date | Event | Price |
|---|---|---|
| 8/11/2026 | Listed for sale | $839,000-9.3%$107/sqft |
Source:  Bright MLS #VASP2038304 Report a problem Bright MLS #VASP2038304 Report a problem | ||
| 7/31/2026 | Listing removed | $925,000$118/sqft |
Source: Bright MLS #VASP2038304 Report a problem | ||
| 7/14/2026 | Price change | $925,000-2.6%$118/sqft |
Source: Bright MLS #VASP2038304 Report a problem | ||
| 6/24/2026 | Listed for sale | $950,000-8.7%$122/sqft |
Source: Bright MLS #VASP2038304 Report a problem | ||
| 2/18/2026 | Contingent | $1,040,000$133/sqft |
Source: Bright MLS #VASP2038304 Report a problem | ||
| 1/27/2026 | Price change | $1,040,000+15.6%$133/sqft |
Source: Bright MLS #VASP2038304 Report a problem | ||
| 12/31/2025 | Listed for sale | $899,9990%$115/sqft |
Source: Bright MLS #VASP2038304 Report a problem | ||
| 12/29/2025 | Listing removed | $900,000$115/sqft |
Source: Bright MLS #VASP2034596 Report a problem | ||
| 12/1/2025 | Price change | $900,000-2.7%$115/sqft |
Source: Bright MLS #VASP2034596 Report a problem | ||
| 11/3/2025 | Price change | $925,000-1.6%$118/sqft |
Source: Bright MLS #VASP2034596 Report a problem | ||
| 10/23/2025 | Price change | $940,000-1.1%$120/sqft |
Source: Bright MLS #VASP2034596 Report a problem | ||
| 10/7/2025 | Price change | $950,000-5%$122/sqft |
Source: Bright MLS #VASP2034596 Report a problem | ||
| 8/19/2025 | Price change | $999,999-9.1%$128/sqft |
Source: Bright MLS #VASP2034596 Report a problem | ||
| 8/8/2025 | Listed for sale | $1,100,000+69.2%$141/sqft |
Source: Bright MLS #VASP2034596 Report a problem | ||
| 12/11/2020 | Sold | $650,000-3%$83/sqft |
Source: Agent Provided Report a problem | ||
| 10/28/2020 | Pending sale | $669,900$86/sqft |
Source: Avery-Hess, REALTORS #VASP224884 Report a problem | ||
| 9/7/2020 | Listed for sale | $669,900-3.6%$86/sqft |
Source: Avery-Hess, REALTORS #VASP224884 Report a problem | ||
| 7/11/2019 | Listing removed | $694,900$89/sqft |
Source: Avery-Hess, REALTORS #1002100754 Report a problem | ||
| 10/25/2018 | Price change | $694,900-0.7%$89/sqft |
Source: Avery-Hess, REALTORS #1002100754 Report a problem | ||
| 7/28/2018 | Listed for sale | $699,900+10.7%$90/sqft |
Source: Avery-Hess, REALTORS #1002100754 Report a problem | ||
| 8/19/2009 | Sold | $632,000$81/sqft |
Source: Public Record Report a problem | ||
Public tax history
| Year | Property taxes | Tax assessment |
|---|---|---|
| 2025 | $5,872 | $799,700 |
| 2024 | $5,872 +11.4% | $799,700 +17.1% |
| 2023 | $5,271 +4.6% | $683,000 |
| 2022 | $5,038 +3.4% | $683,000 +13.5% |
| 2021 | $4,872 | $601,900 |
| 2020 | $4,872 -0.8% | $601,900 +3.8% |
| 2019 | $4,913 +1.7% | $579,800 |
| 2018 | $4,830 +0.9% | $579,800 +3% |
| 2017 | $4,786 | $563,000 |
| 2016 | -- | $563,000 +4.5% |
| 2015 | -- | $538,600 |
| 2014 | -- | $538,600 +8% |
| 2013 | -- | $498,900 |
| 2012 | -- | $498,900 |
Find assessor info on the county website
Monthly payment
Est. payment
Payment breakdown
Explore the cost of this home by adjusting the details. Changes won't be saved.Climate risks
Neighborhood: 22553
Nearby schools
GreatSchools rating
- 4/10Wilderness Elementary SchoolGrades: PK-5Distance: 0.6 mi
- 7/10Ni River Middle SchoolGrades: 6-8Distance: 0.7 mi
- 6/10Riverbend High SchoolGrades: 9-12Distance: 3.4 mi
Schools provided by the listing agent
- Elementary: Wilderness
- Middle: Ni River
- High: Riverbend
- District: Spotsylvania County Public Schools
Source: Bright MLS. This data may not be complete. We recommend contacting the local school district to confirm school assignments for this home.
- $773,7004 bd4 ba4.2k sqft12134 Sawhill Blvd, Spotsylvania, VA 22553Off Market

- $754,9005 bd5 ba4.6k sqft12132 Sawhill Blvd, Spotsylvania, VA 22553Sold

- $1,315,3006 bd7 ba6.6k sqft12140 Sawhill Blvd, Spotsylvania, VA 22553Off Market
- $895,0005 bd5 ba5.3k sqft12133 Sawhill Blvd, Spotsylvania, VA 22553Sold

- $740,0006 bd5 ba4.9k sqft12137 Sawhill Blvd, Spotsylvania, VA 22553Sold
- $1,075,6005 bd5 ba5.7k sqft12130 Sawhill Blvd, Spotsylvania, VA 22553Off Market
- $839,0005 bd5 ba4.8k sqft12129 Sawhill Blvd, Spotsylvania, VA 22553For Sale
- $983,5005 bd6 ba6.2k sqft12135 Sawhill Blvd, Spotsylvania, VA 22553Off Market
A local agent can set up tours, give advice and negotiate with sellers.
Similar homes
- $839,0005 bd5 ba4.8k sqft12129 Sawhill Blvd, Spotsylvania, VA 22553For Sale
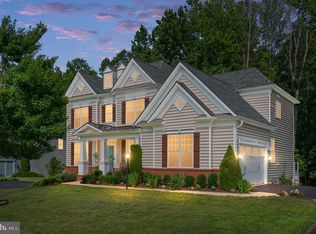
 MLS ID #VASP2042718, Sheila Lanier, Samson Properties. Bright MLS
 - $799,0004 bd5 ba4.8k sqft8405 Broadmore Ln, Spotsylvania, VA 22553For Sale
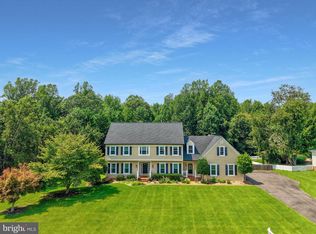 MLS ID #VASP2044752, Juli Hawkins, Redfin Corporation. Bright MLS
 - $949,0005 bd5 ba7.5k sqft12003 Boulder Ct, Spotsylvania, VA 22553For Sale
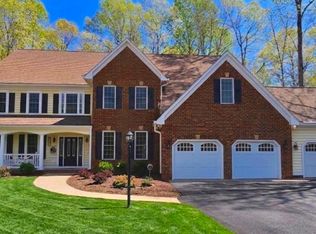 MLS ID #VASP2039392, Valerie E Kettl, Berkshire Hathaway HomeServices PenFed Realty. Bright MLS
 - $789,9005 bd4 ba4.5k sqft9801 Cherokee Ln, Spotsylvania, VA 22553For Sale
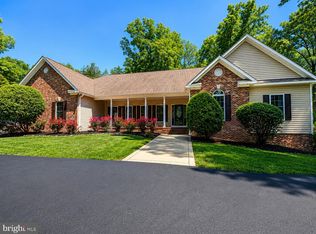 MLS ID #VASP2045274, Michelle Wilson, CENTURY 21 New Millennium. Bright MLS
 - $850,0004 bd3 ba4.7k sqft10916 Olive View Dr, Spotsylvania, VA 22553For SaleMLS ID #VASP2039976, Shelly Goss, Plank Realty. Bright MLS
- $765,0004 bd4 ba4.1k sqft12500 U S Grant Ct, Spotsylvania, VA 22553For SaleMLS ID #VASP2043532, Wade Caple, Long & Foster Real Estate, Inc.. Bright MLS
- $925,0005 bd4 ba4.5k sqft9020 Ellis Ln, Spotsylvania, VA 22553For SaleMLS ID #VASP2041640, Kat Brown, Century 21 Redwood Realty. Bright MLS
- $955,0005 bd5 ba6.1k sqft11213 Kailee Ln, Spotsylvania, VA 22553For SaleMLS ID #VASP2041574, Chris Ognek, Q Real Estate, LLC. Bright MLS
- $975,0005 bd6 ba6.2k sqft11622 Pine Hollow Ln, Spotsylvania, VA 22551For SaleMLS ID #VASP2045326, Brooke Miller, Long & Foster Real Estate, Inc.. Bright MLS
- $750,0005 bd4 ba4.2k sqft13421 Fox Chase Ln, Spotsylvania, VA 22553For SaleMLS ID #VASP2042200, Sean Jones, Samson Properties. Bright MLS
- $799,0004 bd6 ba4.4k sqft10702 Cedar Creek Dr, Spotsylvania, VA 22551For SaleMLS ID #VASP2042554, Maribel Barker, Fawn Lake Real Estate Company. Bright MLS
- $850,0005 bd4 ba4.1k sqft9631 Nottoway Ln, Spotsylvania, VA 22551For SaleMLS ID #VASP2043524, Don Seay, 1st Choice Better Homes & Land, LC. Bright MLS
- $1,050,0005 bd5 ba5.8k sqft9904 S Harris Farm Rd, Spotsylvania, VA 22553For SaleMLS ID #VASP2045026, Mrs. Samuelle Crawford, Samson Properties. Bright MLS
- $825,0005 bd7 ba6k sqft80 Scotts Ford Ln, Fredericksburg, VA 22406For SaleMLS ID #VAST2048712, Mercy Lugo-Struthers, Casals, Realtors. Bright MLS
- $949,0004 bd4 ba5.2k sqft11613 Pine Hollow Ln, Spotsylvania, VA 22551For SaleMLS ID #VASP2043646, Diana Baqaie, Berkshire Hathaway HomeServices PenFed Realty. Bright MLS
- $850,0005 bd4 ba4.4k sqft39 River Ridge Ln, Fredericksburg, VA 22406For SaleMLS ID #VAST2049494, Vanessa Rodriguez, RE/MAX Executives. Bright MLS
- $799,9004 bd6 ba5.1k sqft13517 5th Corps Ln, Fredericksburg, VA 22407For SaleMLS ID #VASP2042614, Amanda Elrod, Coldwell Banker Elite. Bright MLS
- $827,0005 bd5 ba5k sqft11710 Southview Ct, Spotsylvania, VA 22551For SaleMLS ID #VASP2041412, Adil Benyoussef, The Piedmont Realty Group of Northern Virginia. Bright MLS
- $1,039,0004 bd6 ba5.5k sqft11612 Longstreet Dr, Spotsylvania, VA 22551For SaleMLS ID #VASP2043840, Maribel Barker, Fawn Lake Real Estate Company. Bright MLS
- $875,0004 bd4 ba4.3k sqftNone Available, Fredericksburg, VA 22407For SaleMLS ID #VASP2042260, Anna Schwoerer, Twin Willows Group. Bright MLS
