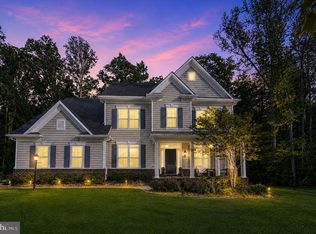
Turn Key, Luxury meets peace of mind in Sawhill! This stately Custom 7,539 sq. ft. Multi Generational Estate has been transformed by a massive top-to-bottom renovation in late 2025. Situated on a lush lot West of I-95 and minutes from the Gordon Rd commuter lot, this home offers unparalleled scale and modern convenience. Recently completed improvements include professionally refinished hardwood floors, brand-new carpeting with 8lb padding, and a fresh custom paint palette across all three levels. The gourmet kitchen features all-new appliances and a island for everyone to set at. Dual staircase, Fully complemented by updated plumbing and electrical fixtures throughout the home. Every detail has been addressed, down to the new lever locks and hinges on every door. Buy with confidence! Features a brand-new heat pump with gas backup (main level) and a fully serviced/tested Generac Generator on a new pad site. 3-Car Garage doors and openers have been fully serviced for turn-key reliability. Impressive curb appeal with stone retaining walls and mature landscaping. The outdoor living space features a newly renovated Trex deck with a Fairway Rail system—perfect for low-maintenance entertaining. Quick closing possible. Don’t miss your chance to own one of the largest, most updated homes in one of Spotsylvania’s premier communities!
For sale
Price cut: $95K (5/22)
$999,999
12003 Boulder Ct, Spotsylvania, VA 22553
5beds
7,539sqft
:
Get pre-qualified$6,128/mo
Single Family Residence
Built in 2005
0.86 Acres Lot
$982,100 Zestimate®
$133/sqft
$58/mo HOA
What's special
Mature landscapingProfessionally refinished hardwood floorsGourmet kitchenAll-new appliances
- 141 days |
- 230 |
- 12 |
Zillow last checked:
Listing updated:
Listed by:
Valerie E Kettl 703-843-6524,
Berkshire Hathaway HomeServices PenFed Realty 5403717653,
Co-Listing Agent: Valerie E Kettl 703-843-6524,
Berkshire Hathaway HomeServices PenFed Realty
Source: Bright MLS,MLS#: VASP2039392
Facts & features
Interior
Bedrooms & bathrooms
- Bedrooms: 5
- Bathrooms: 5
- Full bathrooms: 4
- 1/2 bathrooms: 1
- Main level bathrooms: 1
Rooms
- Room types: Living Room, Dining Room, Sitting Room, Bedroom 2, Bedroom 3, Bedroom 4, Bedroom 5, Kitchen, Game Room, Basement, Breakfast Room, Bedroom 1, Great Room, Laundry, Recreation Room, Bathroom 1, Bathroom 2, Bathroom 3, Half Bath
Bedroom 1
- Features: Crown Molding, Flooring - Carpet, Primary Bedroom - Sitting Area, Primary Bedroom - Dressing Area, Walk-In Closet(s)
- Level: Upper
- Area: 736 Square Feet
- Dimensions: 23 X 32
Bedroom 2
- Features: Flooring - Carpet
- Level: Upper
- Area: 234 Square Feet
- Dimensions: 18 X 13
Bedroom 3
- Features: Flooring - Carpet
- Level: Upper
- Area: 168 Square Feet
- Dimensions: 12 X 14
Bedroom 4
- Features: Flooring - Carpet
- Level: Upper
- Area: 210 Square Feet
- Dimensions: 15 X 14
Bedroom 5
- Features: Ceiling Fan(s), Flooring - Luxury Vinyl Plank
- Level: Lower
- Area: 330 Square Feet
- Dimensions: 15 X 22
Bathroom 1
- Features: Flooring - Ceramic Tile
- Level: Upper
Bathroom 1
- Features: Flooring - Ceramic Tile, Bathroom - Stall Shower
- Level: Lower
Bathroom 2
- Features: Flooring - Ceramic Tile
- Level: Upper
Bathroom 3
- Features: Flooring - Ceramic Tile
- Level: Upper
Bathroom 3
- Features: Jack and Jill Bathroom
- Level: Upper
Basement
- Features: Basement - Unfinished, Flooring - Concrete
- Level: Lower
- Area: 476 Square Feet
- Dimensions: 14 X 34
Breakfast room
- Features: Built-in Features, Crown Molding, Flooring - HardWood, Lighting - Ceiling, Pantry
- Level: Main
- Area: 435 Square Feet
- Dimensions: 15 X 29
Dining room
- Features: Flooring - Carpet, Lighting - Pendants
- Level: Main
- Area: 270 Square Feet
- Dimensions: 15 X 18
Game room
- Features: Flooring - Carpet
- Level: Lower
- Area: 315 Square Feet
- Dimensions: 15 X 21
Great room
- Features: Ceiling Fan(s), Flooring - HardWood, Lighting - Ceiling, Recessed Lighting, Lighting - Wall sconces
- Level: Main
- Area: 522 Square Feet
- Dimensions: 18 X 29
Half bath
- Features: Flooring - HardWood
- Level: Main
Kitchen
- Features: Breakfast Bar, Built-in Features, Granite Counters, Flooring - HardWood, Kitchen Island, Kitchen - Country, Lighting - Ceiling, Recessed Lighting, Pantry, Crown Molding, Chair Rail, Eat-in Kitchen
- Level: Main
- Area: 368 Square Feet
- Dimensions: 16 X 23
Laundry
- Level: Upper
Living room
- Features: Flooring - Carpet, Fireplace - Gas
- Level: Main
- Area: 270 Square Feet
- Dimensions: 15 X 18
Recreation room
- Features: Flooring - Carpet
- Level: Lower
- Area: 578 Square Feet
- Dimensions: 34 X 17
Sitting room
- Features: Flooring - Carpet
- Level: Upper
Heating
- Heat Pump, Propane
Cooling
- Ceiling Fan(s), Heat Pump, Electric
Appliances
- Included: Microwave, Built-In Range, Range, Dishwasher, Disposal, Energy Efficient Appliances, ENERGY STAR Qualified Refrigerator, Exhaust Fan, Ice Maker, Intercom, Double Oven, Self Cleaning Oven, Oven, Refrigerator, Stainless Steel Appliance(s), Electric Water Heater
- Laundry: Upper Level, Hookup, Laundry Room
Features
- 2nd Kitchen, Additional Stairway, Attic, Soaking Tub, Bathroom - Stall Shower, Bathroom - Walk-In Shower, Breakfast Area, Built-in Features, Butlers Pantry, Combination Kitchen/Dining, Dining Area, Exposed Beams, Family Room Off Kitchen, Floor Plan - Traditional, Formal/Separate Dining Room, Kitchen - Country, Eat-in Kitchen, Kitchen - Gourmet, Kitchen Island, Pantry, Primary Bath(s), Recessed Lighting, Upgraded Countertops, Walk-In Closet(s), Bar, Crown Molding, Ceiling Fan(s), 9'+ Ceilings, Cathedral Ceiling(s), Tray Ceiling(s), Wood Ceilings
- Flooring: Hardwood, Carpet, Ceramic Tile, Wood
- Doors: Double Entry, ENERGY STAR Qualified Doors, French Doors, Six Panel
- Windows: Double Pane Windows
- Basement: Connecting Stairway,Full,Heated,Improved,Exterior Entry,Rear Entrance,Partially Finished,Shelving,Walk-Out Access,Windows
- Number of fireplaces: 1
- Fireplace features: Equipment, Glass Doors, Gas/Propane, Mantel(s), Brick
Interior area
- Total structure area: 7,539
- Total interior livable area: 7,539 sqft
- Finished area above ground: 5,178
- Finished area below ground: 2,361
Property
Parking
- Total spaces: 9
- Parking features: Storage, Garage Faces Front, Garage Door Opener, Inside Entrance, Oversized, Asphalt, Attached, Driveway, Off Street
- Attached garage spaces: 3
- Uncovered spaces: 6
- Details: Garage Sqft: 1000
Accessibility
- Accessibility features: Accessible Hallway(s)
Features
- Levels: Three
- Stories: 3
- Exterior features: Bump-outs, Extensive Hardscape, Lighting, Flood Lights, Rain Gutters, Lawn Sprinkler, Sidewalks
- Pool features: None
- Has spa: Yes
- Spa features: Bath
- Has view: Yes
- View description: Street, Trees/Woods
- Frontage type: Road Frontage
Lot
- Size: 0.86 Acres
- Features: Backs to Trees, Cleared, Cul-De-Sac, Landscaped, Open Lot, Premium, Suburban
Details
- Additional structures: Above Grade, Below Grade
- Parcel number: 21H4202
- Zoning: RU
- Special conditions: Standard
- Other equipment: Intercom
Construction
Type & style
- Home type: SingleFamily
- Architectural style: Traditional
- Property subtype: Single Family Residence
Materials
- Combination
- Foundation: Block
- Roof: Architectural Shingle
Condition
- New construction: No
- Year built: 2005
- Major remodel year: 2026
Utilities & green energy
- Sewer: Public Septic
- Water: Public
- Utilities for property: Propane, Broadband, Cable
Community & HOA
Community
- Subdivision: Sawhill
HOA
- Has HOA: Yes
- Amenities included: Baseball Field, Picnic Area, Soccer Field
- HOA fee: $58 monthly
- HOA name: FIRST SERVICE RESIDENTIAL
Location
- Region: Spotsylvania
Financial & listing details
- Price per square foot: $133/sqft
- Tax assessed value: $744,100
- Annual tax amount: $5,464
- Date on market: 3/5/2026
- Listing agreement: Exclusive Right To Sell
- Listing terms: Cash,Conventional,FHA,VA Loan
- Ownership: Fee Simple
- Road surface type: Concrete
Estimated market value
$982,100
$933,000 - $1.03M
$3,974/mo
Price history
| Date | Event | Price |
|---|---|---|
| 5/22/2026 | Price change | $999,999-8.7%$133/sqft |
Source:  Bright MLS #VASP2039392 Report a problem Bright MLS #VASP2039392 Report a problem | ||
| 4/4/2026 | Price change | $1,095,000-8%$145/sqft |
Source: Bright MLS #VASP2039392 Report a problem | ||
| 3/5/2026 | Listed for sale | $1,190,000$158/sqft |
Source: Bright MLS #VASP2039392 Report a problem | ||
| 2/27/2026 | Listing removed | $1,190,000$158/sqft |
Source: Bright MLS #VASP2036142 Report a problem | ||
| 9/6/2025 | Listed for sale | $1,190,000+138%$158/sqft |
Source: Bright MLS #VASP2036142 Report a problem | ||
| 7/22/2024 | Sold | $500,000-25.4%$66/sqft |
Source: Public Record Report a problem | ||
| 6/24/2024 | Listed for sale | $670,000-16.3%$89/sqft |
Source: Bright MLS #VASP2026032 Report a problem | ||
| 12/9/2005 | Sold | $800,000+300%$106/sqft |
Source: Public Record Report a problem | ||
| 5/12/2005 | Sold | $200,000$27/sqft |
Source: Public Record Report a problem | ||
Public tax history
| Year | Property taxes | Tax assessment |
|---|---|---|
| 2025 | $5,464 | $744,100 |
| 2024 | $5,464 +10.7% | $744,100 +16.4% |
| 2023 | $4,935 +4.6% | $639,500 |
| 2022 | $4,718 +2.2% | $639,500 +12.1% |
| 2021 | $4,616 | $570,300 |
| 2020 | $4,616 -0.8% | $570,300 +3.9% |
| 2019 | $4,651 +1.7% | $548,900 |
| 2018 | $4,572 +1.1% | $548,900 +3.2% |
| 2017 | $4,521 | $531,900 |
| 2016 | -- | $531,900 +3.4% |
| 2015 | -- | $514,400 |
| 2014 | -- | $514,400 +7.8% |
| 2013 | -- | $477,400 |
| 2012 | -- | $477,400 |
Find assessor info on the county website
Monthly payment
Est. payment
Payment breakdown
Explore the cost of this home by adjusting the details. Changes won't be saved.Climate risks
Neighborhood: 22553
Nearby schools
GreatSchools rating
- 4/10Wilderness Elementary SchoolGrades: PK-5Distance: 1 mi
- 7/10Ni River Middle SchoolGrades: 6-8Distance: 1.2 mi
- 6/10Riverbend High SchoolGrades: 9-12Distance: 3.2 mi
Schools provided by the listing agent
- Elementary: Wilderness
- Middle: Ni River
- High: Riverbend
- District: Spotsylvania County Public Schools
Source: Bright MLS. This data may not be complete. We recommend contacting the local school district to confirm school assignments for this home.
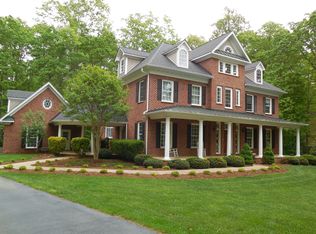
- $1,094,3005 bd6 ba7.4k sqft12001 Boulder Ct, Spotsylvania, VA 22553Off Market
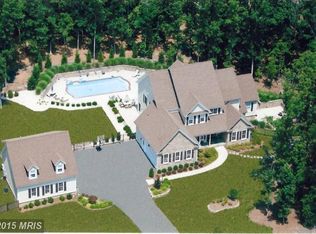
- $1,149,4004 bd5 ba7.4k sqft12005 Boulder Ct, Spotsylvania, VA 22553Off Market
- $799,2004 bd4 ba4.6k sqft11916 Sandy Hill Ct, Spotsylvania, VA 22553Off Market
- $949,2005 bd5 ba4.5k sqft12004 Boulder Ct, Spotsylvania, VA 22553Off Market
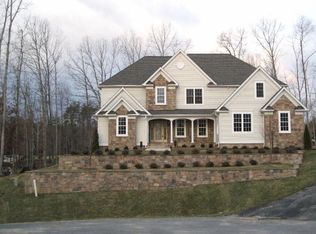
- $1,052,1005 bd7 ba6.3k sqft11918 Sandy Hill Ct, Spotsylvania, VA 22553Off Market
- $976,3005 bd6 ba4.2k sqft12002 Boulder Ct, Spotsylvania, VA 22553Off Market
- $816,0003 bd2 ba3.3k sqft11914 Sandy Hill Ct, Spotsylvania, VA 22553Off Market
- $779,5004 bd5 ba4k sqft11921 Boulder Ct, Spotsylvania, VA 22553Off Market
A local agent can set up tours, give advice and negotiate with sellers.
Similar homes
- $859,0005 bd5 ba4.8k sqft12129 Sawhill Blvd, Spotsylvania, VA 22553For Sale

 MLS ID #VASP2042718, Sheila Lanier, Samson Properties. Bright MLS
 - $925,0005 bd7 ba7.8k sqft12136 Sawhill Blvd, Spotsylvania, VA 22553For Sale
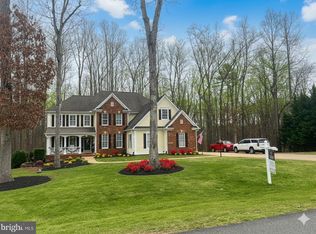 MLS ID #VASP2038304, Valerie E Kettl, Berkshire Hathaway HomeServices PenFed Realty. Bright MLS
 - $975,0005 bd5 ba6.1k sqft11213 Kailee Ln, Spotsylvania, VA 22553For Sale
 MLS ID #VASP2041574, Chris Ognek, Q Real Estate, LLC. Bright MLS
 - $925,0005 bd4 ba4.5k sqft9020 Ellis Ln, Spotsylvania, VA 22553For Sale
 MLS ID #VASP2041640, Kat Brown, Century 21 Redwood Realty. Bright MLS
 - $962,0006 bd5 ba4.6k sqft13402 11th Corps Ct, Fredericksburg, VA 22407For SaleMLS ID #VASP2044020, Carla Criscuolo, Coldwell Banker Elite. Bright MLS
- $794,9004 bd4 ba4.1k sqft12500 U S Grant Ct, Spotsylvania, VA 22553For SaleMLS ID #VASP2043532, Wade Caple, Long & Foster Real Estate, Inc.. Bright MLS
- $994,9004 bd4 ba5.2k sqft11613 Pine Hollow Ln, Spotsylvania, VA 22551For SaleMLS ID #VASP2043646, Diana Baqaie, Berkshire Hathaway HomeServices PenFed Realty. Bright MLS
- $898,9004 bd5 ba5k sqft8622 Laroque Run Dr, Fredericksburg, VA 22407For SaleMLS ID #VASP2044186, Megan Sullins, CENTURY 21 New Millennium. Bright MLS
- $1,049,0004 bd4 ba4.7k sqft10604 Chatham Ridge Way, Spotsylvania, VA 22551For SaleMLS ID #VASP2042814, Diana Baqaie, Berkshire Hathaway HomeServices PenFed Realty. Bright MLS
- $1,100,0005 bd5 ba5.8k sqft9904 S Harris Farm Rd, Spotsylvania, VA 22553For SaleMLS ID #VASP2041856, Mrs. Samuelle Crawford, Samson Properties. Bright MLS
- $915,0004 bd4 ba5.7k sqft11913 Old Hickory Ct, Spotsylvania, VA 22551For SaleMLS ID #VASP2041948, Sergio Herrera, Samson Properties. Bright MLS
- $999,0005 bd5 ba4.9k sqft7022 Barclay Dr, Fredericksburg, VA 22407For SaleMLS ID #VASP2040414, Stefan Scholz, Redfin Corporation. Bright MLS
- $775,0005 bd4 ba4.2k sqft13421 Fox Chase Ln, Spotsylvania, VA 22553For SaleMLS ID #VASP2042200, Sean Jones, Samson Properties. Bright MLS
- $998,5006 bd6 ba5.2k sqft8524 Laroque Run Dr, Fredericksburg, VA 22407For SaleMLS ID #VASP2041508, Steve Capalbo, Long & Foster Real Estate, Inc.. Bright MLS
- $1,065,0005 bd5 ba5.4k sqft100 River Ridge Ln, Fredericksburg, VA 22406For SaleMLS ID #VAST2050244, Wesley Fertig, Joyner Fine Properties, Inc.. Bright MLS
- $899,0005 bd4 ba4.4k sqft39 River Ridge Ln, Fredericksburg, VA 22406For SaleMLS ID #VAST2049494, Vanessa Rodriguez, RE/MAX Executives. Bright MLS
- $825,0004 bd6 ba4.4k sqft10702 Cedar Creek Dr, Spotsylvania, VA 22551For SaleMLS ID #VASP2042554, Maribel Barker, Fawn Lake Real Estate Company. Bright MLS
- $1,000,0006 bd5 ba6.1k sqft43 Buckhorn Trl, Fredericksburg, VA 22406For SaleMLS ID #VAST2048508, Mursal Ghafori, DMV Realty, INC.. Bright MLS
- $1,149,9007 bd5 ba5.7k sqft12001 Honor Bridge Farm Dr, Spotsylvania, VA 22551For SaleMLS ID #VASP2041126, Curtis Hartless, Ascendancy Realty LLC. Bright MLS
- $690,9005 bd4 ba4.5k sqft7116 Crown Jewels Ct, Fredericksburg, VA 22407For SaleMLS ID #VASP2044194, Anne Hupka, Century 21 Redwood Realty. Bright MLS
