Skip main navigation
Off market
  • $1,101,800

    12001 Boulder Ct, Spotsylvania, VA 22553

    5beds
    7,426sqft
    SingleFamily
    Built in 2003
    0.96 Acres Lot
    $1,101,800 Zestimate®
    $148/sqft
    $3,919 Estimated rent

    Home value

    $1,101,800

    $1.05M - $1.16M

    $3,919/mo

    Zestimate® history
    Loading
    Loading...

    Owner options

    List your home for rent

    $3,919/mo

    Rent Zestimate®

    Find your next renter with Zillow Rental Manager. Plus, with online applications, you can quickly screen prospective tenants – for free.

    Learn more

    $3,919/mo

    Rent Zestimate®

    Refinance and save

    $6,502/mo

    Est. payment

    Refinancing to a lower rate could help reduce your monthly payments and save thousands over the life of the loan.

    See today's rates

    $6,502/mo

    Est. payment

    Explore your selling options

    Work with a Zillow partner agent

    Leverage their expertise and Zillow's premium Showcase listings to get your home seen by more buyers.

    Get started

    List with your own agent

    Get your home in front of millions of buyers by listing it on Zillow.

    Learn how to do it

    Sell it yourself

    Take full control of how buyers see your home on Zillow by listing For Sale by Owner (FSBO).

    List your home

    What's special

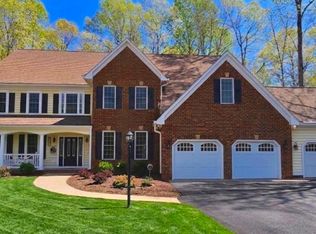
    This is a RARE opportunity to own an exquisite four level custom built home with over 7,400 square feet of living space. It will take you back in time with all the stunning details and grandeur of the past, but with the luxuries of todays technologies. Prominently sited on nearly an acre of lush grounds, located in a cul-de-sac, in the highly sought after Sawhill Subdivision. Mature landscaping and woods line the paved driveway ushering you home! Featuring tall ceilings, many custom architectural details, crown molding, gleaming hardwood floors, chair railing, custom wainscoting, transoms, and arched accents throughout the main level, are only a few of the many elegant, finishing touches this already impressive home offers. Welcome family and friends inside your home through the elegant front door, bordered by beautifully detailed side and transom windows, which lead into the grand foyer and the impressive wooden stairway leading to the upper floors. The spacious gourmet kitchen is a chefs dream, including beautifully crafted maple cabinetry, tile floors, bay window with sitting area, table space for eat in area, walk-in pantry, tons of cabinet and counter space. The kitchen appliances include a Jenn-Air refrigerator/freezer, radiant cooktop, two wall ovens, dishwasher, and disposal. The kitchen is open to family room that features a stone fireplace with gas logs, custom built in shelving, and an octagonal trey ceiling. The main level study has a coffered ceiling and is perfect for the work at home business professional. The formal dining room boasts crown moldings and chair rail, and gleaming hardwood floors for celebrating special occasions. The stunning primary bedroom and ensuite will be your private retreat and you will not want to leave. It boasts a walk-in closet, generous sitting area, and a primary bathroom with a ceramic tile shower, double sinks with granite counter tops, and soaker tub with ceramic surround. All secondary bedrooms are spacious with plenty of closet space and storage. The oversized, three-car, semi-attached garage, including a bonus room (26 X 12), built in nooks and a half bath upstairs, is perfect for a private office or guest room. The outdoor entertaining space with a large deck and manicured ground is great for entertaining family and friends. Later in the evening, retire to the warmth of the stone firepit and continue to spend time together. The walk-out basement provides entertaining possibilities for everyone, including a large sunken family room surrounded with decorative columns, surround sound, theatre lighting and wood burning, brick fireplace. The family room opens to a spacious rec room with a custom bar. Finishing off the lower level is the fourth full bathroom, storage/utility room and an amazing exercise room. The expansive front porch with large columns, exudes grandeur, and adorns the home. The numerous, large, picturesque windows throughout, provide plenty of natural lighting. To be forthright, this amazing estate lacks nothing, make sure to make your appointment to view it today, before it is gone.

    This property is off market, which means it's not currently listed for sale or rent on Zillow. This may be different from what's available on other websites or public sources.

    Facts & features

    Interior

    Bedrooms & bathrooms
    • Bedrooms: 5
    • Bathrooms: 6
    • Full bathrooms: 4
    • 1/2 bathrooms: 2
    Heating
    • Other
    Cooling
    • Central
    Features
    • Basement: Partially finished
    • Has fireplace: Yes
    Interior area
    • Total interior livable area: 7,426 sqft

    Property

    Parking
    • Parking features: Garage - Attached
    Features
    • Exterior features: Other, Brick
    Lot
    • Size: 0.96 Acres
    Details
    • Parcel number: 21H4201

    Construction

    Type & style
    • Home type: SingleFamily
    Materials
    • Frame
    • Roof: Composition
    Condition
    • Year built: 2003

    Community & HOA

    HOA
    • Has HOA: Yes
    • HOA fee: $42 monthly
    Location
    • Region: Spotsylvania

    Financial & listing details

    • Price per square foot: $148/sqft
    • Tax assessed value: $913,000
    • Annual tax amount: $6,704

    Price history

    DateEventPrice
    3/20/2025Listing removed$999,9000%$135/sqft
    Source: CAAR #VASP2007130 Report a problem
    5/3/2022Sold$1,000,000+0%$135/sqft
    Source: Bright MLS #VASP2007130 Report a problem
    3/22/2022Pending sale$999,900$135/sqft
    Source: Bright MLS #VASP2007130 Report a problem
    3/10/2022Listed for sale$999,900$135/sqft
    Source: Bright MLS #VASP2007130 Report a problem
    3/10/2022Pending sale$999,900+25%$135/sqft
    Source: Bright MLS #VASP2007130 Report a problem
    9/8/2011Listing removed$799,900$108/sqft
    Source: Coldwell Banker Carriage House Realty, Inc. #SP7551905 Report a problem
    3/16/2011Listed for sale$799,900+788.8%$108/sqft
    Source: Coldwell Banker Carriage House Realty, Inc. #SP7551905 Report a problem
    3/10/2003Sold$90,000$12/sqft
    Source: Public Record Report a problem

    Public tax history

    YearProperty taxesTax assessment
    2025$6,704 $913,000
    2024$6,704 +12.1%$913,000 +17.8%
    2023$5,981 +4.6%$775,000
    2022$5,717 +1%$775,000 +10.8%
    2021$5,659 $699,200
    2020$5,659 +0.1%$699,200 +4.8%
    2019$5,653 +1.7%$667,100
    2018$5,557 +0.3%$667,100 +2.3%
    2017$5,540 $651,800
    2016-- $651,800 +4.2%
    2015-- $625,700
    2014-- $625,700 +8%
    2013-- $579,400
    2012-- $579,400
    Find assessor info on the county website

    Neighborhood: 22553

    Nearby schools

    GreatSchools rating
    Get a cash offer in 3 minutes
    Find out how much your home could sell for in as little as 3 minutes with a no-obligation cash offer.
    Estimated market value
    $1,101,800
    Get a cash offer in 3 minutes
    Find out how much your home could sell for in as little as 3 minutes with a no-obligation cash offer.
    Estimated market value
    $1,101,800