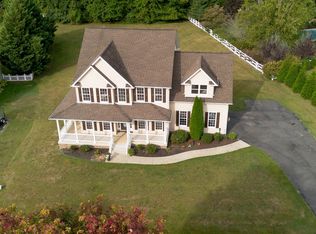
Welcome to 11918 Boulder Court, an exceptional custom-built luxury home in the highly desirable Sawhill neighborhood. Perfectly situated on a beautifully landscaped corner lot spanning over an acre, this home offers the ideal blend of elegance, comfort, and everyday functionality. There’s room for everyone with over 6,000 square feet of exquisitely finished living space. From the inviting covered front porch to the new composite deck (2024) and expansive backyard with patio and shed, this home is designed to impress both inside and out. Step inside to find rich hardwood floors on the main level, detailed crown molding, and sun-filled rooms throughout. The formal dining room welcomes you with crown molding and chair rail trim, creating an elegant setting for hosting memorable gatherings. The gourmet kitchen is a standout—featuring granite countertops, a stylish new backsplash, maple cabinetry, a spacious pantry, and upgraded stainless-steel appliances including a double wall oven and a new cooktop installed on the center island. Just off the kitchen, the spacious family room offers cozy comfort with a gas fireplace, built-in shelving, plantation shutters, and plenty of room to gather and relax. The main-level primary suite serves as a luxurious retreat with plush carpeting, crown molding, a ceiling fan, and two walk-in closets with custom built-in shelving. The updated en suite bath features a jetted soaking tub, walk-in shower with seamless glass surround, dual vanities, and a private water closet. Nearby, the laundry room has been refreshed with brand-new cabinetry and a deep utility sink, blending everyday convenience with thoughtful design. Upstairs, you’ll find four additional generously sized bedrooms, each with ceiling fans and newly installed carpeting for a fresh, comfortable feel. Two bedrooms feature private en suite baths, while the third and fourth bedrooms share a beautifully remodeled Jack-and-Jill bath with separate vanity spaces and a modern, updated finish. The walk-out basement expands your living space even further with a fully finished lower level designed for flexibility and comfort. Enjoy a large recreation room, dedicated media room, and a home gym area. The sixth bedroom is ideal for guests or multigenerational living and includes a cozy sitting area, ceiling fan, plush carpet, and an oversized walk-in closet. A full bath with a tub/shower combination completes this level. Crafted by renowned local builder Tom Sagun of Colony House Builders, this home reflects exceptional craftsmanship and thoughtful upgrades throughout. Major mechanical updates include a new roof (2025), new air handler (2024), new exterior compressor units (2021 and 2024), and a new 80-gallon Rheem water heater (2024). Additional improvements include new carpeting installed in select living areas, a furnace humidifier for enhanced comfort, and a whole-house water treatment system already in place. The two-car side-load garage features a brand-new garage door, and the level, usable lot offers abundant space for outdoor enjoyment, entertaining, or future pool and garden plans. Located just minutes from Route 3, commuter routes, shopping, parks, and everyday conveniences—yet tucked within one of the area’s most sought-after communities—this home offers the perfect balance of luxury, location, and lifestyle. Some photos have been virtually staged to help illustrate the potential use and layout of the spaces.
Sold for $895,000
$895,000
11918 Boulder Ct, Spotsylvania, VA 22553
6beds
6,552sqft
Single Family Residence
Built in 2004
1.11 Acres Lot
$895,400 Zestimate®
$137/sqft
$3,754 Estimated rent
Home value
$895,400
$851,000 - $940,000
$3,754/mo
Zestimate® history
Owner options
List your home for rent
$3,754/mo
Rent Zestimate®
Find your next renter with Zillow Rental Manager. Plus, with online applications, you can quickly screen prospective tenants – for free.
$3,754/mo
Rent Zestimate®
Refinance and save
$5,245/mo
Est. payment
Refinancing to a lower rate could help reduce your monthly payments and save thousands over the life of the loan.
$5,245/mo
Est. payment
Explore your selling options
Work with a Zillow partner agent
Leverage their expertise and Zillow's premium Showcase listings to get your home seen by more buyers.
Get startedList with your own agent
Get your home in front of millions of buyers by listing it on Zillow.
Learn how to do itSell it yourself
Take full control of how buyers see your home on Zillow by listing For Sale by Owner (FSBO).
List your homeWhat's special
Zillow last checked:
Listing updated:
Listed by:
Michael Gillies 540-300-1578,
EXP Realty, LLC
Bought with:
Stuart Saltzman, 0225214501
Ashbrooke Realty LLC
Source: Bright MLS,MLS#: VASP2039926
Facts & features
Interior
Bedrooms & bathrooms
- Bedrooms: 6
- Bathrooms: 6
- Full bathrooms: 5
- 1/2 bathrooms: 1
- Main level bathrooms: 2
- Main level bedrooms: 1
Rooms
- Room types: Living Room, Dining Room, Primary Bedroom, Bedroom 2, Bedroom 3, Bedroom 4, Bedroom 5, Kitchen, Family Room, Exercise Room, Recreation Room, Media Room, Bedroom 6, Bathroom 1, Bathroom 2, Bathroom 3, Primary Bathroom, Full Bath, Half Bath
Primary bedroom
- Features: Flooring - Carpet, Ceiling Fan(s), Walk-In Closet(s), Attached Bathroom
- Level: Main
Bedroom 2
- Features: Flooring - Carpet, Ceiling Fan(s), Walk-In Closet(s)
- Level: Upper
Bedroom 3
- Features: Flooring - Carpet, Ceiling Fan(s), Walk-In Closet(s), Attached Bathroom
- Level: Upper
Bedroom 4
- Features: Flooring - Carpet, Ceiling Fan(s)
- Level: Upper
Bedroom 5
- Features: Flooring - Carpet, Ceiling Fan(s), Walk-In Closet(s), Attached Bathroom
- Level: Upper
Bedroom 6
- Features: Flooring - Carpet, Ceiling Fan(s), Walk-In Closet(s), Primary Bedroom - Sitting Area
- Level: Lower
Primary bathroom
- Features: Flooring - Ceramic Tile, Bathroom - Jetted Tub, Bathroom - Walk-In Shower, Double Sink
- Level: Main
Bathroom 1
- Features: Flooring - Ceramic Tile, Bathroom - Tub Shower
- Level: Upper
Bathroom 2
- Features: Attached Bathroom, Flooring - Ceramic Tile, Bathroom - Tub Shower
- Level: Upper
Bathroom 3
- Features: Double Sink, Flooring - Ceramic Tile, Bathroom - Tub Shower
- Level: Upper
Dining room
- Features: Flooring - HardWood, Crown Molding, Chair Rail
- Level: Main
Exercise room
- Level: Lower
Family room
- Features: Flooring - Carpet, Fireplace - Gas, Built-in Features
- Level: Main
Other
- Features: Flooring - Ceramic Tile, Bathroom - Tub Shower
- Level: Lower
Half bath
- Features: Flooring - HardWood
- Level: Main
Kitchen
- Features: Flooring - HardWood, Granite Counters, Kitchen Island, Eat-in Kitchen, Pantry
- Level: Main
Living room
- Features: Flooring - Carpet, Crown Molding
- Level: Main
Media room
- Features: Flooring - Carpet, Ceiling Fan(s)
- Level: Lower
Recreation room
- Features: Flooring - Carpet
- Level: Lower
Heating
- Forced Air, Electric, Propane
Cooling
- Central Air, Zoned, Electric
Appliances
- Included: Cooktop, Dishwasher, Disposal, Air Cleaner, Humidifier, Refrigerator, Ice Maker, Oven, Double Oven, Stainless Steel Appliance(s), Water Treat System, Water Heater, Electric Water Heater
- Laundry: Washer In Unit, Dryer In Unit
Features
- Bathroom - Tub Shower, Bathroom - Walk-In Shower, Built-in Features, Ceiling Fan(s), Chair Railings, Crown Molding, Entry Level Bedroom, Formal/Separate Dining Room, Eat-in Kitchen, Kitchen - Gourmet, Kitchen Island, Kitchen - Table Space, Pantry, Primary Bath(s), Upgraded Countertops, Walk-In Closet(s)
- Flooring: Hardwood, Ceramic Tile, Carpet, Wood
- Windows: Window Treatments
- Basement: Walk-Out Access,Finished,Interior Entry,Exterior Entry
- Number of fireplaces: 1
- Fireplace features: Gas/Propane, Mantel(s)
Interior area
- Total structure area: 6,552
- Total interior livable area: 6,552 sqft
- Finished area above ground: 4,350
- Finished area below ground: 2,202
Property
Parking
- Total spaces: 2
- Parking features: Garage Faces Side, Garage Door Opener, Attached
- Attached garage spaces: 2
Accessibility
- Accessibility features: None
Features
- Levels: Three
- Stories: 3
- Patio & porch: Porch, Deck, Patio
- Pool features: None
- Has spa: Yes
- Spa features: Bath
Lot
- Size: 1.11 Acres
- Features: Corner Lot
Details
- Additional structures: Above Grade, Below Grade
- Parcel number: 21H4175
- Zoning: RU
- Special conditions: Standard
Construction
Type & style
- Home type: SingleFamily
- Architectural style: Colonial
- Property subtype: Single Family Residence
Materials
- Vinyl Siding
- Foundation: Concrete Perimeter
Condition
- Excellent
- New construction: No
- Year built: 2004
Utilities & green energy
- Sewer: Public Sewer
- Water: Public
Community & HOA
Community
- Subdivision: Sawhill
HOA
- Has HOA: Yes
- HOA fee: $55 monthly
Location
- Region: Spotsylvania
Financial & listing details
- Price per square foot: $137/sqft
- Tax assessed value: $746,300
- Annual tax amount: $5,480
- Date on market: 3/14/2026
- Listing agreement: Exclusive Right To Sell
- Ownership: Fee Simple
Price history
| Date | Event | Price |
|---|---|---|
| 6/5/2026 | Sold | $895,000-0.4%$137/sqft |
Source:  Bright MLS #VASP2039926 Report a problem Bright MLS #VASP2039926 Report a problem | ||
| 4/19/2026 | Contingent | $899,000$137/sqft |
Source: Bright MLS #VASP2039926 Report a problem | ||
| 3/14/2026 | Listed for sale | $899,000-1.2%$137/sqft |
Source: Bright MLS #VASP2039926 Report a problem | ||
| 12/8/2025 | Listing removed | $910,000$139/sqft |
Source: Bright MLS #VASP2029752 Report a problem | ||
| 10/20/2025 | Price change | $910,000-1.6%$139/sqft |
Source: Bright MLS #VASP2029752 Report a problem | ||
| 6/27/2025 | Listed for sale | $925,000+107.2%$141/sqft |
Source: Bright MLS #VASP2029752 Report a problem | ||
| 2/23/2004 | Sold | $446,524+396.1%$68/sqft |
Source: Public Record Report a problem | ||
| 7/16/2003 | Sold | $90,000$14/sqft |
Source: Public Record Report a problem | ||
Public tax history
| Year | Property taxes | Tax assessment |
|---|---|---|
| 2025 | $5,480 | $746,300 |
| 2024 | $5,480 +11% | $746,300 +16.6% |
| 2023 | $4,937 +4.6% | $639,800 |
| 2022 | $4,720 +1.7% | $639,800 +11.6% |
| 2021 | $4,639 | $573,200 |
| 2020 | $4,639 -0.8% | $573,200 +3.9% |
| 2019 | $4,676 +1.7% | $551,800 |
| 2018 | $4,596 +1.1% | $551,800 +3.2% |
| 2017 | $4,546 | $534,800 |
| 2016 | -- | $534,800 +3.4% |
| 2015 | -- | $517,200 |
| 2014 | -- | $517,200 +7.6% |
| 2013 | -- | $480,800 |
| 2012 | -- | $480,800 |
Find assessor info on the county website
Neighborhood: 22553
Nearby homes
- $850,0006 bd5 ba5k sqft11916 Boulder Ct, Spotsylvania, VA 22553Sold

- $703,5004 bd4 ba3.4k sqft12000 Boulder Ct, Spotsylvania, VA 22553Off Market
- $969,8006 bd6 ba5.7k sqft12100 Sawhill Blvd, Spotsylvania, VA 22553Off Market
- $645,0005 bd4 ba3.9k sqft11914 Boulder Ct, Spotsylvania, VA 22553Sold
- $779,3004 bd5 ba4k sqft11921 Boulder Ct, Spotsylvania, VA 22553Off Market
- $699,3005 bd5 ba3.4k sqft12102 Sawhill Blvd, Spotsylvania, VA 22553Off Market
- $827,5006 bd4 ba4k sqft11919 Boulder Ct, Spotsylvania, VA 22553Off Market
- $1,106,7005 bd6 ba7.4k sqft12001 Boulder Ct, Spotsylvania, VA 22553Off Market
Nearby schools
GreatSchools rating
- 4/10Wilderness Elementary SchoolGrades: PK-5Distance: 0.9 mi
- 7/10Ni River Middle SchoolGrades: 6-8Distance: 1.1 mi
- 6/10Riverbend High SchoolGrades: 9-12Distance: 3.2 mi
Schools provided by the listing agent
- District: Spotsylvania County Public Schools
Source: Bright MLS. This data may not be complete. We recommend contacting the local school district to confirm school assignments for this home.
Get a cash offer in 3 minutes
Find out how much your home could sell for in as little as 3 minutes with a no-obligation cash offer.
Estimated market value
$895,400
Get a cash offer in 3 minutes
Find out how much your home could sell for in as little as 3 minutes with a no-obligation cash offer.
Estimated market value
$895,400
- Virginia
- Spotsylvania County
- Spotsylvania
- 22553
- 11918 Boulder Ct
Nearby cities
Nearby zip codes
Other Spotsylvania Topics
