Discover your luxurious retreat in the prestigious Sawhill community—a true gem for entertainers. This meticulously maintained 5,500 sq ft home offers year-round enjoyment with an expansive deck and an inviting in-ground saltwater pool, surrounded by a patio, stone retaining walls, and lush landscaping. Enter through the impressive two-story foyer, where gleaming hardwood floors extend throughout the main level. The formal dining room is adorned with elegant touches, including crown molding, chair rail, and shadow box details. The office, featuring double glass doors and built-in bookcases, reflects the same attention to detail. The kitchen is a chef's delight, boasting granite counters, white cabinets, and a two-level island that adds both prep space and seating. Stainless steel appliances include a 5-burner cooktop and double wall oven, while a matching butler's pantry with a bar sink connects the kitchen to the dining room. The kitchen opens to a light-filled sunroom, perfect for seating or casual dining, with access to the expansive back deck. Here, you can customize multiple seating areas to optimize views of the pool and lush backyard. The two-story family room features a stone-faced fireplace and a wall of windows, creating a bright and airy space for gathering, overlooked by the second-floor balcony. Upstairs, you’ll find four generously sized bedrooms. The owner's suite exudes peace and luxury with a spacious bedroom and a large sitting room with a cathedral ceiling. Your personal spa awaits in the en suite bathroom, featuring a huge shower and a jetted soaking tub. The second bedroom has a private bathroom, while the other two bedrooms share a Jack and Jill bathroom. The basement is an entertainer's dream, offering a rec room and a large kitchenette with table space that walks out to a covered patio and the pool. The kitchenette features granite counters, maple cabinets, a bar sink, a dishwasher, and a wine rack. A fabulous carpeted media room with tiered seating levels provides the perfect space for movie nights. Two additional bedrooms—one tiled and one carpeted—offer lovely spaces for guests or can be used as a home gym, den, craft room, or any other space to suit your needs. A full bathroom rounds out the living area. Situated just minutes off of Rt 3, this home provides a resort-like lifestyle while keeping you within easy reach of everything you could need. Enjoy the perfect blend of luxury, comfort, and convenience in this stunning Sawhill community.
Sold for $850,000
$850,000
11916 Boulder Ct, Spotsylvania, VA 22553
6beds
5,032sqft
Single Family Residence
Built in 2004
0.89 Acres Lot
$867,900 Zestimate®
$169/sqft
$3,692 Estimated rent
Home value
$867,900
$825,000 - $911,000
$3,692/mo
Zestimate® history
Owner options
List your home for rent
$3,692/mo
Rent Zestimate®
Find your next renter with Zillow Rental Manager. Plus, with online applications, you can quickly screen prospective tenants – for free.
$3,692/mo
Rent Zestimate®
Refinance and save
$5,069/mo
Est. payment
Refinancing to a lower rate could help reduce your monthly payments and save thousands over the life of the loan.
$5,069/mo
Est. payment
Explore your selling options
Work with a Zillow partner agent
Leverage their expertise and Zillow's premium Showcase listings to get your home seen by more buyers.
Get startedList with your own agent
Get your home in front of millions of buyers by listing it on Zillow.
Learn how to do itSell it yourself
Take full control of how buyers see your home on Zillow by listing For Sale by Owner (FSBO).
List your homeWhat's special
Zillow last checked:
Listing updated:
Listed by:
Michael Gillies 540-300-1578,
EXP Realty, LLC
Bought with:
Daniel Hughes, 0225238939
INK Homes and Lifestyle, LLC.
Source: Bright MLS,MLS#: VASP2025956
Facts & features
Interior
Bedrooms & bathrooms
- Bedrooms: 6
- Bathrooms: 5
- Full bathrooms: 4
- 1/2 bathrooms: 1
- Main level bathrooms: 1
Rooms
- Room types: Living Room, Dining Room, Primary Bedroom, Bedroom 2, Bedroom 3, Bedroom 4, Bedroom 5, Kitchen, Family Room, Sun/Florida Room, Laundry, Office, Recreation Room, Media Room, Bedroom 6, Bathroom 2, Bathroom 3, Primary Bathroom, Full Bath, Half Bath
Basement
- Area: 1874
Heating
- Heat Pump, Zoned, Electric, Propane
Cooling
- Central Air, Zoned, Attic Fan, Electric
Appliances
- Included: Microwave, Cooktop, Dishwasher, Disposal, Humidifier, Refrigerator, Ice Maker, Oven, Double Oven, Stainless Steel Appliance(s), Water Heater
- Laundry: Laundry Room
Features
- Attic, Attic/House Fan, Built-in Features, Butlers Pantry, Ceiling Fan(s), Chair Railings, Crown Molding, Family Room Off Kitchen, Formal/Separate Dining Room, Kitchen - Gourmet, Kitchen Island, Kitchenette, Pantry, Primary Bath(s), Recessed Lighting, Soaking Tub, Bathroom - Stall Shower, Bathroom - Tub Shower, Upgraded Countertops, Walk-In Closet(s), Bar, Wine Storage
- Flooring: Hardwood, Carpet, Ceramic Tile, Wood
- Basement: Walk-Out Access,Finished,Interior Entry,Exterior Entry
- Number of fireplaces: 1
- Fireplace features: Glass Doors, Gas/Propane, Mantel(s), Stone
Interior area
- Total structure area: 5,500
- Total interior livable area: 5,032 sqft
- Finished area above ground: 3,626
- Finished area below ground: 1,406
Property
Parking
- Total spaces: 2
- Parking features: Garage Faces Side, Garage Door Opener, Attached
- Attached garage spaces: 2
Accessibility
- Accessibility features: None
Features
- Levels: Three
- Stories: 3
- Patio & porch: Porch, Patio, Deck
- Exterior features: Extensive Hardscape
- Has private pool: Yes
- Pool features: In Ground, Salt Water, Fenced, Private
- Fencing: Back Yard,Vinyl
- Has view: Yes
- View description: Trees/Woods
Lot
- Size: 0.89 Acres
Details
- Additional structures: Above Grade, Below Grade
- Parcel number: 21H4176
- Zoning: RU
- Special conditions: Standard
Construction
Type & style
- Home type: SingleFamily
- Architectural style: Colonial
- Property subtype: Single Family Residence
Materials
- Vinyl Siding
- Foundation: Concrete Perimeter
Condition
- New construction: No
- Year built: 2004
Utilities & green energy
- Sewer: Public Sewer
- Water: Public
Community & HOA
Community
- Subdivision: Sawhill
HOA
- Has HOA: Yes
- HOA fee: $50 monthly
Location
- Region: Spotsylvania
Financial & listing details
- Price per square foot: $169/sqft
- Tax assessed value: $569,400
- Annual tax amount: $4,200
- Date on market: 8/1/2024
- Listing agreement: Exclusive Right To Sell
- Ownership: Fee Simple
Price history
| Date | Event | Price |
|---|---|---|
| 9/26/2024 | Sold | $850,000-1.2%$169/sqft |
Source:  Bright MLS #VASP2025956 Report a problem Bright MLS #VASP2025956 Report a problem | ||
| 8/4/2024 | Pending sale | $860,000+1.2%$171/sqft |
Source: Bright MLS #VASP2025956 Report a problem | ||
| 8/1/2024 | Listed for sale | $850,000+38.1%$169/sqft |
Source: Bright MLS #VASP2025956 Report a problem | ||
| 5/14/2008 | Sold | $615,625$122/sqft |
Source: Public Record Report a problem | ||
Public tax history
| Year | Property taxes | Tax assessment |
|---|---|---|
| 2025 | $4,861 | $662,000 |
| 2024 | $4,861 +10.6% | $662,000 +16.3% |
| 2023 | $4,394 +4.6% | $569,400 |
| 2022 | $4,200 +2.1% | $569,400 +12% |
| 2021 | $4,115 | $508,400 |
| 2020 | $4,115 -0.9% | $508,400 +3.8% |
| 2019 | $4,151 +1.7% | $489,800 |
| 2018 | $4,080 +1.6% | $489,800 +3.7% |
| 2017 | $4,015 | $472,400 |
| 2016 | -- | $472,400 +3.3% |
| 2015 | -- | $457,400 |
| 2014 | -- | $457,400 +7.4% |
| 2013 | -- | $425,900 |
| 2012 | -- | $425,900 |
Find assessor info on the county website
Neighborhood: 22553
Nearby homes
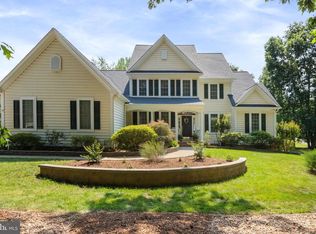
- $895,0006 bd6 ba6.5k sqft11918 Boulder Ct, Spotsylvania, VA 22553Sold
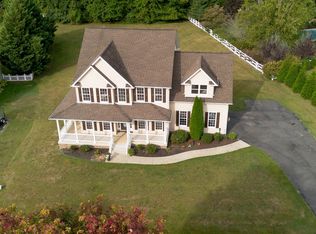
- $645,0005 bd4 ba3.9k sqft11914 Boulder Ct, Spotsylvania, VA 22553Sold
- $769,0005 bd6 ba6.2k sqft11915 Boulder Ct, Spotsylvania, VA 22553Sold
- $808,1005 bd4 ba4.4k sqft11917 Boulder Ct, Spotsylvania, VA 22553Off Market
- $952,1006 bd4 ba4k sqft11912 Boulder Ct, Spotsylvania, VA 22553Off Market
- $831,3006 bd4 ba4k sqft11919 Boulder Ct, Spotsylvania, VA 22553Off Market
- $779,3004 bd5 ba4k sqft11921 Boulder Ct, Spotsylvania, VA 22553Off Market
- $701,8005 bd5 ba3.4k sqft12102 Sawhill Blvd, Spotsylvania, VA 22553Off Market
Nearby schools
GreatSchools rating
- 4/10Wilderness Elementary SchoolGrades: PK-5Distance: 0.9 mi
- 7/10Ni River Middle SchoolGrades: 6-8Distance: 1.1 mi
- 6/10Riverbend High SchoolGrades: 9-12Distance: 3.2 mi
Schools provided by the listing agent
- Elementary: Wilderness
- Middle: Ni River
- High: Riverbend
- District: Spotsylvania County Public Schools
Source: Bright MLS. This data may not be complete. We recommend contacting the local school district to confirm school assignments for this home.
Get a cash offer in 3 minutes
Find out how much your home could sell for in as little as 3 minutes with a no-obligation cash offer.
Estimated market value
$867,900
Get a cash offer in 3 minutes
Find out how much your home could sell for in as little as 3 minutes with a no-obligation cash offer.
Estimated market value
$867,900
- Virginia
- Spotsylvania County
- Spotsylvania
- 22553
- 11916 Boulder Ct
Nearby cities
Nearby zip codes
Other Spotsylvania Topics
