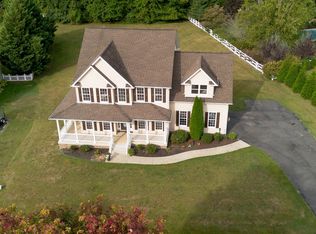
Welcome to 11915 Boulder Court, nestled within the coveted Sawhill community. This custom built luxury home showcases unparalleled quality and sophistication. With over 6,800 square feet of space, you have room for everyday living, entertaining and future growth! You will enjoy the location of the home on a .88 -acre private lot which will provide you peace and tranquility. As you enter the 2-story foyer you will immediately fall in love with the design and attention to detail that is evident throughout. The two-story living room is a sanctuary of comfort, adorned with plush carpeting, Palladian windows, French doors, and a fireplace framed by a full stone wall and raised slate hearth, perfect for casual gatherings or time spent alone reading your favorite book. The home office showcases crown molding and built-in bookshelves, adding a touch of sophistication. Step into the dining room, where the ambiance for unforgettable dinner parties is set by Patagonian Rosewood hardwood floors, crown molding, chair rail, and distinctive columns. A Butler’s Pantry serves as an excellent prep area for entertaining. The heart of this home lies in the kitchen, a culinary enthusiast's dream featuring gorgeous granite counters, a central island, and top-of-the-line appliances. Among them are a 6-burner, 42" Miele cooktop, Miele double wall oven, two dishwashers and two sinks. Off the kitchen, the family room features carpeted floors, a vaulted ceiling, and floor-to-ceiling windows with a Palladian accent window, bathing this space in natural light. Step outside to the screened porch and deck, featuring composite floors and vinyl railings, a perfect spot for relaxation or outdoor entertaining. For ultimate convenience, a main-floor bedroom with an attached bathroom provides a retreat after a lengthy day. Additionally, a laundry room on the main level enhances practicality. Access additional bedrooms on the upper level by two separate staircases. The primary bedroom features French door entry, tray ceiling, and a spacious sitting area to form a relaxing retreat. The en suite bathroom is spa-like with a large soaking tub, separate vanities, water closet, and a deluxe shower with dual heads and body jets. The standout feature is a spacious walk-in closet that conveniently connects to a private office, creating a seamless balance between work and relaxation. Bedrooms 2 and 3, carpeted and adorned with ceiling fans, individual vanities and walk-in closets, share a Jack and Jill bathroom . The fourth bedroom has its own walk-in closet and en suite bath, ensuring privacy and comfort. A second laundry room is also located on the upper level for your convenience. Experience delightful entertainment options on the lower level! Indulge in activities such as pool, ping pong, and table shuffleboard, making you the envy of your friends. The rec room and game room feature plush carpeting, surround sound speakers, and a generous 121" projection display, creating an ideal setting for movie nights. The wet bar enhances the basement, transforming it into an entertainer's paradise, complete with a space for light snacks and drinks. Additionally, the unfinished area with a full bathroom rough-in sets the stage for future expansion, allowing the potential addition of a 6th bedroom. Additional features include a 3-car side-loading garage, central vacuum system, fresh paint throughout the home (2022), new carpet (2022), and a new roof (2022). With two 80-gallon water heaters and a dual zone HVAC system with gas backup, comfort and efficiency are ensured year-round. Experience a warm welcome to a lifestyle defined by luxury, comfort, and unmatched style.
Sold for $769,000
Street View
$769,000
11915 Boulder Ct, Spotsylvania, VA 22553
5beds
6,204sqft
Single Family Residence
Built in 2006
0.88 Acres Lot
$836,000 Zestimate®
$124/sqft
$3,913 Estimated rent
Home value
$836,000
$794,000 - $878,000
$3,913/mo
Zestimate® history
Owner options
List your home for rent
$3,913/mo
Rent Zestimate®
Find your next renter with Zillow Rental Manager. Plus, with online applications, you can quickly screen prospective tenants – for free.
$3,913/mo
Rent Zestimate®
Refinance and save
$4,585/mo
Est. payment
Refinancing to a lower rate could help reduce your monthly payments and save thousands over the life of the loan.
$4,585/mo
Est. payment
Explore your selling options
Work with a Zillow partner agent
Leverage their expertise and Zillow's premium Showcase listings to get your home seen by more buyers.
Get startedList with your own agent
Get your home in front of millions of buyers by listing it on Zillow.
Learn how to do itSell it yourself
Take full control of how buyers see your home on Zillow by listing For Sale by Owner (FSBO).
List your homeWhat's special
Private officeFull stone wallCustom built luxury homeRec roomIndividual vanWet barSurround sound speakers
Zillow last checked:
Listing updated:
Listed by:
Michael Gillies 540-300-1578,
EXP Realty, LLC
Bought with:
Carla Moore, 0225097130
Samson Properties
Source: Bright MLS,MLS#: VASP2022280
Facts & features
Interior
Bedrooms & bathrooms
- Bedrooms: 5
- Bathrooms: 6
- Full bathrooms: 4
- 1/2 bathrooms: 2
- Main level bathrooms: 2
- Main level bedrooms: 1
Rooms
- Room types: Living Room, Dining Room, Primary Bedroom, Bedroom 2, Bedroom 3, Bedroom 4, Bedroom 5, Kitchen, Game Room, Family Room, Foyer, Laundry, Office, Recreation Room, Bathroom 2, Bathroom 3, Primary Bathroom, Full Bath, Half Bath
Basement
- Area: 2321
Heating
- Forced Air, Heat Pump, Zoned, Electric, Propane
Cooling
- Central Air, Zoned, Electric
Appliances
- Included: Central Vacuum, Cooktop, Dishwasher, Disposal, Dryer, Refrigerator, Ice Maker, Oven, Double Oven, Stainless Steel Appliance(s), Water Heater, Microwave, Electric Water Heater
- Laundry: Main Level, Upper Level, Laundry Room
Features
- Additional Stairway, Built-in Features, Butlers Pantry, Ceiling Fan(s), Central Vacuum, Chair Railings, Crown Molding, Entry Level Bedroom, Formal/Separate Dining Room, Kitchen - Gourmet, Kitchen Island, Pantry, Primary Bath(s), Recessed Lighting, Soaking Tub, Sound System, Bathroom - Stall Shower, Bathroom - Tub Shower, Upgraded Countertops, Walk-In Closet(s), Bar, 2 Story Ceilings, 9'+ Ceilings, Tray Ceiling(s), Vaulted Ceiling(s)
- Flooring: Hardwood, Carpet, Ceramic Tile, Wood
- Windows: Palladian, Window Treatments
- Basement: Interior Entry,Exterior Entry,Walk-Out Access,Full,Partially Finished,Rough Bath Plumb,Space For Rooms
- Number of fireplaces: 1
- Fireplace features: Gas/Propane, Stone
Interior area
- Total structure area: 6,804
- Total interior livable area: 6,204 sqft
- Finished area above ground: 4,483
- Finished area below ground: 1,721
Property
Parking
- Total spaces: 3
- Parking features: Garage Faces Side, Garage Door Opener, Inside Entrance, Attached
- Attached garage spaces: 3
Accessibility
- Accessibility features: None
Features
- Levels: Three
- Stories: 3
- Patio & porch: Deck, Porch, Screened
- Pool features: None
Lot
- Size: 0.88 Acres
Details
- Additional structures: Above Grade, Below Grade
- Parcel number: 21H4197
- Zoning: RU
- Special conditions: Standard
Construction
Type & style
- Home type: SingleFamily
- Architectural style: Colonial
- Property subtype: Single Family Residence
Materials
- Brick, Vinyl Siding
- Foundation: Concrete Perimeter
Condition
- New construction: No
- Year built: 2006
Utilities & green energy
- Sewer: Public Sewer
- Water: Public
Community & HOA
Community
- Subdivision: Sawhill
HOA
- Has HOA: Yes
- HOA fee: $50 monthly
Location
- Region: Spotsylvania
Financial & listing details
- Price per square foot: $124/sqft
- Tax assessed value: $617,000
- Annual tax amount: $4,551
- Date on market: 1/20/2024
- Listing agreement: Exclusive Right To Sell
- Inclusions: Avanti Mini-refrigerator / Icemaker Conveys
- Exclusions: U-line Beverage Center Does Not Convey.
- Ownership: Fee Simple
Price history
| Date | Event | Price |
|---|---|---|
| 2/12/2024 | Sold | $769,000$124/sqft |
Source:  Bright MLS #VASP2022280 Report a problem Bright MLS #VASP2022280 Report a problem | ||
| 1/23/2024 | Pending sale | $769,000+2.5%$124/sqft |
Source: Bright MLS #VASP2022280 Report a problem | ||
| 1/20/2024 | Listed for sale | $750,000-3.2%$121/sqft |
Source: Bright MLS #VASP2022280 Report a problem | ||
| 8/20/2022 | Listing removed | -- |
Source:  CAAR #VASP2009448 Report a problem CAAR #VASP2009448 Report a problem | ||
| 8/5/2022 | Price change | $775,000-3.1%$125/sqft |
Source: Bright MLS #VASP2009448 Report a problem | ||
| 6/1/2022 | Price change | $799,990-3%$129/sqft |
Source: Bright MLS #VASP2009448 Report a problem | ||
| 5/19/2022 | Listed for sale | $825,000+450%$133/sqft |
Source: Bright MLS #VASP2009448 Report a problem | ||
| 9/28/2005 | Sold | $150,000$24/sqft |
Source: Public Record Report a problem | ||
Public tax history
| Year | Property taxes | Tax assessment |
|---|---|---|
| 2025 | $5,288 | $720,100 |
| 2024 | $5,288 +11.1% | $720,100 +16.7% |
| 2023 | $4,761 +4.6% | $617,000 |
| 2022 | $4,552 +2.4% | $617,000 +12.3% |
| 2021 | $4,445 | $549,200 |
| 2020 | $4,445 -0.8% | $549,200 +3.9% |
| 2019 | $4,479 +1.7% | $528,600 |
| 2018 | $4,403 +1.3% | $528,600 +3.4% |
| 2017 | $4,347 | $511,400 |
| 2016 | -- | $511,400 +5.2% |
| 2015 | -- | $486,200 |
| 2014 | -- | $486,200 +8.1% |
| 2013 | -- | $449,900 |
| 2012 | -- | $449,900 |
Find assessor info on the county website
Neighborhood: 22553
Nearby homes
- $809,3005 bd4 ba4.4k sqft11917 Boulder Ct, Spotsylvania, VA 22553Off Market
- $828,3005 bd4 ba6k sqft11913 Boulder Ct, Spotsylvania, VA 22553Off Market

- $645,0005 bd4 ba3.9k sqft11914 Boulder Ct, Spotsylvania, VA 22553Sold
- $850,0006 bd5 ba5k sqft11916 Boulder Ct, Spotsylvania, VA 22553Sold

- $834,4006 bd4 ba4k sqft11919 Boulder Ct, Spotsylvania, VA 22553Off Market
- $956,1006 bd4 ba4k sqft11912 Boulder Ct, Spotsylvania, VA 22553Off Market
- $815,9006 bd5 ba5.6k sqft11909 Boulder Ct, Spotsylvania, VA 22553Off Market
- $895,0006 bd6 ba6.5k sqft11918 Boulder Ct, Spotsylvania, VA 22553Sold
Nearby schools
GreatSchools rating
- 4/10Wilderness Elementary SchoolGrades: PK-5Distance: 0.9 mi
- 7/10Ni River Middle SchoolGrades: 6-8Distance: 1 mi
- 6/10Riverbend High SchoolGrades: 9-12Distance: 3.2 mi
Schools provided by the listing agent
- Elementary: Wilderness
- Middle: Ni River
- High: Riverbend
- District: Spotsylvania County Public Schools
Source: Bright MLS. This data may not be complete. We recommend contacting the local school district to confirm school assignments for this home.
Get a cash offer in 3 minutes
Find out how much your home could sell for in as little as 3 minutes with a no-obligation cash offer.
Estimated market value
$836,000
Get a cash offer in 3 minutes
Find out how much your home could sell for in as little as 3 minutes with a no-obligation cash offer.
Estimated market value
$836,000
- Virginia
- Spotsylvania County
- Spotsylvania
- 22553
- 11915 Boulder Ct
Nearby cities
Nearby zip codes
Other Spotsylvania Topics
