Gorgeous Home in Sawhill – A Must-See! Located in one of the most sought after communities, Sawhill- surrounded by historic battlefields. It offers the perfect mix of space, style, and comfort—inside and out. From the moment you walk into the impressive two-story foyer, you’ll notice the bright, open layout. To the left, there’s a private office or guest bedroom with french doors- great for remote work, hobbies, or quiet reading time. Across the foyer is a large formal living room filled with natural light—perfect for whatever you want it to be: a sitting area, music room, or additional entertaining space. Between the formal living and dining rooms, you’ll find a handy butler’s pantry with rich dark cabinetry and upgraded granite countertops. The gourmet kitchen is a standout with hardwood floors, granite countertops, stainless steel appliances (including a double wall oven), a large island, breakfast bar, and soft-close drawers. There's plenty of room in the eat-in area for casual meals or gatherings. Just off the kitchen is a sunny dining room or flex space filled with windows overlooking the gorgeous backyard. There is a spacious family room featuring vaulted ceilings, a 4-foot bump-out, tons of natural light, and a stunning floor-to-ceiling stone fireplace. A second staircase leads upstairs for added convenience. Right off the garage, there's a custom built mudroom—perfect for storing shoes, coats, backpacks, and staying organized. Upstairs, the primary suite is your own private retreat with a large walk-in closet, a corner soaking tub, separate shower, and private water closet. One of the secondary bedrooms includes its own private bath, while the other two share a Jack-and-Jill bathroom with double sinks and plenty of space. The fully finished basement offers even more room to spread out. There's a huge rec room—ideal for movies, games, or entertaining—with a wet bar that features tile flooring, maple cabinets, granite countertops, and a built-in wine cooler. A full bathroom downstairs adds extra convenience plus a NTC 6th bedroom. Sliding glass doors open up to a peaceful, walk-out backyard that backs to a national park and is surrounded by mature trees. Outside is where this home really shines. The in-ground, salt water and heated pool, added just a few years ago, features two fountains, a wood-look stamped concrete surrounds the pool and is framed by beautiful landscaping—making it the ultimate spot to relax or entertain. A large composite deck offers even more space to enjoy the outdoors. Additional highlights include a fresh coat of paint throughout the entire home, a 2-car garage, paved driveway, and 1.22 acres. This home truly has it all—space, luxury, updates, and a location you’ll love. Don’t miss your chance to make it yours!
Sold for $895,000
$895,000
12133 Sawhill Blvd, Spotsylvania, VA 22553
5beds
5,372sqft
Single Family Residence
Built in 2014
1.22 Acres Lot
$925,400 Zestimate®
$167/sqft
$3,757 Estimated rent
Home value
$925,400
$851,000 - $999,000
$3,757/mo
Zestimate® history
Owner options
List your home for rent
$3,757/mo
Rent Zestimate®
Find your next renter with Zillow Rental Manager. Plus, with online applications, you can quickly screen prospective tenants – for free.
$3,757/mo
Rent Zestimate®
Refinance and save
$5,296/mo
Est. payment
Refinancing to a lower rate could help reduce your monthly payments and save thousands over the life of the loan.
$5,296/mo
Est. payment
Explore your selling options
Work with a Zillow partner agent
Leverage their expertise and Zillow's premium Showcase listings to get your home seen by more buyers.
Get startedList with your own agent
Get your home in front of millions of buyers by listing it on Zillow.
Learn how to do itSell it yourself
Take full control of how buyers see your home on Zillow by listing For Sale by Owner (FSBO).
List your homeWhat's special
Beautiful landscapingCustom built mudroomFully finished basementHuge rec roomPrivate water closetGranite countertopsPeaceful walk-out backyard
Zillow last checked:
Listing updated:
Listed by:
Jen Cook 540-907-3415,
Berkshire Hathaway HomeServices PenFed Realty
Bought with:
Ann-Marie Jewell, 0225079748
Lando Massey Real Estate
Source: Bright MLS,MLS#: VASP2033316
Facts & features
Interior
Bedrooms & bathrooms
- Bedrooms: 5
- Bathrooms: 5
- Full bathrooms: 4
- 1/2 bathrooms: 1
- Main level bathrooms: 1
- Main level bedrooms: 1
Rooms
- Room types: Living Room, Dining Room, Primary Bedroom, Sitting Room, Bedroom 2, Bedroom 3, Bedroom 4, Kitchen, Foyer, Breakfast Room, Laundry, Office, Recreation Room, Storage Room, Utility Room, Bedroom 6, Bathroom 2, Bathroom 3, Primary Bathroom, Full Bath, Half Bath
Primary bedroom
- Features: Flooring - Carpet, Attached Bathroom, Walk-In Closet(s), Ceiling Fan(s)
- Level: Upper
- Area: 375 Square Feet
- Dimensions: 15 x 25
Bedroom 2
- Features: Ceiling Fan(s)
- Level: Upper
- Area: 225 Square Feet
- Dimensions: 15 x 15
Bedroom 3
- Features: Flooring - Carpet, Ceiling Fan(s), Attached Bathroom, Jack and Jill Bathroom
- Level: Upper
- Area: 182 Square Feet
- Dimensions: 13 x 14
Bedroom 4
- Features: Flooring - Carpet, Walk-In Closet(s), Attached Bathroom, Jack and Jill Bathroom, Ceiling Fan(s)
- Level: Upper
- Area: 144 Square Feet
- Dimensions: 12 x 12
Bedroom 6
- Features: Attached Bathroom, Recessed Lighting, Ceiling Fan(s), Flooring - Luxury Vinyl Plank
- Level: Lower
- Area: 266 Square Feet
- Dimensions: 14 x 19
Primary bathroom
- Features: Flooring - Ceramic Tile, Soaking Tub, Bathroom - Walk-In Shower, Recessed Lighting, Double Sink
- Level: Upper
- Area: 169 Square Feet
- Dimensions: 13 x 13
Bathroom 2
- Features: Flooring - Ceramic Tile, Bathroom - Tub Shower
- Level: Upper
- Area: 35 Square Feet
- Dimensions: 7 x 5
Bathroom 3
- Features: Flooring - Ceramic Tile, Double Sink
- Level: Upper
- Area: 45 Square Feet
- Dimensions: 5 x 9
Breakfast room
- Features: Flooring - HardWood
- Level: Main
- Area: 150 Square Feet
- Dimensions: 10 x 15
Dining room
- Features: Flooring - HardWood
- Level: Main
- Area: 198 Square Feet
- Dimensions: 18 x 11
Foyer
- Features: Cathedral/Vaulted Ceiling, Flooring - HardWood, Crown Molding
- Level: Main
- Area: 231 Square Feet
- Dimensions: 11 x 21
Other
- Features: Flooring - HardWood, Bathroom - Tub Shower
- Level: Lower
- Area: 54 Square Feet
- Dimensions: 9 x 6
Half bath
- Level: Main
- Area: 24 Square Feet
- Dimensions: 6 x 4
Kitchen
- Features: Flooring - HardWood, Pantry, Kitchen Island, Kitchen - Gas Cooking, Recessed Lighting, Lighting - Pendants
- Level: Main
- Area: 195 Square Feet
- Dimensions: 13 x 15
Laundry
- Features: Built-in Features
- Level: Main
- Area: 81 Square Feet
- Dimensions: 9 x 9
Living room
- Features: Flooring - HardWood, Fireplace - Gas, Cathedral/Vaulted Ceiling, Recessed Lighting, Ceiling Fan(s)
- Level: Main
- Area: 418 Square Feet
- Dimensions: 19 x 22
Office
- Features: Flooring - HardWood, Chair Rail, Crown Molding
- Level: Main
- Area: 195 Square Feet
- Dimensions: 13 x 15
Recreation room
- Features: Flooring - Carpet, Wet Bar, Recessed Lighting
- Level: Lower
- Area: 1240 Square Feet
- Dimensions: 40 x 31
Sitting room
- Features: Flooring - HardWood, Crown Molding
- Level: Main
- Area: 260 Square Feet
- Dimensions: 13 x 20
Storage room
- Level: Lower
- Area: 352 Square Feet
- Dimensions: 16 x 22
Utility room
- Level: Lower
- Area: 176 Square Feet
- Dimensions: 11 x 16
Heating
- Forced Air, Natural Gas
Cooling
- Heat Pump, Central Air, Electric
Appliances
- Included: Dishwasher, Disposal, Ice Maker, Double Oven, Oven, Oven/Range - Gas, Refrigerator, Water Heater, Microwave, Washer, Dryer, Cooktop, Electric Water Heater
- Laundry: Laundry Room
Features
- Butlers Pantry, Kitchen - Gourmet, Kitchen Island, Kitchen - Table Space, Eat-in Kitchen, Primary Bath(s), Upgraded Countertops, Crown Molding, Bar, Recessed Lighting, Open Floorplan, Ceiling Fan(s), Vaulted Ceiling(s), Dry Wall
- Flooring: Carpet, Ceramic Tile, Hardwood, Wood
- Doors: French Doors, Sliding Glass
- Windows: Palladian, Window Treatments
- Basement: Connecting Stairway,Exterior Entry,Rear Entrance,Sump Pump,Finished,Walk-Out Access
- Number of fireplaces: 1
- Fireplace features: Gas/Propane
Interior area
- Total structure area: 5,372
- Total interior livable area: 5,372 sqft
- Finished area above ground: 3,772
- Finished area below ground: 1,600
Property
Parking
- Total spaces: 2
- Parking features: Garage Door Opener, Garage Faces Side, Asphalt, Off Street, Attached
- Attached garage spaces: 2
- Has uncovered spaces: Yes
Accessibility
- Accessibility features: None
Features
- Levels: Three
- Stories: 3
- Patio & porch: Deck
- Has private pool: Yes
- Pool features: Private
- Fencing: Split Rail
- Has view: Yes
- View description: Trees/Woods
Lot
- Size: 1.22 Acres
- Features: Backs to Trees, Backs - Parkland
Details
- Additional structures: Above Grade, Below Grade
- Parcel number: 21H5222
- Zoning: RU
- Zoning description: Rural
- Special conditions: Standard
Construction
Type & style
- Home type: SingleFamily
- Architectural style: Colonial
- Property subtype: Single Family Residence
Materials
- Vinyl Siding
- Foundation: Slab
- Roof: Shingle
Condition
- Very Good
- New construction: No
- Year built: 2014
Utilities & green energy
- Sewer: Public Sewer
- Water: Public
Community & HOA
Community
- Security: Security System
- Subdivision: Sawhill
HOA
- Has HOA: Yes
- Services included: Snow Removal
- HOA fee: $55 monthly
- HOA name: SAWHILL
Location
- Region: Spotsylvania
Financial & listing details
- Price per square foot: $167/sqft
- Tax assessed value: $741,800
- Annual tax amount: $5,447
- Date on market: 5/29/2025
- Listing agreement: Exclusive Right To Sell
- Listing terms: Cash,Conventional,FHA,VA Loan
- Inclusions: Gazebo, Pool Cleaner Robot, Tv Above Fireplace, Surround Sound Receiver. Bathroom Doors In Basement Convey.
- Ownership: Fee Simple
Price history
| Date | Event | Price |
|---|---|---|
| 7/2/2025 | Sold | $895,000+0%$167/sqft |
Source:  Bright MLS #VASP2033316 Report a problem Bright MLS #VASP2033316 Report a problem | ||
| 6/2/2025 | Pending sale | $894,900$167/sqft |
Source: Bright MLS #VASP2033316 Report a problem | ||
| 5/29/2025 | Listed for sale | $894,900+55.6%$167/sqft |
Source: Bright MLS #VASP2033316 Report a problem | ||
| 9/18/2020 | Sold | $575,000$107/sqft |
Source: Agent Provided Report a problem | ||
| 8/12/2020 | Pending sale | $575,000$107/sqft |
Source: RE/MAX Real Estate Connections #VASP219470 Report a problem | ||
| 8/8/2020 | Price change | $575,000+0.9%$107/sqft |
Source: RE/MAX Real Estate Connections #VASP219470 Report a problem | ||
| 7/27/2020 | Pending sale | $570,000$106/sqft |
Source: RE/MAX Real Estate Connections #VASP219470 Report a problem | ||
| 7/4/2020 | Price change | $570,000-0.9%$106/sqft |
Source: RE/MAX Real Estate Connections #VASP219470 Report a problem | ||
| 4/18/2020 | Price change | $575,000-0.9%$107/sqft |
Source: RE/MAX Real Estate Connections #VASP219470 Report a problem | ||
| 2/26/2020 | Listed for sale | $580,000-3.2%$108/sqft |
Source: RE/MAX Real Estate Connections #VASP219470 Report a problem | ||
| 11/7/2018 | Listing removed | $2,800$1/sqft |
Source: RE/MAX Real Estate Connections #1004143894 Report a problem | ||
| 11/2/2018 | Listing removed | $599,000$112/sqft |
Source: RE/MAX Real Estate Connections #1002086548 Report a problem | ||
| 11/2/2018 | Listed for rent | $2,800$1/sqft |
Source: RE/MAX Real Estate Connections #1004143894 Report a problem | ||
| 10/3/2018 | Listed for sale | $599,000$112/sqft |
Source: RE/MAX LEGACY #1002086548 Report a problem | ||
| 9/27/2018 | Pending sale | $599,000$112/sqft |
Source: RE/MAX LEGACY #1002086548 Report a problem | ||
| 7/23/2018 | Listed for sale | $599,000+2.4%$112/sqft |
Source: RE/MAX LEGACY #1002086548 Report a problem | ||
| 6/2/2014 | Sold | $585,000$109/sqft |
Source: Public Record Report a problem | ||
Public tax history
| Year | Property taxes | Tax assessment |
|---|---|---|
| 2025 | $5,523 +1.4% | $752,100 +1.4% |
| 2024 | $5,447 +11.7% | $741,800 +17.4% |
| 2023 | $4,875 +4.6% | $631,700 |
| 2022 | $4,660 +2.9% | $631,700 +12.9% |
| 2021 | $4,528 +2% | $559,400 +2% |
| 2020 | $4,439 -0.6% | $548,400 +4% |
| 2019 | $4,467 +1.7% | $527,200 |
| 2018 | $4,392 +1.8% | $527,200 +3.9% |
| 2017 | $4,312 +330.8% | $507,300 |
| 2016 | $1,001 | $507,300 +4.7% |
| 2015 | $1,001 | $484,700 +399.7% |
| 2014 | -- | $97,000 |
| 2013 | -- | $97,000 |
Find assessor info on the county website
Neighborhood: 22553
Nearby homes
- $839,0005 bd5 ba4.8k sqft12129 Sawhill Blvd, Spotsylvania, VA 22553For Sale
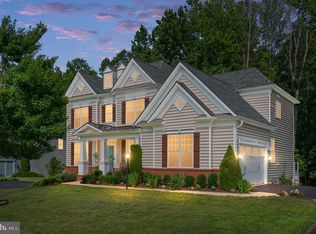
- $983,5005 bd6 ba6.2k sqft12135 Sawhill Blvd, Spotsylvania, VA 22553Off Market
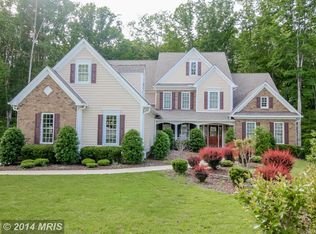
- $754,9005 bd5 ba4.6k sqft12132 Sawhill Blvd, Spotsylvania, VA 22553Sold

- $789,0004 bd4 ba2.9k sqft12131 Sawhill Blvd, Spotsylvania, VA 22553Off Market
- $773,7004 bd4 ba4.2k sqft12134 Sawhill Blvd, Spotsylvania, VA 22553Off Market
- $839,0005 bd7 ba7.8k sqft12136 Sawhill Blvd, Spotsylvania, VA 22553For Sale
- $740,0006 bd5 ba4.9k sqft12137 Sawhill Blvd, Spotsylvania, VA 22553Sold
- $1,075,6005 bd5 ba5.7k sqft12130 Sawhill Blvd, Spotsylvania, VA 22553Off Market
Nearby schools
GreatSchools rating
- 4/10Wilderness Elementary SchoolGrades: PK-5Distance: 0.6 mi
- 7/10Ni River Middle SchoolGrades: 6-8Distance: 0.7 mi
- 6/10Riverbend High SchoolGrades: 9-12Distance: 3.4 mi
Schools provided by the listing agent
- Elementary: Wilderness
- Middle: Ni River
- High: Riverbend
- District: Spotsylvania County Public Schools
Source: Bright MLS. This data may not be complete. We recommend contacting the local school district to confirm school assignments for this home.
Get a cash offer in 3 minutes
Find out how much your home could sell for in as little as 3 minutes with a no-obligation cash offer.
Estimated market value
$925,400
Get a cash offer in 3 minutes
Find out how much your home could sell for in as little as 3 minutes with a no-obligation cash offer.
Estimated market value
$925,400
- Virginia
- Spotsylvania County
- Spotsylvania
- 22553
- 12133 Sawhill Blvd
Nearby cities
Nearby zip codes
Other Spotsylvania Topics
