Price Adjustment! Welcome home, to 12132 Sawhill Blvd, an exquisite 5-bedroom, 4.5-bathroom estate nestled in the prestigious Sawhill community of Spotsylvania. Built in 2015 by Augustine homes, this meticulously maintained residence spans 4,668 square feet and sits on a beautifully landscaped 0.54-acre lot. As you step inside, you’re greeted by an open foyer with gleaming hardwoods leading to formal living and dining rooms adorned with crown molding and chair rail detailing. The heart of the home is the gourmet kitchen, featuring a 7’x5’ granite island, cherry cabinets, double wall ovens, gas cooktop, tile backsplash, and a walk-in pantry. Adjacent to the kitchen, the sunlit Florida room opens to a 16’x16’ maintenance-free deck, perfect for outdoor entertaining. The expansive family room boasts an 18-foot ceiling and a cozy propane fireplace, creating an inviting space for relaxation. Upstairs, the primary suite offers tray ceilings, dual walk-in closets, and a spa-like ensuite bathroom with a soaking tub, tiled shower, double vanities, and tile flooring. Three additional bedrooms provide ample space, with one featuring a private bath and two sharing a Jack-and-Jill bathroom with double vanities. The finished walk-out basement includes a full kitchen, laundry, family room, bedroom, full bath, and a bonus room (NTC), providing versatile living options. Dual laundry areas on the main and lower levels add convenience. Enjoy the serene, tree-lined backyard from the expansive deck or the patio accessible from the basement’s private entrance. Located in the esteemed Sawhill community, residents benefit from a peaceful neighborhood ambiance while being just minutes away from shopping, dining, and top-rated schools, including Riverbend High School. This property makes a perfect sanctuary for those seeking both luxury and practicality, outside of the hustle and bustle. Schedule your private tour today!
Sold for $754,900
$754,900
12132 Sawhill Blvd, Spotsylvania, VA 22553
5beds
4,668sqft
Single Family Residence
Built in 2015
0.54 Acres Lot
$777,800 Zestimate®
$162/sqft
$3,813 Estimated rent
Home value
$777,800
$716,000 - $840,000
$3,813/mo
Zestimate® history
Owner options
List your home for rent
$3,813/mo
Rent Zestimate®
Find your next renter with Zillow Rental Manager. Plus, with online applications, you can quickly screen prospective tenants – for free.
$3,813/mo
Rent Zestimate®
Refinance and save
$4,507/mo
Est. payment
Refinancing to a lower rate could help reduce your monthly payments and save thousands over the life of the loan.
$4,507/mo
Est. payment
Explore your selling options
Work with a Zillow partner agent
Leverage their expertise and Zillow's premium Showcase listings to get your home seen by more buyers.
Get startedList with your own agent
Get your home in front of millions of buyers by listing it on Zillow.
Learn how to do itSell it yourself
Take full control of how buyers see your home on Zillow by listing For Sale by Owner (FSBO).
List your homeWhat's special
Cozy propane fireplaceFinished walk-out basementMaintenance-free deckSunlit florida roomSerene tree-lined backyardGranite islandCherry cabinets
Zillow last checked:
Listing updated:
Listed by:
Corina Tennison 770-605-2887,
Keller Williams Capital Properties
Bought with:
Carla Criscuolo, 0225053643
Coldwell Banker Elite
Source: Bright MLS,MLS#: VASP2032920
Facts & features
Interior
Bedrooms & bathrooms
- Bedrooms: 5
- Bathrooms: 5
- Full bathrooms: 4
- 1/2 bathrooms: 1
- Main level bathrooms: 1
Basement
- Area: 1813
Heating
- Heat Pump, Electric
Cooling
- Central Air, Electric
Appliances
- Included: Microwave, Built-In Range, Cooktop, Dishwasher, Disposal, Dryer, Energy Efficient Appliances, ENERGY STAR Qualified Washer, ENERGY STAR Qualified Dishwasher, ENERGY STAR Qualified Freezer, ENERGY STAR Qualified Refrigerator, Exhaust Fan, Extra Refrigerator/Freezer, Ice Maker, Double Oven, Self Cleaning Oven, Oven/Range - Electric, Range Hood, Refrigerator, Stainless Steel Appliance(s), Water Heater, Electric Water Heater
- Laundry: Main Level
Features
- 2nd Kitchen, Butlers Pantry, Ceiling Fan(s), Crown Molding, Formal/Separate Dining Room, Kitchen - Gourmet, Kitchen Island, Kitchen - Table Space, Pantry, Upgraded Countertops, Walk-In Closet(s), 9'+ Ceilings, 2 Story Ceilings, Tray Ceiling(s)
- Flooring: Hardwood, Carpet, Ceramic Tile, Wood
- Basement: Partial,Connecting Stairway,Finished,Rear Entrance,Sump Pump,Walk-Out Access
- Number of fireplaces: 1
- Fireplace features: Glass Doors, Gas/Propane, Insert
Interior area
- Total structure area: 5,031
- Total interior livable area: 4,668 sqft
- Finished area above ground: 3,218
- Finished area below ground: 1,450
Property
Parking
- Total spaces: 2
- Parking features: Garage Faces Side, Garage Door Opener, Asphalt, Attached, Driveway
- Attached garage spaces: 2
- Has uncovered spaces: Yes
- Details: Garage Sqft: 462
Accessibility
- Accessibility features: Accessible Doors
Features
- Levels: Three
- Stories: 3
- Patio & porch: Deck, Patio
- Pool features: None
- Has view: Yes
- View description: Trees/Woods
Lot
- Size: 0.54 Acres
- Features: Front Yard, Landscaped, Wooded, Backs to Trees
Details
- Additional structures: Above Grade, Below Grade
- Parcel number: 21H5232
- Zoning: RU
- Special conditions: Standard
Construction
Type & style
- Home type: SingleFamily
- Architectural style: Colonial
- Property subtype: Single Family Residence
Materials
- Brick, Vinyl Siding
- Foundation: Concrete Perimeter
- Roof: Architectural Shingle
Condition
- New construction: No
- Year built: 2015
Details
- Builder model: Madison
- Builder name: Augustine Homes
Utilities & green energy
- Sewer: Public Sewer
- Water: Public
- Utilities for property: Cable Available, Propane
Community & HOA
Community
- Security: Security System
- Subdivision: Sawhill
HOA
- Has HOA: Yes
- Amenities included: Soccer Field, Picnic Area
- Services included: Common Area Maintenance
- HOA fee: $55 monthly
- HOA name: SAWHILL
Location
- Region: Spotsylvania
Financial & listing details
- Price per square foot: $162/sqft
- Tax assessed value: $686,800
- Annual tax amount: $5,043
- Date on market: 5/16/2025
- Listing agreement: Exclusive Agency
- Listing terms: Cash,FHA,Conventional,VHDA,VA Loan
- Ownership: Fee Simple
Price history
| Date | Event | Price |
|---|---|---|
| 9/5/2025 | Sold | $754,900$162/sqft |
Source:  Bright MLS #VASP2032920 Report a problem Bright MLS #VASP2032920 Report a problem | ||
| 8/20/2025 | Listed for sale | $754,900$162/sqft |
Source:  WMLS #BMTVASP2032920 Report a problem WMLS #BMTVASP2032920 Report a problem | ||
| 8/4/2025 | Contingent | $754,900$162/sqft |
Source: Bright MLS #VASP2032920 Report a problem | ||
| 7/29/2025 | Price change | $754,900-1.3%$162/sqft |
Source: Bright MLS #VASP2032920 Report a problem | ||
| 7/1/2025 | Price change | $764,900-1.3%$164/sqft |
Source: Bright MLS #VASP2032920 Report a problem | ||
| 6/8/2025 | Price change | $774,900-0.5%$166/sqft |
Source: Bright MLS #VASP2032920 Report a problem | ||
| 5/16/2025 | Listed for sale | $779,000-5%$167/sqft |
Source: Bright MLS #VASP2032920 Report a problem | ||
| 5/1/2025 | Listing removed | $820,000$176/sqft |
Source: Bright MLS #VASP2028320 Report a problem | ||
| 10/25/2024 | Listed for rent | $4,400$1/sqft |
Source: Bright MLS #VASP2028324 Report a problem | ||
| 10/2/2024 | Listed for sale | $820,000+2.5%$176/sqft |
Source: Bright MLS #VASP2028320 Report a problem | ||
| 9/24/2024 | Listing removed | $799,900$171/sqft |
Source: Bright MLS #VASP2027068 Report a problem | ||
| 9/16/2024 | Price change | $799,900-3%$171/sqft |
Source: Bright MLS #VASP2027068 Report a problem | ||
| 8/22/2024 | Listed for sale | $825,000+51.4%$177/sqft |
Source: Bright MLS #VASP2027068 Report a problem | ||
| 11/18/2019 | Sold | $545,000$117/sqft |
Source: Public Record Report a problem | ||
| 9/28/2019 | Price change | $545,000-0.9%$117/sqft |
Source: 1st Choice Better Homes & Land, LC #VASP216674 Report a problem | ||
| 9/4/2019 | Listed for sale | $549,900+6.9%$118/sqft |
Source: 1st Choice Better Homes & Land, LC #VASP216674 Report a problem | ||
| 7/20/2015 | Sold | $514,455-0.5%$110/sqft |
Source: Public Record Report a problem | ||
| 3/20/2015 | Listed for sale | $516,990$111/sqft |
Source: Avery-Hess, Realtors #SP8578489 Report a problem | ||
Public tax history
| Year | Property taxes | Tax assessment |
|---|---|---|
| 2025 | $5,043 | $686,800 |
| 2024 | $5,043 +11.5% | $686,800 +17.2% |
| 2023 | $4,522 +4.6% | $586,000 |
| 2022 | $4,323 +2.9% | $586,000 +12.9% |
| 2021 | $4,201 | $519,000 |
| 2020 | $4,201 -0.3% | $519,000 +4.4% |
| 2019 | $4,212 +1.7% | $497,100 |
| 2018 | $4,141 +2% | $497,100 +4.1% |
| 2017 | $4,059 +301.3% | $477,500 |
| 2016 | $1,011 | $477,500 +387.2% |
| 2015 | -- | $98,000 |
| 2014 | -- | $98,000 |
| 2013 | -- | $98,000 |
Find assessor info on the county website
Neighborhood: 22553
Nearby homes
- $776,1004 bd4 ba4.2k sqft12134 Sawhill Blvd, Spotsylvania, VA 22553Off Market

- $1,090,1005 bd5 ba5.7k sqft12130 Sawhill Blvd, Spotsylvania, VA 22553Off Market
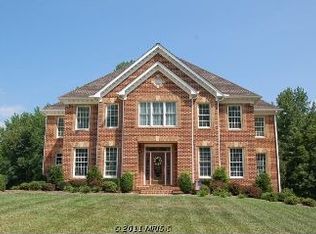
- $859,0005 bd5 ba4.8k sqft12129 Sawhill Blvd, Spotsylvania, VA 22553For Sale

- $895,0005 bd5 ba5.3k sqft12133 Sawhill Blvd, Spotsylvania, VA 22553Sold

- $923,2005 bd7 ba7.8k sqft12136 Sawhill Blvd, Spotsylvania, VA 22553Off Market
- $1,083,6006 bd7 ba6.8k sqft12128 Sawhill Blvd, Spotsylvania, VA 22553Off Market
- $1,249,6006 bd8 ba7.1k sqft12126 Sawhill Blvd, Spotsylvania, VA 22553Off Market
- $788,3004 bd4 ba2.9k sqft12131 Sawhill Blvd, Spotsylvania, VA 22553Off Market
Nearby schools
GreatSchools rating
- 4/10Wilderness Elementary SchoolGrades: PK-5Distance: 0.6 mi
- 7/10Ni River Middle SchoolGrades: 6-8Distance: 0.7 mi
- 6/10Riverbend High SchoolGrades: 9-12Distance: 3.4 mi
Schools provided by the listing agent
- Elementary: Wilderness
- Middle: Ni River
- High: Riverbend
- District: Spotsylvania County Public Schools
Source: Bright MLS. This data may not be complete. We recommend contacting the local school district to confirm school assignments for this home.
Get a cash offer in 3 minutes
Find out how much your home could sell for in as little as 3 minutes with a no-obligation cash offer.
Estimated market value
$777,800
Get a cash offer in 3 minutes
Find out how much your home could sell for in as little as 3 minutes with a no-obligation cash offer.
Estimated market value
$777,800
- Virginia
- Spotsylvania County
- Spotsylvania
- 22553
- 12132 Sawhill Blvd
Nearby cities
Nearby zip codes
Other Spotsylvania Topics
