** The Overview ** Nestled on a private 3.97-acre, cul-de-sac lot that backs right up to mature trees, this stunning Craftsman-style rancher blends main-level living with expansive entertainment spaces. Built by Simply Homes, the residence offers over 4,700 square feet of finished, light-filled living space that you just can't help but love. ** Main Level Highlights ** //Gorgeous hardwood floors// flow throughout most of the main level, including right into the //gourmet kitchen//, which is equipped with quartz countertops, an oversized island (w/ breakfast bar), premium built-in appliance, custom cabinetry, and more. The //primary suite// is a peaceful retreat, featuring a luxury full bath with a glass-front walk-in shower as well as a separate soaking tub. There's also a //sizeable deck// right off of the //sunroom// that has a spectacular view of the //fully split-rail fenced backyard// as well! Can't forget the fabulous //family room// too which is just accentuated even more by the tall ceilings found throughout the home and anchored beautifully by the cozy gas fireplace. ** The Ultimate Finished Basement ** The massive walkout lower level nearly doubles your living space! It features a magnificent home theater room, an oversized recreational room, a flexible bonus room (perfect for a home office, gym, or playroom), and ample storage. There's also a full bedroom (w/ walk-in closet) and bath just off the rec room as well, which is perfect for when you need the extra space, have guests, or perhaps even for some multi-generational living. The basement also has walk-out access right to the screened-in porch and patio, which sit beneath the deck above and venture out into the backyard! ** Location, location, location ** Being less than 10 minutes from Rt 3 as well as the Spotsylvania Courthouse area, means going any which way for all manner of shopping, restaurants, and entertainment is truly a breeze. So, you get the serenity of no through traffic (being on a cul-de-sac), acreage, and a quiet neighborhood while also not having to go very far at all to get anything you could imagine!
For sale
Price cut: $25K (7/8)
$850,000
10916 Olive View Dr, Spotsylvania, VA 22553
4beds
4,761sqft
:
Get pre-qualified$5,132/mo
Single Family Residence
Built in 2017
3.97 Acres Lot
$842,600 Zestimate®
$179/sqft
$35/mo HOA
What's special
Cozy gas fireplaceMassive walkout lower levelOversized recreational roomMagnificent home theater roomPremium built-in applianceAmple storageScreened-in porch and patio
- 148 days |
- 434 |
- 24 |
Zillow last checked:
Listing updated:
Listed by:
Shelly Goss 540-604-0853,
Plank Realty 540 479-3434
Source: Bright MLS,MLS#: VASP2039976
Facts & features
Interior
Bedrooms & bathrooms
- Bedrooms: 4
- Bathrooms: 3
- Full bathrooms: 3
- Main level bathrooms: 2
- Main level bedrooms: 3
Rooms
- Room types: Dining Room, Primary Bedroom, Bedroom 2, Bedroom 3, Bedroom 4, Kitchen, Family Room, Basement, Foyer, Sun/Florida Room, Great Room, Laundry, Recreation Room, Media Room, Bathroom 2, Bathroom 3, Bonus Room, Primary Bathroom
Primary bedroom
- Features: Ceiling Fan(s), Crown Molding, Flooring - Carpet, Primary Bedroom - Dressing Area, Walk-In Closet(s)
- Level: Main
Bedroom 2
- Features: Ceiling Fan(s), Flooring - Carpet
- Level: Main
Bedroom 3
- Features: Ceiling Fan(s), Flooring - Carpet
- Level: Main
Bedroom 4
- Features: Flooring - Carpet, Primary Bedroom - Sitting Area, Attached Bathroom, Walk-In Closet(s)
- Level: Lower
Primary bathroom
- Features: Double Sink, Flooring - Tile/Brick, Soaking Tub, Bathroom - Walk-In Shower
- Level: Main
Bathroom 2
- Features: Bathroom - Tub Shower, Flooring - Tile/Brick
- Level: Main
Bathroom 3
- Features: Bathroom - Tub Shower, Flooring - Tile/Brick
- Level: Lower
Basement
- Features: Basement - Finished, Bathroom - Tub Shower, Flooring - Carpet
- Level: Lower
Bonus room
- Features: Flooring - Carpet
- Level: Lower
Dining room
- Features: Crown Molding, Flooring - HardWood, Formal Dining Room
- Level: Main
Family room
- Features: Ceiling Fan(s), Crown Molding, Fireplace - Gas, Flooring - HardWood
- Level: Main
Foyer
- Features: Crown Molding, Flooring - HardWood
- Level: Main
Great room
- Features: Flooring - Carpet
- Level: Lower
Kitchen
- Features: Breakfast Bar, Built-in Features, Countertop(s) - Quartz, Crown Molding, Dining Area, Flooring - HardWood, Kitchen Island, Eat-in Kitchen, Kitchen - Gas Cooking, Pantry
- Level: Main
Laundry
- Features: Flooring - Tile/Brick
- Level: Main
Media room
- Features: Flooring - Carpet
- Level: Lower
Mud room
- Features: Flooring - HardWood
- Level: Main
Recreation room
- Features: Flooring - Carpet
- Level: Lower
Other
- Features: Ceiling Fan(s), Flooring - HardWood
- Level: Main
Heating
- Forced Air, Propane
Cooling
- Central Air, Humidity Control, Electric
Appliances
- Included: Microwave, Cooktop, Dishwasher, Disposal, Ice Maker, Double Oven, Oven, Range Hood, Refrigerator, Stainless Steel Appliance(s), Tankless Water Heater, Built-In Range, Water Treat System, Water Heater
- Laundry: Hookup, Main Level, Laundry Room, Mud Room
Features
- Attic, Soaking Tub, Bathroom - Tub Shower, Built-in Features, Butlers Pantry, Ceiling Fan(s), Chair Railings, Crown Molding, Dining Area, Entry Level Bedroom, Family Room Off Kitchen, Open Floorplan, Formal/Separate Dining Room, Eat-in Kitchen, Kitchen - Gourmet, Kitchen Island, Other, Pantry, Primary Bath(s), Recessed Lighting, Upgraded Countertops, Walk-In Closet(s), Bathroom - Walk-In Shower, Wainscotting, 9'+ Ceilings, Tray Ceiling(s)
- Flooring: Carpet, Hardwood, Tile/Brick, Wood
- Basement: Connecting Stairway,Full,Heated,Improved,Interior Entry,Exterior Entry,Rear Entrance,Sump Pump,Walk-Out Access,Windows,Finished
- Number of fireplaces: 1
- Fireplace features: Gas/Propane
Interior area
- Total structure area: 5,290
- Total interior livable area: 4,761 sqft
- Finished area above ground: 2,645
- Finished area below ground: 2,116
Property
Parking
- Total spaces: 3
- Parking features: Garage Faces Side, Garage Door Opener, Inside Entrance, Asphalt, Attached
- Attached garage spaces: 3
- Has uncovered spaces: Yes
Accessibility
- Accessibility features: None
Features
- Levels: Two
- Stories: 2
- Patio & porch: Deck, Enclosed, Patio, Porch, Screened
- Exterior features: Bump-outs, Lighting, Flood Lights, Rain Gutters, Lawn Sprinkler, Satellite Dish, Underground Lawn Sprinkler
- Pool features: None
- Fencing: Back Yard,Split Rail,Wood,Full
- Has view: Yes
- View description: Trees/Woods
- Waterfront features: Boat - Electric Motor Only, Canoe/Kayak, Fishing Allowed, Lake
- Body of water: Ni River Reservoir
Lot
- Size: 3.97 Acres
- Features: Backs to Trees, Cleared, Cul-De-Sac, Front Yard, Landscaped, Level, Open Lot, Wooded, Private, SideYard(s), Sloped
Details
- Additional structures: Above Grade, Below Grade
- Parcel number: 20C13
- Zoning: PR2
- Special conditions: Standard
Construction
Type & style
- Home type: SingleFamily
- Architectural style: Craftsman,Ranch/Rambler
- Property subtype: Single Family Residence
Materials
- Vinyl Siding
- Foundation: Concrete Perimeter, Permanent
- Roof: Asphalt
Condition
- Excellent
- New construction: No
- Year built: 2017
Utilities & green energy
- Sewer: On Site Septic
- Water: Well
Community & HOA
Community
- Security: Security System, Smoke Detector(s), Fire Sprinkler System
- Subdivision: Fortunes Landing
HOA
- Has HOA: Yes
- Amenities included: Bike Trail, Community Center, Jogging Path, Water/Lake Privileges
- Services included: Common Area Maintenance, Road Maintenance, Snow Removal
- HOA fee: $425 annually
- HOA name: FORTUNES LANDING
Location
- Region: Spotsylvania
Financial & listing details
- Price per square foot: $179/sqft
- Tax assessed value: $741,900
- Annual tax amount: $5,448
- Date on market: 3/13/2026
- Listing agreement: Exclusive Right To Sell
- Listing terms: Cash,Conventional,FHA,VA Loan,USDA Loan
- Exclusions: Bar In Basement As Well As Theater Room Equipment & Furniture Does Not Convey With Sale, But May Be Purchased Separately.
- Ownership: Fee Simple
Estimated market value
$842,600
$800,000 - $885,000
$3,035/mo
Price history
| Date | Event | Price |
|---|---|---|
| 7/8/2026 | Price change | $850,000-2.9%$179/sqft |
Source:  Bright MLS #VASP2039976 Report a problem Bright MLS #VASP2039976 Report a problem | ||
| 6/26/2026 | Price change | $875,000-2.8%$184/sqft |
Source: Bright MLS #VASP2039976 Report a problem | ||
| 3/13/2026 | Listed for sale | $899,900+8.6%$189/sqft |
Source: Bright MLS #VASP2039976 Report a problem | ||
| 4/15/2022 | Sold | $829,000$174/sqft |
Source: Bright MLS #VASP2003640 Report a problem | ||
| 3/2/2022 | Pending sale | $829,000$174/sqft |
Source: Bright MLS #VASP2003640 Report a problem | ||
| 10/23/2021 | Listed for sale | $829,000-4.7%$174/sqft |
Source: Bright MLS #VASP2003640 Report a problem | ||
| 6/22/2021 | Listing removed | -- |
Source:  CAAR #VASP2000050 Report a problem CAAR #VASP2000050 Report a problem | ||
| 3/5/2021 | Listed for sale | $869,900+987.4%$183/sqft |
Source: Bright MLS #VASP2000050 Report a problem | ||
| 1/4/2017 | Sold | $80,000$17/sqft |
Source: Public Record Report a problem | ||
Public tax history
| Year | Property taxes | Tax assessment |
|---|---|---|
| 2025 | $5,448 | $741,900 |
| 2024 | $5,448 +15.2% | $741,900 +21.1% |
| 2023 | $4,727 +5.2% | $612,600 +0.6% |
| 2022 | $4,493 -4.6% | $609,100 +4.7% |
| 2021 | $4,708 | $581,700 |
| 2020 | $4,708 +6.3% | $581,700 +11.3% |
| 2019 | $4,429 +1.7% | $522,700 |
| 2018 | $4,354 +333.4% | $522,700 +342.2% |
| 2017 | $1,005 | $118,200 |
| 2016 | -- | $118,200 |
Find assessor info on the county website
Monthly payment
Est. payment
Payment breakdown
Explore the cost of this home by adjusting the details. Changes won't be saved.Climate risks
Neighborhood: 22553
Nearby schools
GreatSchools rating
- 4/10Wilderness Elementary SchoolGrades: PK-5Distance: 1.1 mi
- 4/10Spotsylvania High SchoolGrades: PK-12Distance: 6.9 mi
- 3/10Post Oak Middle SchoolGrades: 6-8Distance: 7.1 mi
Schools provided by the listing agent
- Elementary: Wilderness
- Middle: Post Oak
- High: Spotsylvania
- District: Spotsylvania County Public Schools
Source: Bright MLS. This data may not be complete. We recommend contacting the local school district to confirm school assignments for this home.
- $818,6004 bd3 ba3.3k sqft10904 Olive View Dr, Spotsylvania, VA 22553Off Market
- $1,062,4004 bd4 ba4.1k sqft10915 Olive View Dr, Spotsylvania, VA 22553Off Market
- $181,000-- bd-- ba-- sqftDownton Ave, Spotsylvania, VA 22553Sold
- $634,7005 bd5 ba4.4k sqft11217 Catharpin Rd, Spotsylvania, VA 22553Off Market
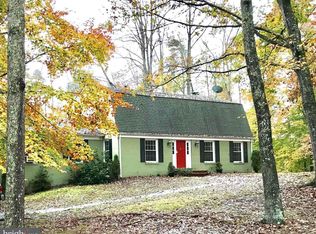
- $896,5004 bd5 ba3.9k sqft10900 Olive View Dr, Spotsylvania, VA 22553Off Market
- $1,317,6006 bd6 ba5.5k sqft10861 Downton Avenue, Spotsylvania, VA 22553Off Market
- $427,6003 bd2 ba1.3k sqft11221 Catharpin Rd, Spotsylvania, VA 22553Off Market
- $145,0002 bd1 ba1.1k sqft11204 Catharpin Rd, Spotsylvania, VA 22553Sold
A local agent can set up tours, give advice and negotiate with sellers.
Similar homes
- $859,0005 bd5 ba4.8k sqft12129 Sawhill Blvd, Spotsylvania, VA 22553For Sale

 MLS ID #VASP2042718, Sheila Lanier, Samson Properties. Bright MLS
 - $794,9004 bd4 ba4.1k sqft12500 U S Grant Ct, Spotsylvania, VA 22553For Sale
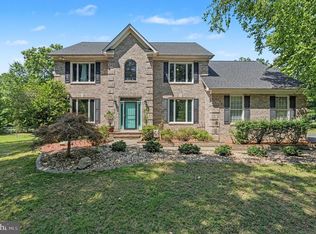 MLS ID #VASP2043532, Wade Caple, Long & Foster Real Estate, Inc.. Bright MLS
 - $925,0005 bd4 ba4.5k sqft9020 Ellis Ln, Spotsylvania, VA 22553For Sale
 MLS ID #VASP2041640, Kat Brown, Century 21 Redwood Realty. Bright MLS
 - $789,9004 bd4 ba3.7k sqft8626 White Fox Cir, Spotsylvania, VA 22553For Sale
 MLS ID #VASP2042912, Sheila Lanier, Samson Properties. Bright MLS
 - $1,250,0006 bd7 ba5.3k sqft10912 Downton Ave, Spotsylvania, VA 22553For SaleMLS ID #VASP2044088, ALISON LEMON, Berkshire Hathaway HomeServices PenFed Realty. Bright MLS
- $875,0004 bd4 ba4.3k sqftNone Available, Fredericksburg, VA 22407For SaleMLS ID #VASP2042260, Anna Schwoerer, Twin Willows Group. Bright MLS
- $729,9954 bd3 ba3k sqft12009 Sawhill Blvd, Spotsylvania, VA 22553For SaleMLS ID #VASP2041242, Alexander Wilson, Ascendancy Realty LLC. Bright MLS
- $975,0005 bd5 ba6.1k sqft11213 Kailee Ln, Spotsylvania, VA 22553For SaleMLS ID #VASP2041574, Chris Ognek, Q Real Estate, LLC. Bright MLS
- $1,163,6124 bd6 ba4.5k sqft8558 Highclere Ln, Spotsylvania, VA 22553New ConstructionMLS ID #VASP2040784, Ann-Marie Jewell, Lando Massey Real Estate. Bright MLS
- $885,0004 bd4 ba3.8k sqft430 Spotted Tavern Rd, Fredericksburg, VA 22406For SaleMLS ID #VAST2052076, Kristine Jones, Samson Properties. Bright MLS
- $949,0004 bd4 ba5.2k sqft11613 Pine Hollow Ln, Spotsylvania, VA 22551For SaleMLS ID #VASP2043646, Diana Baqaie, Berkshire Hathaway HomeServices PenFed Realty. Bright MLS
- $794,9004 bd4 ba4.1k sqft12500 South Ct #U, Spotsylvania, VA 22551For SaleMLS ID #VASP2043532, Wade Caple. Long & Foster Broker Feed
- $895,0004 bd5 ba4.9k sqft101 Snowy Egret Way, Fredericksburg, VA 22406For SaleMLS ID #VAST2052036, Amy Cherry Taylor, Porch & Stable Realty, LLC. Bright MLS
- $899,9005 bd4 ba3.1k sqft9631 Nottoway Ln, Spotsylvania, VA 22551For SaleMLS ID #VASP2043524, Don Seay, 1st Choice Better Homes & Land, LC. Bright MLS
- $679,0005 bd4 ba3.5k sqft7931 Gold Leaf Cir, Spotsylvania, VA 22551For SaleMLS ID #VASP2043152, Linda Williams, CENTURY 21 New Millennium. Bright MLS
- $879,9005 bd4 ba3.8k sqft52 Evanston Ct, Stafford, VA 22556For SaleMLS ID #VAST2052388, Kardin Lillis, Weichert, REALTORS. Bright MLS
- $730,0005 bd4 ba3.5k sqft7117 Pullen Dr, Fredericksburg, VA 22407For SaleMLS ID #VASP2043080, Jennifer Layton, Long & Foster Real Estate, Inc.. Bright MLS
- $827,0005 bd5 ba5k sqft11710 Southview Ct, Spotsylvania, VA 22551For SaleMLS ID #VASP2041412, Adil Benyoussef, The Piedmont Realty Group of Northern Virginia. Bright MLS
- $675,0004 bd4 ba4.2k sqft12660 Belleflower Ln, Fredericksburg, VA 22407For SaleMLS ID #VASP2044620, Ryan Rice, Keller Williams Capital Properties. Bright MLS
- $995,0005 bd4 ba3.7k sqft10713 Kirkland Dr, Spotsylvania, VA 22551For SaleMLS ID #VASP2040952, Maribel Barker, Fawn Lake Real Estate Company. Bright MLS
