Skip main navigation
Sold for $1,085,000
  • $1,085,000

    12124 Serenity Ln, Marriottsville, MD 21104

    5beds
    5,364sqft
    Single Family Residence
    Built in 1996
    3 Acres Lot
    $1,103,700 Zestimate®
    $202/sqft
    $6,093 Estimated rent

    Home value

    $1,103,700

    $1.04M - $1.18M

    $6,093/mo

    Zestimate® history
    Loading
    Loading...

    Owner options

    List your home for rent

    $6,093/mo

    Rent Zestimate®

    Find your next renter with Zillow Rental Manager. Plus, with online applications, you can quickly screen prospective tenants – for free.

    Learn more

    $6,093/mo

    Rent Zestimate®

    Refinance and save

    $6,832/mo

    Est. payment

    Refinancing to a lower rate could help reduce your monthly payments and save thousands over the life of the loan.

    See today's rates

    $6,832/mo

    Est. payment

    Explore your selling options

    Work with a Zillow partner agent

    Leverage their expertise and Zillow's premium Showcase listings to get your home seen by more buyers.

    Get started

    List with your own agent

    Get your home in front of millions of buyers by listing it on Zillow.

    Learn how to do it

    Sell it yourself

    Take full control of how buyers see your home on Zillow by listing For Sale by Owner (FSBO).

    List your home

    What's special

    Walk-out basementNew basement carpetGenerous storage areaThoughtfully upgraded homeCustom paver patioNew composite deckFully updated home
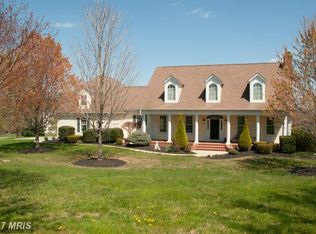
    Welcome to 12124 Serenity Lane — Where Upscale Living Meets Everyday Ease in Marriottsville Set just 0.3 miles from both Marriotts Ridge High School and Mount View Middle, this home makes school runs a breeze—and that’s just the beginning. Privately positioned on a gorgeous, versatile 3-acre lot, this property offers space to breathe, grow, entertain, and unwind. From the wraparound covered front porch to the elegant side-loading 2-car garage, the curb appeal is just the start of what sets this home apart. Step inside to find a thoughtfully upgraded home that’s equal parts polished and practical: New composite deck with a 40-year material warranty (2024), Custom paver patio off the walk-out basement—ideal for summer entertaining (2025), Freshly painted interior (2025), Newly refinished hardwood floors throughout the entire main level (2025), New basement carpet with a 10-year, no-exclusion stain warranty (2025), New furnace (2025), CAC (2012) and water heater (2020), Roof replaced in 2017 with 30-year architectural shingles, Speed Queen washer/dryer (2022) located on the main level, Access available for public water hookup, offering future flexibility and value   Dual staircases that lead upstairs to the renovated primary bath (2021) exudes spa-like comfort, and multiple closets in the primary bedroom provide ample storage. A private office with a full bath on the main level is perfect for guests, remote work, or in-law use. Downstairs, the walk-out basement is a hidden gem featuring: 5th bedroom with a closet—while not a legal bedroom, it is ideal for guests, teens, or flex space, A wet bar for hosting game day or movie night, Slider access to the backyard leading to the paver patio, creating a true indoor-outdoor flow, Generous storage area to keep everything tucked neatly away This home combines classic charm with modern updates—and it’s nestled in one of Howard County’s most desirable areas. Whether you’re relaxing on the front porch, grilling on the back patio, or enjoying the peace of a fully updated home, 12124 Serenity Lane delivers the lifestyle you’ve been waiting for.

    Zillow last checked:

    Listing updated:

    Listed by:

    Jennifer De La Rosa 443-226-3477,

    Keller Williams Realty Centre

    Bought with:

    Joshua Ordonez, 665911

    Long & Foster Real Estate, Inc.

    Source: Bright MLS,MLS#: MDHW2055740MLS Logo

    Facts & features

    Interior

    Bedrooms & bathrooms
    • Bedrooms: 5
    • Bathrooms: 5
    • Full bathrooms: 4
    • 1/2 bathrooms: 1
    • Main level bathrooms: 1
    Basement
    • Description: Percent Finished: 90.0
    • Area: 2507
    Heating
    • Forced Air, Natural Gas
    Cooling
    • Central Air, Electric
    Appliances
    • Included: Cooktop, Dishwasher, Dryer, Double Oven, Refrigerator, Washer, Gas Water Heater
    • Laundry: Main Level
    Features
    • Additional Stairway, Soaking Tub, Bathroom - Walk-In Shower, Breakfast Area, Ceiling Fan(s), Combination Dining/Living, Dining Area, Family Room Off Kitchen, Open Floorplan, Vaulted Ceiling(s)
    • Flooring: Hardwood
    • Basement: Full,Finished,Rear Entrance,Space For Rooms,Sump Pump,Walk-Out Access
    • Number of fireplaces: 1
    • Fireplace features: Gas/Propane
    Interior area
    • Total structure area: 6,771
    • Total interior livable area: 5,364 sqft
    • Finished area above ground: 4,264
    • Finished area below ground: 1,100

    Property

    Parking
    • Total spaces: 12
    • Parking features: Garage Faces Side, Garage Door Opener, Inside Entrance, Asphalt, Driveway, Shared Driveway, Attached
    • Attached garage spaces: 2
    • Uncovered spaces: 10
    Accessibility
    • Accessibility features: None
    Features
    • Levels: Three
    • Stories: 3
    • Patio & porch: Deck, Patio, Porch, Wrap Around
    • Pool features: None
    Lot
    • Size: 3 Acres
    • Features: Backs to Trees, Cleared, Front Yard, Landscaped, No Thru Street, Rear Yard
    Details
    • Additional structures: Above Grade, Below Grade
    • Parcel number: 1403315940
    • Zoning: RRDEO
    • Special conditions: Standard

    Construction

    Type & style
    • Home type: SingleFamily
    • Architectural style: Colonial
    • Property subtype: Single Family Residence
    Materials
    • Brick
    • Foundation: Permanent
    • Roof: Architectural Shingle
    Condition
    • Good
    • New construction: No
    • Year built: 1996

    Utilities & green energy

    • Sewer: Private Septic Tank
    • Water: Well

    Community & HOA

    Community
    • Subdivision: Spring Valley Chase
    HOA
    • Has HOA: No
    Location
    • Region: Marriottsville

    Financial & listing details

    • Price per square foot: $202/sqft
    • Tax assessed value: $958,433
    • Annual tax amount: $12,619
    • Date on market: 7/22/2025
    • Listing agreement: Exclusive Right To Sell
    • Ownership: Fee Simple

    Price history

    DateEventPrice
    8/22/2025Sold$1,085,000-5.7%$202/sqft
    Source: Bright MLS #MDHW2055740 Report a problem
    8/9/2025Contingent$1,150,000$214/sqft
    Source: Bright MLS #MDHW2055740 Report a problem
    8/8/2025Price change$1,150,000-3.8%$214/sqft
    Source: Bright MLS #MDHW2055740 Report a problem
    7/22/2025Listed for sale$1,195,000+29.2%$223/sqft
    Source: Bright MLS #MDHW2055740 Report a problem
    8/19/2008Listing removed$925,000$172/sqft
    Source: NRT MidAtlantic #HW6746619 Report a problem
    6/19/2008Price change$925,000-2.6%$172/sqft
    Source: NRT MidAtlantic #HW6746619 Report a problem
    5/24/2008Listed for sale$949,800-5%$177/sqft
    Source: NRT MidAtlantic #HW6746619 Report a problem
    8/4/2006Sold$1,000,000$186/sqft
    Source: Public Record Report a problem

    Public tax history

    YearProperty taxesTax assessment
    2025$13,244 +34.1%$958,433 +9.3%
    2024$9,874 +1.7%$876,900 +1.7%
    2023$9,713 +1.7%$862,600 -1.6%
    2022$9,552 +1.7%$876,900 +5.1%
    2021$9,391 $834,000
    2020$9,391 $834,000
    2019$9,391 -18.5%$834,000 -12%
    2018$11,520 -14.1%$947,400
    2017$13,408 $947,400 +13.1%
    2016-- $837,667 +7%
    2015-- $782,800
    2014-- $782,800
    2013-- $782,800 -6.5%
    2012-- $837,600
    2011-- $837,600
    2010-- $837,600 -14.5%
    2009-- $979,280 +10.6%
    2008-- $885,100 +11.9%
    2007-- $790,920 +13.5%
    2006-- $696,740 +7.8%
    2005-- $646,270 +8.5%
    2004-- $595,800 +9.3%
    2003-- $545,330 +2.1%
    2002-- $534,050 +2.1%
    2001-- $522,836 +155.6%
    2000-- $204,590
    Find assessor info on the county website

    Neighborhood: 21104

    Nearby schools

    GreatSchools rating
    Schools provided by the listing agent
    • District: Howard County Public Schools

    Source: Bright MLS. This data may not be complete. We recommend contacting the local school district to confirm school assignments for this home.

    Get a cash offer in 3 minutes
    Find out how much your home could sell for in as little as 3 minutes with a no-obligation cash offer.
    Estimated market value
    $1,103,700
    Get a cash offer in 3 minutes
    Find out how much your home could sell for in as little as 3 minutes with a no-obligation cash offer.
    Estimated market value
    $1,103,700