One or more photo(s) has been virtually staged, AI generated or rendered. MOVE-IN READY!! This home is eligible for flexible financing through Lennar Mortgage. Step inside this spacious 2,451 square foot home and discover a layout designed for both everyday living and memorable entertaining. The first floor welcomes you with an open-concept kitchen featuring durable quartz countertops, a large center island and stainless steel appliances—all seamlessly connected to the dining area and family room for effortless gatherings. Enjoy the flexibility of a secondary bedroom on the main level, perfect for guests or a home office, plus easy access to a covered patio. Upstairs, a versatile loft provides additional shared living space, while three secondary bedrooms and a serene owner’s suite—complete with a quartz-topped vanity, full-width mirror and a generous walk-in closet—offer comfort and privacy. With a two-car garage featuring a hurricane-rated door and keyless entry, plus thoughtful touches like energy-efficient systems, programmable thermostats and a new washer and dryer, this home is built for modern living. Homes with this level of quality and design rarely stay available for long—don’t miss your chance! Prices, dimensions and features may vary and are subject to change. Photos are for illustrative purposes only.
Pending
$306,999
12125 Orchard Grove WAY, LEHIGH ACRES, FL 33936
5beds
2,451sqft
:
Get pre-qualified$2,220/mo
Single Family Residence
Built in 2026
7,492 Square Feet Lot
$-- Zestimate®
$125/sqft
$221/mo HOA
What's special
Large center islandDurable quartz countertopsNew washer and dryerFull-width mirrorStainless steel appliancesOpen-concept kitchenQuartz-topped vanity
- 18 days |
- 59 |
- 5 |
Zillow last checked:
Listing updated:
Listed by:
Dave Meyers 239-208-6417,
Lennar Realty Inc
Source: SWFLMLS,MLS#: 226025565 Originating MLS: Naples
Originating MLS: NaplesFacts & features
Interior
Bedrooms & bathrooms
- Bedrooms: 5
- Bathrooms: 3
- Full bathrooms: 3
Rooms
- Room types: Great Room, Guest Bath, Guest Room, Open Porch/Lanai, 5 Bed
Dining room
- Features: Dining - Family, Dining - Living, Eat-in Kitchen
Heating
- Central
Cooling
- Central Air
Appliances
- Included: Dishwasher, Disposal, Dryer, Freezer, Microwave, Range, Refrigerator/Icemaker, Self Cleaning Oven, Washer
- Laundry: Inside
Features
- Pantry, Smoke Detectors, Walk-In Closet(s), Great Room, Guest Bath, Guest Room, Laundry in Residence, Open Porch/Lanai
- Flooring: Carpet, Tile
- Windows: Shutters
- Has fireplace: No
Interior area
- Total structure area: 2,451
- Total interior livable area: 2,451 sqft
Property
Parking
- Total spaces: 2
- Parking features: Attached
- Attached garage spaces: 2
Features
- Levels: Two
- Stories: 2
- Patio & porch: Open Porch/Lanai
- Pool features: Community
- Has view: Yes
- View description: Lake, Landscaped Area, Water
- Has water view: Yes
- Water view: Lake,Water
- Waterfront features: Lake
- Frontage type: Lakefront
Lot
- Size: 7,492 Square Feet
- Features: Regular
Construction
Type & style
- Home type: SingleFamily
- Architectural style: Traditional
- Property subtype: Single Family Residence
Materials
- Block, Stucco
- Foundation: Concrete Block
- Roof: Shingle
Condition
- New construction: Yes
- Year built: 2026
Utilities & green energy
- Water: Central
Community & HOA
Community
- Features: Park, Pool, Sidewalks, Street Lights, Gated, Golf, Tennis Court(s)
- Security: Smoke Detector(s), Gated Community
- Subdivision: SAVANNA LAKES
HOA
- Has HOA: Yes
- Amenities included: Park, Pool, Sidewalk, Streetlight, Underground Utility
- HOA fee: $2,648 annually
Location
- Region: Lehigh Acres
Financial & listing details
- Price per square foot: $125/sqft
- Annual tax amount: $1,647
- Date on market: 7/9/2026
- Lease term: Buyer Finance/Cash,FHA,VA
Estimated market value
Not available
Estimated sales range
Not available
Not available
Price history
| Date | Event | Price |
|---|---|---|
| 7/15/2026 | Pending sale | $306,999$125/sqft |
Source:  SWFLMLS #226025565 Report a problem SWFLMLS #226025565 Report a problem | ||
| 7/9/2026 | Listed for sale | $306,999$125/sqft |
Source: SWFLMLS #226025565 Report a problem | ||
Public tax history
Tax history is unavailable.
Monthly payment
Est. payment
Payment breakdown
Explore the cost of this home by adjusting the details. Changes won't be saved.Climate risks
Neighborhood: 33936
Nearby schools
GreatSchools rating
- 6/10Mirror Lakes Elementary SchoolGrades: PK-5Distance: 1.5 mi
- 4/10Veterans Park Academy For The ArtsGrades: PK-8Distance: 2 mi
- 2/10East Lee County High SchoolGrades: 9-12Distance: 2.2 mi
- $84,788-- bd-- ba-- sqft12125 Orchard Grove Way, Lehigh Acres, FL 33974Off Market
- $4,725-- bd-- ba-- sqftVinney Ct, Lehigh acres, FL 33974Off Market
- $288,8004 bd2 ba1.8k sqft12133 Orchard Grove Way, Lehigh Acres, FL 33974Off Market
- $290,9994 bd2 ba1.8k sqft12119 Orchard Grove Way, Lehigh Acres, FL 33974New Construction

- $4,725-- bd-- ba-- sqftVinney Ct, Lehigh acres, FL 33974Off Market
- $56,5254 bd3 ba2.1k sqft12113 Orchard Grove Way, Lehigh Acres, FL 33974Off Market
- $312,5004 bd3 ba2.1k sqft12139 Orchard Grove Way, Lehigh Acres, FL 33974Off Market
- $363,9996 bd3 ba3k sqft12109 Orchard Grove Way, Lehigh Acres, FL 33974New Construction
A local agent can set up tours, give advice and negotiate with sellers.
A local lender can help you make sure your offer is ready when you are.
Similar homes
- $363,9996 bd3 ba3k sqft12109 Orchard Grove WAY, LEHIGH ACRES, FL 33936New Construction
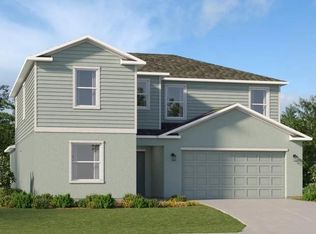
 MLS ID #226025567, Dave Meyers, Lennar Realty Inc. SWFLMLS
 - from $301,9994 bd2 ba1.8k sqftCeleste Plan, Maplewood Park : Executive Homes, Lehigh Acres, FL 33974New Construction
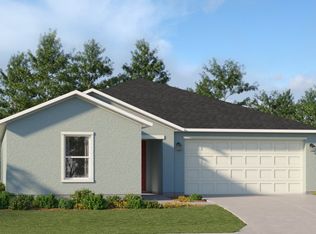 Lennar Homes
 - from $327,9995 bd3 ba2.4k sqftEclipse Plan, Maplewood Park : Executive Homes, Lehigh Acres, FL 33974New Construction
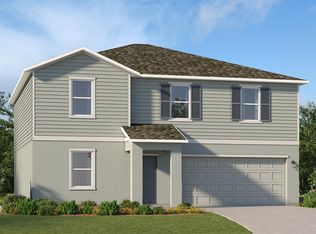 Lennar Homes
 - $339,9995 bd3 ba2.2k sqft12210 Dakota Ridge PL, LEHIGH ACRES, FL 33974For Sale
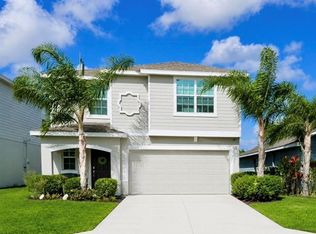 MLS ID #226020081, Steven Koleno, Beycome of Florida LLC. SWFLMLS
 - $304,0973 bd3 ba1.8k sqft20350 Copperhead DR, LEHIGH ACRES, FL 33936New ConstructionSWFLMLS
- $363,9996 bd3 ba3k sqft12109 Orchard Grove Way, Lehigh Acres, FL 33974New ConstructionLennar Homes
- from $410,9996 bd3 ba3k sqftNova Plan, Savanna Lakes : Executive Homes, Lehigh Acres, FL 33974New ConstructionLennar Homes
- from $327,9994 bd2 ba1.8k sqftCeleste Plan, Savanna Lakes : Executive Homes, Lehigh Acres, FL 33974New ConstructionLennar Homes
- from $371,9995 bd3 ba2.7k sqftHonor Plan, Maplewood Park : Executive Homes, Lehigh Acres, FL 33974New ConstructionLennar Homes
- from $320,9992 bd2 ba1.8k sqftSabal Plan, Ibis Landing Golf & Country Club : Carriage Homes, Lehigh Acres, FL 33936New ConstructionLennar Homes
- from $385,9995 bd3 ba2.7k sqftHonor Plan, Savanna Lakes : Executive Homes, Lehigh Acres, FL 33974New ConstructionLennar Homes
- from $311,4993 bd2 ba1.8k sqftAspire Plan, Maplewood Park : Manor Homes, Lehigh Acres, FL 33974New ConstructionLennar Homes
- $292,9903 bd2 ba1.2k sqft518 Upstate Ave S, Lehigh Acres, FL 33974New Construction
 Florida Gulf Coast MLS
 - from $338,4993 bd3 ba1.8k sqftVenice Plan, Ibis Landing Golf & Country Club : Executive Homes, Lehigh Acres, FL 33936New ConstructionLennar Homes
- from $290,9993 bd2 ba1.3k sqftAura Plan, Savanna Lakes : Executive Homes, Lehigh Acres, FL 33974New ConstructionLennar Homes
- from $287,9993 bd2 ba1.3k sqftAura Plan, Maplewood Park : Executive Homes, Lehigh Acres, FL 33974New ConstructionLennar Homes
- from $387,9996 bd3 ba3k sqftNova Plan, Maplewood Park : Executive Homes, Lehigh Acres, FL 33974New ConstructionLennar Homes
- $405,7053 bd3 ba1.8k sqft20320 Copperhead DR, LEHIGH ACRES, FL 33936New ConstructionSWFLMLS
- from $421,4996 bd3 ba2.9k sqftSummit Plan, Maplewood Park : Manor Homes, Lehigh Acres, FL 33974New ConstructionLennar Homes
- from $406,4995 bd3 ba2.5k sqftHeritage Plan, Maplewood Park : Manor Homes, Lehigh Acres, FL 33974New ConstructionLennar Homes
