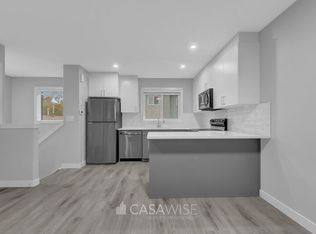
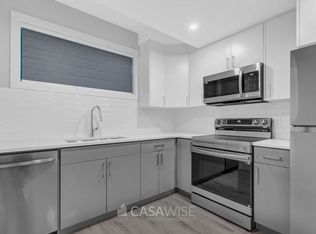

Stylish, Spacious & Income-Generating | 2023 Infill in Westwood Welcome to your dream investment property in the highly desirable Westwood neighborhood of Edmonton! This stunning 2023-built infill home combines contemporary design, thoughtful layout, and an income-producing legal basement suite—making it an exceptional opportunity for both homeowners and investors alike. Boasting over 2,000 sq ft of beautifully finished living space above grade, this home features 4 bedrooms and 3 full bathrooms across the main and upper floors. The main level is ideal for multi-generational living or hosting guests, with a spacious bedroom and a full 3-piece bath—a rare and functional find. The open-concept layout is bright and welcoming, featuring oversized windows that bathe the space in natural light and showcase the durable luxury vinyl plank flooring, clean lines, and a modern neutral palette. The chef-inspired kitchen is a true showstopper, with two-tone cabinetry, quartz countertops, stainless steel appliances, stylish fixtures, and a central island that's perfect for entertaining. All window coverings are included, offering move-in-ready convenience. Upstairs, you'll find 3 generously sized bedrooms, including a luxurious primary suite complete with a spa-like ensuite bathroom, dual vanity sinks, glass-enclosed shower, and walk-in closet. A large shared bathroom and a full-sized laundry room complete the upper level with function and ease. And that's not all—this home also includes a fully legal 2-bedroom basement suite with its own private entrance, full kitchen, laundry, and a bright, welcoming living space. Whether you plan to rent it long-term, furnish it for short-term stays, or use it as an extended family suite, the possibilities are endless. Other highlights include: New double detached garage Maintenance-free landscaping Zoned RF3 for future flexibility Close proximity to NAIT, Kingsway Mall, MacEwan University, downtown Edmonton, and public transit With its stylish curb appeal, functional design, and excellent location, this property is the definition of “turnkey investment.†Whether you're an investor looking to add a high-quality asset to your portfolio or a buyer searching for a home that offsets your mortgage with rental income—this one checks every box. 📠Welcome to Westwood—where modern living meets smart investing.
This property is off market, which means it's not currently listed for sale or rent on Zillow. This may be different from what's available on other websites or public sources.