Welcome to the Lewis in Skye Meadows—a home that feels better than new construction and already packed with thoughtful upgrades that most buyers dream of adding themselves. This popular floor plan delivers 2,706 finished square feet of bright, well-designed living space, complete with a three-car garage and a full unfinished walkout lower level just waiting for your personal touch to create even more finished square footage.
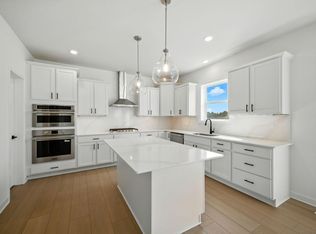
Upstairs you’ll find four generously sized bedrooms, all with walk-in closets, and a spacious loft that’s perfect for a play area, homework station, or second living space. On the main level, the heart of the home is the gourmet kitchen, featuring abundant cabinetry, generous counter space, and a large island that makes entertaining effortless. And here’s something special: this is the last Lewis with a gas fireplace instead of electric, giving you that cozy, authentic warmth right from day one.
The sellers have poured love into this place since buying it last year, adding custom cabinetry in the laundry room, organizers in several closets for instant functionality, gutters, a water softener, a full washer and dryer set, an updated entry light, and a stylish new bathroom vanity with faucet to replace the original pedestal. The decorating is downright adorable—fresh, charming touches that make the house feel warm and move-in ready without being overdone. This home is only available now due to a school relocation, creating a rare opportunity for the right buyer.
New builds of this exact floor plan are commanding higher prices right now. Don’t miss your chance to grab this steal of a deal, complete with all the extras already in place to save you time, money, and headaches. This one is truly special—come see it before it’s gone!
Closed
$549,900
12126 Aurora Ave, Rogers, MN 55374
4beds
2,706sqft
Single Family
Built in 2025
0.29 Acres Lot
$549,300 Zestimate®
$203/sqft
$3,448 Estimated rent
Home value
$549,300
$522,000 - $577,000
$3,448/mo
Zestimate® history
Owner options
List your home for rent
$3,448/mo
Rent Zestimate®
Find your next renter with Zillow Rental Manager. Plus, with online applications, you can quickly screen prospective tenants – for free.
$3,448/mo
Rent Zestimate®
Refinance and save
$3,623/mo
Est. payment
Refinancing to a lower rate could help reduce your monthly payments and save thousands over the life of the loan.
$3,623/mo
Est. payment
Explore your selling options
Work with a Zillow partner agent
Leverage their expertise and Zillow's premium Showcase listings to get your home seen by more buyers.
Get startedList with your own agent
Get your home in front of millions of buyers by listing it on Zillow.
Learn how to do itSell it yourself
Take full control of how buyers see your home on Zillow by listing For Sale by Owner (FSBO).
List your homeWhat's special
Zillow last checked:
Listing updated:
Listed by:
Ashley Freeman 763-639-6224,
Freeman Real Estate,
James Freeman 612-849-2878
Bought with:
Paul Schultz
Keller Williams Integrity NW
Source: NorthstarMLS as distributed by MLS GRID,MLS#: 7066407
Facts & features
Interior
Bedrooms & bathrooms
- Bedrooms: 4
- Bathrooms: 3
- Full bathrooms: 2
- 1/2 bathrooms: 1
Bedroom
- Level: Upper
- Area: 240 Square Feet
- Dimensions: 15x16
Bedroom 2
- Level: Upper
- Area: 144 Square Feet
- Dimensions: 12x12
Bedroom 3
- Level: Upper
- Area: 168 Square Feet
- Dimensions: 12x14
Bedroom 4
- Level: Upper
- Area: 132 Square Feet
- Dimensions: 11x12
Dining room
- Level: Main
- Area: 143 Square Feet
- Dimensions: 11x13
Flex room
- Level: Main
- Area: 156 Square Feet
- Dimensions: 12x13
Kitchen
- Level: Main
- Area: 156 Square Feet
- Dimensions: 12x13
Laundry
- Level: Upper
- Area: 35 Square Feet
- Dimensions: 5x7
Living room
- Level: Main
- Area: 272 Square Feet
- Dimensions: 16x17
Loft
- Level: Upper
- Area: 120 Square Feet
- Dimensions: 12x10
Other
- Level: Basement
Heating
- Forced Air
Cooling
- Central Air
Appliances
- Included: Air-To-Air Exchanger, Cooktop, Dishwasher, Disposal, Dryer, Exhaust Fan, Humidifier, Microwave, Refrigerator, Stainless Steel Appliance(s), Tankless Water Heater, Wall Oven, Washer, Water Softener Owned
- Laundry: Upper Level
Features
- Basement: Full
- Number of fireplaces: 1
- Fireplace features: Gas, Living Room
Interior area
- Total structure area: 3,932
- Total interior livable area: 2,706 sqft
- Finished area above ground: 2,706
- Finished area below ground: 0
Property
Parking
- Total spaces: 3
- Parking features: Attached
- Attached garage spaces: 3
- Details: Garage Dimensions (29x21)
Accessibility
- Accessibility features: None
Features
- Levels: Two
- Stories: 2
Lot
- Size: 0.29 Acres
- Dimensions: 179 x 70
Details
- Foundation area: 1226
- Parcel number: 2712023140073
- Zoning description: Residential-Single Family
Construction
Type & style
- Home type: SingleFamily
- Property subtype: Single Family
Materials
- Concrete
- Roof: Age 8 Years or Less,Asphalt
Condition
- New construction: No
- Year built: 2025
Utilities & green energy
- Gas: Natural Gas
- Sewer: City Sewer/Connected
- Water: City Water/Connected
Community & HOA
Community
- Subdivision: Skye Mdws Seventh Add
HOA
- Has HOA: Yes
- Services included: Professional Mgmt
- HOA fee: $98 quarterly
- HOA name: Associa
- HOA phone: 763-746-1188
Location
- Region: Rogers
Financial & listing details
- Price per square foot: $203/sqft
- Annual tax amount: $215
- Date on market: 5/1/2026
- Cumulative days on market: 27 days
Price history
| Date | Event | Price |
|---|---|---|
| 7/10/2026 | Sold | $549,900$203/sqft |
Source:  NorthstarMLS as distributed by MLS GRID #7066407 Report a problem NorthstarMLS as distributed by MLS GRID #7066407 Report a problem | ||
| 6/4/2026 | Pending sale | $549,900$203/sqft |
Source: NorthstarMLS as distributed by MLS GRID #7066407 Report a problem | ||
| 5/8/2026 | Listed for sale | $549,900$203/sqft |
Source: NorthstarMLS as distributed by MLS GRID #7066407 Report a problem | ||
Public tax history
Tax history is unavailable.
Neighborhood: 55374
Nearby homes
- $570,0005 bd3 ba-- sqft12102 Aurora Ave, Rogers, MN 55374Sold
- $571,0005 bd3 ba2.7k sqft12102 Ivy St, Rogers, MN 55374Sold
- $585,3204 bd3 ba-- sqft22345 Olivia Ct, Rogers, MN 55374Sold
- $914,3002 bd1 ba30k sqft12165 Kelley Ln, Rogers, MN 55374Off Market
- $599,2404 bd3 ba2.7k sqft22461 Olivia Ct, Rogers, MN 55374Sold
- $615,5605 bd4 ba-- sqft12103 Ivy St, Rogers, MN 55374Sold
- $539,1254 bd3 ba2.6k sqft12177 Ivy St, Rogers, MN 55374Sold
- $526,7394 bd3 ba2.6k sqft12204 Aurora Ave, Rogers, MN 55374Pending
Nearby schools
GreatSchools rating
- 9/10Rogers Elementary SchoolGrades: K-4Distance: 0.7 mi
- 9/10Rogers Middle SchoolGrades: 5-8Distance: 2.5 mi
- 10/10Rogers Senior High SchoolGrades: 9-12Distance: 2.7 mi
Get a cash offer in 3 minutes
Find out how much your home could sell for in as little as 3 minutes with a no-obligation cash offer.
Estimated market value
$549,300
Get a cash offer in 3 minutes
Find out how much your home could sell for in as little as 3 minutes with a no-obligation cash offer.
Estimated market value
$549,300
- Minnesota
- Hennepin County
- Rogers
- 55374
- 12126 Aurora Ave
Nearby cities
Nearby zip codes
Other Rogers Topics
