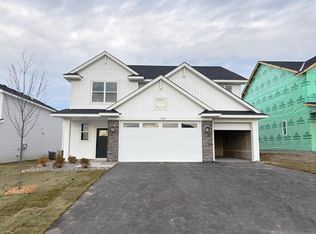
Sold Before Print! This beautifully designed two-story Burnham home offers a stylish and functional layout tailored for modern living. The main level features an open-concept design where the Great Room, anchored by a cozy electric fireplace, flows seamlessly into the dining area and well-appointed kitchen—perfect for everyday life or entertaining. Upstairs, a versatile loft provides additional space for work, study, or relaxation, alongside four spacious bedrooms, including a luxurious owner’s suite with a private bath and walk-in closet. The unfinished lookout basement offers ample room to grow, while the three-car garage adds convenience and extra storage. Combining comfort, style, and flexibility with premium upgrades, this home is one that won't last long.
Pending
$526,739
12204 Aurora Ave, Rogers, MN 55374
4beds
2,634sqft
:
Get pre-qualified$3,347/mo
Single Family
Built in 2026
9,147 Square Feet Lot
$-- Zestimate®
$200/sqft
$33/mo HOA
What's special
- 209 days |
- 15 |
- 0 |
Zillow last checked:
Listing updated:
Listed by:
Shelby Burgess 612-394-3873,
Lennar Sales Corp
Source: NorthstarMLS as distributed by MLS GRID,MLS#: 6826359
Facts & features
Interior
Bedrooms & bathrooms
- Bedrooms: 4
- Bathrooms: 3
- Full bathrooms: 1
- 3/4 bathrooms: 1
- 1/2 bathrooms: 1
Bedroom
- Level: Upper
- Area: 240 Square Feet
- Dimensions: 16x15
Bedroom 2
- Level: Upper
- Area: 143 Square Feet
- Dimensions: 13x11
Bedroom 3
- Level: Upper
- Area: 132 Square Feet
- Dimensions: 12x11
Bedroom 4
- Level: Upper
- Area: 121 Square Feet
- Dimensions: 11x11
Dining room
- Level: Main
- Area: 126 Square Feet
- Dimensions: 9x14
Kitchen
- Level: Main
- Area: 182 Square Feet
- Dimensions: 13x14
Living room
- Level: Main
- Area: 255 Square Feet
- Dimensions: 17x15
Loft
- Level: Upper
- Area: 154 Square Feet
- Dimensions: 14x11
Heating
- Forced Air, Fireplace(s)
Cooling
- Central Air
Appliances
- Included: Air-To-Air Exchanger, Dishwasher, Disposal, Dryer, Microwave, Other, Range, Refrigerator, Stainless Steel Appliance(s), Tankless Water Heater, Washer
- Laundry: Gas Dryer Hookup, Laundry Room, Upper Level, Washer Hookup
Features
- Basement: Daylight,Unfinished
- Number of fireplaces: 1
- Fireplace features: Electric, Living Room
Interior area
- Total structure area: 3,728
- Total interior livable area: 2,634 sqft
- Finished area above ground: 2,634
- Finished area below ground: 0
Property
Parking
- Total spaces: 3
- Parking features: Attached, Asphalt, Garage Door Opener
- Attached garage spaces: 3
- Has uncovered spaces: Yes
Accessibility
- Accessibility features: None
Features
- Levels: Two
- Stories: 2
- Patio & porch: Front Porch
Lot
- Size: 9,147 Square Feet
- Features: Sod Included in Price
Details
- Foundation area: 1094
- Parcel number: TBD
- Zoning description: Residential-Single Family
Construction
Type & style
- Home type: SingleFamily
- Property subtype: Single Family
Materials
- Concrete, Frame
- Roof: Age 8 Years or Less,Asphalt
Condition
- New construction: Yes
- Year built: 2026
Utilities & green energy
- Electric: 200+ Amp Service
- Gas: Natural Gas
- Sewer: City Sewer/Connected
- Water: City Water/Connected
- Utilities for property: Underground Utilities
Community & HOA
Community
- Subdivision: Skye Meadows
HOA
- Has HOA: Yes
- Services included: Professional Mgmt, Sanitation
- HOA fee: $98 quarterly
- HOA name: Associa
- HOA phone: 763-225-6400
Location
- Region: Rogers
Financial & listing details
- Price per square foot: $200/sqft
- Date on market: 12/26/2025
- Date available: 07/07/2026
- Road surface type: Paved
Estimated market value
Not available
Estimated sales range
Not available
Not available
Price history
| Date | Event | Price |
|---|---|---|
| 12/26/2025 | Pending sale | $526,739$200/sqft |
Source:  NorthstarMLS as distributed by MLS GRID #6826359 Report a problem NorthstarMLS as distributed by MLS GRID #6826359 Report a problem | ||
Public tax history
Tax history is unavailable.
Monthly payment
Est. payment
Payment breakdown
Explore the cost of this home by adjusting the details. Changes won't be saved.Climate risks
Neighborhood: 55374
Nearby schools
GreatSchools rating
- 9/10Rogers Elementary SchoolGrades: K-4Distance: 0.6 mi
- 9/10Rogers Middle SchoolGrades: 5-8Distance: 2.4 mi
- 10/10Rogers Senior High SchoolGrades: 9-12Distance: 2.7 mi
- $474,5504 bd3 ba2.5k sqft12224 Aurora Ave, Rogers, MN 55374Sold
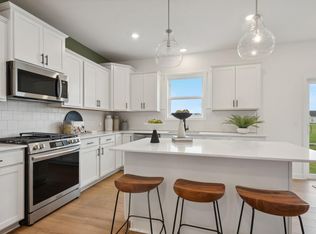
- $539,1254 bd3 ba2.6k sqft12177 Ivy St, Rogers, MN 55374Sold
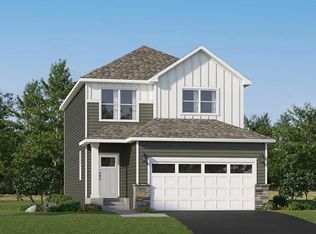
- $449,3154 bd3 ba1.9k sqft22351 Isla Way, Rogers, MN 55374New Construction
- $493,9904 bd2 ba2.6k sqft22511 Wood Ln, Rogers, MN 55374Sold
- $3,1954 bd3 ba2.4k sqft22525 Wood Ln, Rogers, MN 55374For Rent
- $409,3354 bd3 ba2k sqft22376 Isla Way, Rogers, MN 55374New Construction
- $477,5004 bd3 ba2.1k sqft22398 Isla Way, Rogers, MN 55374Off Market
- $466,8754 bd2 ba2.6k sqft22510 Wood Ln, Rogers, MN 55374Sold
A local agent can set up tours, give advice and negotiate with sellers.
Similar homes
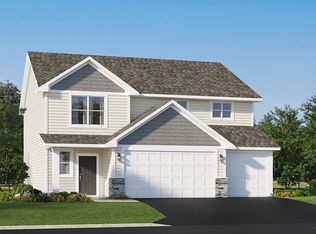
- from $490,9904 bd3 ba2.5k sqftBerkley Plan, Skye Meadows : Venture Collection, Rogers, MN 55374New Construction
 Lennar Homes
 - from $447,9904 bd3 ba2.3k sqftThe Holcombe Plan, Harvest View Express Select, Rogers, MN 55374New Construction
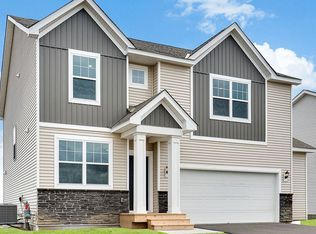 DR Horton
 - $610,0505 bd3 ba2.6k sqft12475 Holden Way, Rogers, MN 55374New Construction

 MLS ID #7075065, Lennar Minnesota, Lennar Sales Corp. NorthstarMLS as distributed by MLS GRID
 - $543,9904 bd4 ba2.9k sqft1683 Langston Ave NE, Saint Michael, MN 55376New Construction
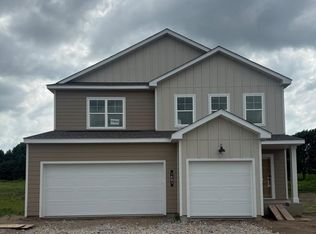 NorthstarMLS as distributed by MLS GRID
 - $514,5004 bd3 ba2.7k sqft15794 73rd Ct NE, Otsego, MN 55330New ConstructionNorthstarMLS as distributed by MLS GRID
- $499,5004 bd3 ba2.3k sqft15810 73rd Ct NE, Otsego, MN 55330New ConstructionNorthstarMLS as distributed by MLS GRID
- $567,9904 bd4 ba2.9k sqft11622 16th Cir NE, Saint Michael, MN 55376New ConstructionNorthstarMLS as distributed by MLS GRID
- $524,5053 bd2 ba1.7k sqft20167 68th Pl, Corcoran, MN 55340New ConstructionNorthstarMLS as distributed by MLS GRID
- $517,3904 bd3 ba2.2k sqft(Undisclosed Address), Hanover, MN 55341New ConstructionMLS ID #7058671, Lennar Minnesota, Lennar Sales Corp. NorthstarMLS as distributed by MLS GRID
- $569,9002 bd2 ba1.9k sqft19993 Hunters Rdg, Corcoran, MN 55374New ConstructionNorthstarMLS as distributed by MLS GRID
- $599,4804 bd4 ba3.3k sqft9807 49th Pl NE, Saint Michael, MN 55376New ConstructionNorthstarMLS as distributed by MLS GRID
- $539,0005 bd4 ba2.5k sqft11657 Minnesota Ln N, Dayton, MN 55369New ConstructionMLS ID #7077165, Garrett Pennington, Weekley Homes, LLC. NorthstarMLS as distributed by MLS GRID
- from $495,9904 bd3 ba2.6k sqftWaterbury Plan, Riverview Preserve, Michael, MN 55376New ConstructionM/I Homes
- $449,9003 bd3 ba2.3k sqft19206 72nd Ave N, Hamel, MN 55340For SaleMLS ID #7115024, Jay Ettinger, Edina Realty, Inc.. NorthstarMLS as distributed by MLS GRID
- from $495,0004 bd3 ba2.2k sqftThe Brookview Plan, Oakview Ridge, Hanover, MN 55376New ConstructionJP Brooks
- from $504,9904 bd3 ba2.5k sqftRichmond Plan, Riverview Preserve, Michael, MN 55376New ConstructionM/I Homes
- $589,9854 bd3 ba2.3k sqft14916 Riverview Ln N, Dayton, MN 55327New ConstructionMLS ID #7096641, Stephanie Kahlstorf, M/I Homes. NorthstarMLS as distributed by MLS GRID
- $549,0004 bd3 ba3.4k sqft7157 Landau Ave NE, Otsego, MN 55301New ConstructionMLS ID #7103792, Jesse Zachay, Weekley Homes, LLC. NorthstarMLS as distributed by MLS GRID
- $502,1554 bd3 ba2.3k sqft16773 Ebony St NW, Ramsey, MN 55303New ConstructionNorthstarMLS as distributed by MLS GRID
- from $565,9905 bd4 ba3.1k sqftThe Jameson Plan, Prairie Pointe, Otsego, MN 55330New ConstructionDR Horton
