Skip main navigation
Closed
  • $737,100

    12126 S Nagle Ave, Palos Heights, IL 60463

    4beds
    3,332sqft
    Single Family Residence
    Built in 1978
    0.71 Acres Lot
    $737,100 Zestimate®
    $221/sqft
    $4,761 Estimated rent

    Home value

    $737,100

    $619,000 - $885,000

    $4,761/mo

    Zestimate® history
    Loading
    Loading...

    Owner options

    List your home for rent

    $4,761/mo

    Rent Zestimate®

    Find your next renter with Zillow Rental Manager. Plus, with online applications, you can quickly screen prospective tenants – for free.

    Learn more

    $4,761/mo

    Rent Zestimate®

    Refinance and save

    $5,246/mo

    Est. payment

    Refinancing to a lower rate could help reduce your monthly payments and save thousands over the life of the loan.

    See today's rates

    $5,246/mo

    Est. payment

    Explore your selling options

    Work with a Zillow partner agent

    Leverage their expertise and Zillow's premium Showcase listings to get your home seen by more buyers.

    Get started

    List with your own agent

    Get your home in front of millions of buyers by listing it on Zillow.

    Learn how to do it

    Sell it yourself

    Take full control of how buyers see your home on Zillow by listing For Sale by Owner (FSBO).

    List your home

    What's special

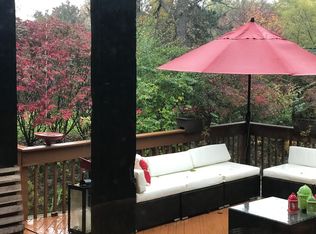
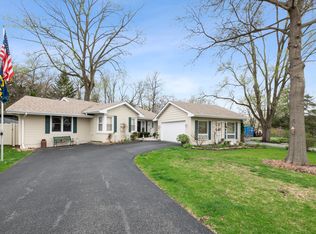
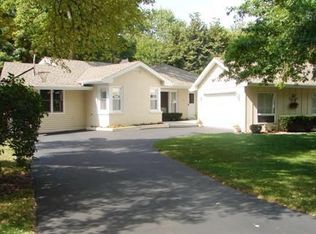
    2 LOTS FOR THE PRICE OF ONE. HUGE REDUCTION AT$699,000 Rustic retreat, secluded setting. Property starts from Nagle Ave. 2 driveways coming to lot # 1. Front lot has outdoor kitchen, party room with bathroom and kitchen. HOUSE is across the bridge. Soaring Cathedral ceilings. Dramatic loft space. 3 story fireplace. Master bedroom and guest room/office on the main floor. 4 bedrooms, 4.1/2 baths. Renovated in 2011. New hardwood floors, new roof, tank less water heater, new HVAC System. New ceiling fans. Wet bar in the loft with new fridge. Amazing wrap-a-round decks. Kitchen with granite counters, cherry cabinets and high end stainless steel appliances. New dish washer and cook top. House is approximately 3332 sq ft. House is on .71 acres ( 30748 sq ft). The creek runs thru the land. Per engineered report, house cannot be effected in 100 years. New concrete wall has been built.Boat garage and 2.1/2 detached garages next to the main house. Property does need flood insurance. Seller will pay one year of flood insurance. The house across the bridge on .71 acres. Front lot is 10882 sq ft is NOW included in the deal. Both lots will be for $699,000. House on lock box. Agent owned.

    This property is off market, which means it's not currently listed for sale or rent on Zillow. This may be different from what's available on other websites or public sources.

    Zillow last checked:

    Listing updated:

    Listed by:

    Shama Khan-Pugh 219-487-0939,

    Charles Rutenberg Realty of IL

    Bought with:

    Vicki Morice

    Keller Williams Infinity

    Source: MRED as distributed by MLS GRID,MLS#: 10780403MLS Logo

    Facts & features

    Interior

    Bedrooms & bathrooms
    • Bedrooms: 4
    • Bathrooms: 4
    • Full bathrooms: 3
    • 1/2 bathrooms: 1
    Rooms
    • Room types: Foyer, Loft, Other Room, Mud Room, Storage, Gallery, Walk In Closet, Deck
    Primary bedroom
    • Features: Flooring (Hardwood), Bathroom (Full)
    • Level: Main
    • Area: 304 Square Feet
    • Dimensions: 19X16
    Bedroom 2
    • Features: Flooring (Hardwood), Window Treatments (Blinds)
    • Level: Main
    • Area: 234 Square Feet
    • Dimensions: 18X13
    Bedroom 3
    • Features: Flooring (Wood Laminate)
    • Level: Second
    • Area: 169 Square Feet
    • Dimensions: 13X13
    Bedroom 4
    • Features: Flooring (Wood Laminate), Window Treatments (Blinds)
    • Level: Second
    • Area: 210 Square Feet
    • Dimensions: 15X14
    Bar entertainment
    • Level: Main
    • Area: 100 Square Feet
    • Dimensions: 10X10
    Deck
    • Level: Main
    • Area: 300 Square Feet
    • Dimensions: 15X20
    Deck
    • Level: Main
    • Area: 400 Square Feet
    • Dimensions: 20X20
    Dining room
    • Features: Flooring (Hardwood)
    Foyer
    • Level: Main
    • Area: 90 Square Feet
    • Dimensions: 9X10
    Other
    • Level: Main
    • Area: 30 Square Feet
    • Dimensions: 3X10
    Kitchen
    • Features: Kitchen (Eating Area-Breakfast Bar, Eating Area-Table Space, Pantry-Closet), Flooring (Hardwood), Window Treatments (Blinds)
    • Level: Main
    • Area: 216 Square Feet
    • Dimensions: 18X12
    Laundry
    • Features: Flooring (Stone)
    • Level: Main
    • Area: 100 Square Feet
    • Dimensions: 10X10
    Living room
    • Features: Flooring (Hardwood)
    Loft
    • Features: Flooring (Hardwood)
    • Level: Second
    • Area: 528 Square Feet
    • Dimensions: 24X22
    Mud room
    • Features: Window Treatments (Blinds)
    • Level: Main
    • Area: 100 Square Feet
    • Dimensions: 10X10
    Other
    • Features: Flooring (Hardwood), Window Treatments (Shades)
    • Level: Main
    • Area: 704 Square Feet
    • Dimensions: 32X22
    Storage
    • Features: Flooring (Hardwood)
    • Level: Main
    • Area: 12 Square Feet
    • Dimensions: 3X4
    Walk in closet
    • Level: Main
    • Area: 15 Square Feet
    • Dimensions: 3X5
    Heating
    • Natural Gas, Electric, Forced Air
    Cooling
    • Central Air
    Appliances
    • Included: Humidifier
    • Laundry: Gas Dryer Hookup, Common Area
    Features
    • Cathedral Ceiling(s), Wet Bar
    • Basement: Crawl Space
    • Number of fireplaces: 1
    • Fireplace features: Gas Log, Living Room
    Interior area
    • Total structure area: 0
    • Total interior livable area: 3,332 sqft

    Property

    Parking
    • Total spaces: 12
    • Parking features: Asphalt, On Site, Garage Owned, Detached, Owned, Garage
    • Garage spaces: 2
    Accessibility
    • Accessibility features: No Disability Access
    Features
    • Stories: 2
    • Patio & porch: Deck, Patio
    • Exterior features: Dog Run, Outdoor Grill, Fire Pit
    • Has view: Yes
    • View description: Water
    • Has water view: Yes
    • Water view: Water
    • Waterfront features: Pond, Stream
    Lot
    • Size: 0.71 Acres
    • Features: Landscaped, Wooded, Mature Trees
    Details
    • Additional structures: Workshop, Outbuilding, Outdoor Kitchen, RV/Boat Storage
    • Has additional parcels: Yes
    • Parcel number: 24302020140000
    • Special conditions: None
    • Other equipment: Central Vacuum, TV-Cable

    Construction

    Type & style
    • Home type: SingleFamily
    • Architectural style: Cottage,Other
    • Property subtype: Single Family Residence
    Materials
    • Brick, Cedar, Stone
    • Foundation: Concrete Perimeter
    • Roof: Asphalt
    Condition
    • New construction: No
    • Year built: 1978
    • Major remodel year: 2011

    Utilities & green energy

    • Sewer: Public Sewer
    • Water: Lake Michigan

    Community & HOA

    HOA
    • Services included: None
    Location
    • Region: Palos Heights

    Financial & listing details

    • Price per square foot: $221/sqft
    • Annual tax amount: $13,274
    • Date on market: 11/13/2021
    • Listing terms: Cash
    • Ownership: Fee Simple

    Price history

    DateEventPrice
    10/1/2020Sold$612,500$184/sqft
    Source: MRED as distributed by MLS GRID #10780403 Report a problem

    Public tax history

    Tax history is unavailable.

    Neighborhood: 60463

    Nearby schools

    GreatSchools rating
    Schools provided by the listing agent
    • District: 128

    Source: MRED as distributed by MLS GRID. This data may not be complete. We recommend contacting the local school district to confirm school assignments for this home.

    Get a cash offer in 3 minutes
    Find out how much your home could sell for in as little as 3 minutes with a no-obligation cash offer.
    Estimated market value
    $737,100
    Get a cash offer in 3 minutes
    Find out how much your home could sell for in as little as 3 minutes with a no-obligation cash offer.
    Estimated market value
    $737,100