Open Houses canceled. Property is under contract! Welcome to 12127 Chancery Station Circle! This elegant 4-Level Townhome is in West Market, a rich collection of stylish all brick townhome residences located across the street from the live-work-play oasis that is Reston Town Center. The Town Center offers a vibrant mix of dining, nightlife, shopping, entertainment, and more all within walking distance of 12127 Chancery Station Circle. The West Market townhomes combine the best of both worlds – the charm of a traditional neighborhood with the walkability of a bustling urban lifestyle. Commuting is a breeze with Reston Metro station within walking distance as well as Reston Hospital. With easy access to major roadways, convenience is at your doorstep. This exquisite 4-level townhome features a thoughtfully designed layout with 3 outdoor entertaining areas and an open-concept main living area all flooded with natural light. The main living area highlights a spacious kitchen with stainless steel appliances, crisp white cabinetry, wine bar and beverage cooler. The kitchen opens up to a wonderful deck with remote control awning and wind sensor. Also on this floor, you’ll find a sunlit great room with a dining and family room area. The lower level features a tiled foyer, spacious closet, access to the garage (with EV charger), a full bathroom, and a bedroom. This versatile room could be used in many ways – bedroom, exercise room, guest suite, or office. It also provides access to the brick patio and fenced backyard. The 2 bedrooms on the 3rd level feature ensuite bathrooms and flank the newly remodeled laundry area with an LG Tower Washer/Dryer and barn door. Head up to the 4th floor and find a great room with wet bar, beverage cooler, shelving, gas fireplace and access to the beautiful rooftop deck – making entertaining a dream. Enjoy exceptional views of Reston and the Reston skyline from the rooftop terrace. This location can’t be beat – walking access to Reston, walking trails, the W&OD trail, Reston Metro, Reston Hospital, commuter routes, and Dulles Airport all minutes away! If you’re looking for an exceptional in-town lifestyle with a suburban feel, this is the home for you!
Sold for $950,000
Zillow last checked:
Listing updated:
Bought with:
Bic DeCaro, 0225055310
EXP Realty, LLC
Source: Bright MLS,MLS#: VAFX2235836
Price history
| Date | Event | Price |
|---|---|---|
| 5/23/2025 | Sold | $950,000+5.6%$549/sqft |
Source:  Bright MLS #VAFX2235836 Report a problem Bright MLS #VAFX2235836 Report a problem | ||
| 5/2/2025 | Pending sale | $899,900$520/sqft |
Source: Bright MLS #VAFX2235836 Report a problem | ||
| 5/1/2025 | Listed for sale | $899,900+2.8%$520/sqft |
Source: Bright MLS #VAFX2235836 Report a problem | ||
| 6/29/2021 | Sold | $875,000+22.4%$505/sqft |
Source: Public Record Report a problem | ||
| 4/17/2020 | Listing removed | $3,150$2/sqft |
Source: CENTURY 21 New Millennium #VAFX1122710 Report a problem | ||
| 4/13/2020 | Listed for rent | $3,150+1.6%$2/sqft |
Source: CENTURY 21 New Millennium #VAFX1122710 Report a problem | ||
| 7/17/2015 | Sold | $715,000-2.1%$413/sqft |
Source: Public Record Report a problem | ||
| 6/13/2015 | Pending sale | $730,000$422/sqft |
Source: RE/MAX GATEWAY #FX8553342 Report a problem | ||
| 5/29/2015 | Price change | $730,000-3.3%$422/sqft |
Source: RE/MAX GATEWAY #FX8553342 Report a problem | ||
| 4/8/2015 | Price change | $755,000-1.3%$436/sqft |
Source: RE/MAX GATEWAY #FX8553342 Report a problem | ||
| 3/14/2015 | Listed for sale | $765,000+14.3%$442/sqft |
Source: RE/MAX Gateway #FX8553342 Report a problem | ||
| 10/28/2014 | Listing removed | $3,100$2/sqft |
Source: Weichert Realtors #FX8480093 Report a problem | ||
| 10/15/2014 | Listed for rent | $3,100$2/sqft |
Source: Weichert Realtors #FX8480093 Report a problem | ||
| 4/27/2005 | Sold | $669,000+14.4%$386/sqft |
Source: Public Record Report a problem | ||
| 8/23/2004 | Sold | $585,000+120.2%$338/sqft |
Source: Public Record Report a problem | ||
| 5/4/1999 | Sold | $265,690$153/sqft |
Source: Public Record Report a problem | ||
Nearby homes
- $945,7003 bd4 ba1.7k sqft12125 Chancery Station Cir, Reston, VA 20190Off Market
- $821,1002 bd3 ba1.7k sqft12123 Chancery Station Cir, Reston, VA 20190Off Market
- $897,0003 bd3 ba1.7k sqft12129 Chancery Station Cir, Reston, VA 20190Sold
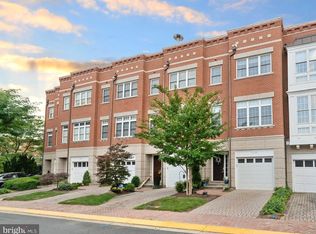
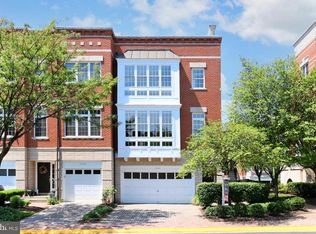
- $1,175,6003 bd5 ba2.5k sqft12131 Chancery Station Cir, Reston, VA 20190Off Market
Get a cash offer in 3 minutes
Find out how much your home could sell for in as little as 3 minutes with a no-obligation cash offer.
Estimated market value
$963,000
