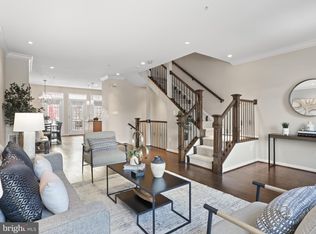
Location and Luxury in the heart of Reston! This stunning 4-level brick and cast-stone townhome is just steps from the shops and restaurants at Reston Town Center and its newly opened RTC Metro Stop. Rare END HOME features award-winning neo-classical architecture, an impressive covered side entry porch as well as a convenient ground level entrance. Perfectly situated within the sought-after West Market neighborhood - this home features views of the community park from the front bay windows and landscaped common space off the rear of the home and enjoys breathtaking views of the Reston Skyline from the stunning rooftop terrace. Freshly painted throughout with a gorgeous custom paint color, there are endless features to discover on each of the townhome's four levels. The lower level offers a spacious rec room, large half bath, built-in shelving, a 1500-bottle conditioned wine cellar with custom glass and walnut doors, french patio doors leading to the rear yard, and new LVP flooring and recessed lighting. This level finishes off with a convenient separate mud room and storage hall, entry level exit to the front of the home and entrance to the oversized 2 car garage. The bright and open main level showcases gorgeous hardwood floors, and beautifully renovated high-design kitchen with Poggenpohl cabinetry, gorgeous quartz counters, a Sub-zero refrigerator and Bosch appliances including a 5-burner cooktop. Additionally the open main level offer a sunny breakfast nook, a cozy family room, a gracious dining room and a great room with a patio door leading to a large trex deck overlooking the serene common space. On the bedroom level, you'll find an indulgent owner's suite with a light-filled sitting/office area, a custom closet system, and a luxurious owner's bath, as well as a spacious guest suite with full bath and a convenient laundry room. The fourth level of this sensational home features an additional 16'x 18' suite with a cozy gas fireplace, built-in entertainment center, wet bar, dramatic cathedral ceilings and a convenient half bath. This level also opens onto the fabulous 23’x12’ rooftop terrace - a perfect entertaining or relaxing space with the best views in Fairfax County. Park Place at West Market offers an unparalleled Reston location - convenient to all major commuter routes, fine dining, shopping and metro rail. The community offers a private pool, clubhouse and fitness center along with the fabulous bike and walking trails throughout Reston - the perfect place for a walkable lifestyle. Updates include new paint, new LVP flooring in the lower level, a new dishwasher in 2023, replacement of flat roofs within the last 6 years, and a shingled roof replacement within the last 10 years. Service contracts are in place for the wine cellar and HVAC system. Don't wait - this highly desirable “London” end home will not last long! Seller may need short post occupancy for next move.
Sold for $1,238,000
$1,238,000
12137 Chancery Station Cir, Reston, VA 20190
3beds
2,496sqft
Townhouse
Built in 1999
2,620 Square Feet Lot
$1,278,500 Zestimate®
$496/sqft
$5,440 Estimated rent
Home value
$1,278,500
$1.21M - $1.34M
$5,440/mo
Zestimate® history
Owner options
List your home for rent
$5,440/mo
Rent Zestimate®
Find your next renter with Zillow Rental Manager. Plus, with online applications, you can quickly screen prospective tenants – for free.
$5,440/mo
Rent Zestimate®
Refinance and save
$8,054/mo
Est. payment
Refinancing to a lower rate could help reduce your monthly payments and save thousands over the life of the loan.
$8,054/mo
Est. payment
Explore your selling options
Work with a Zillow partner agent
Leverage their expertise and Zillow's premium Showcase listings to get your home seen by more buyers.
Get startedList with your own agent
Get your home in front of millions of buyers by listing it on Zillow.
Learn how to do itSell it yourself
Take full control of how buyers see your home on Zillow by listing For Sale by Owner (FSBO).
List your homeWhat's special
Private poolBuilt-in shelvingWet barRecessed lightingCozy family roomSeparate mud roomSunny breakfast nook
Zillow last checked:
Listing updated:
Listed by:
Beth Groner 703-615-1150,
Keller Williams Fairfax Gateway,
Co-Listing Agent: Heather J Bristol 703-405-6106,
Keller Williams Fairfax Gateway
Bought with:
Rob Cox, BR40000327
Realty ONE Group Capital
Source: Bright MLS,MLS#: VAFX2166858
Facts & features
Interior
Bedrooms & bathrooms
- Bedrooms: 3
- Bathrooms: 5
- Full bathrooms: 2
- 1/2 bathrooms: 3
- Main level bathrooms: 1
Basement
- Description: Percent Finished: 100.0
- Area: 0
Heating
- Central, Heat Pump, Natural Gas, Electric
Cooling
- Central Air, Ceiling Fan(s), Heat Pump, Electric
Appliances
- Included: Microwave, Cooktop, Dishwasher, Disposal, Dryer, Oven, Double Oven, Refrigerator, Washer, Water Heater, Gas Water Heater
- Laundry: Has Laundry, Upper Level, Washer In Unit, Dryer In Unit
Features
- Kitchen - Gourmet, Primary Bath(s), Recessed Lighting, Upgraded Countertops, Wine Storage, Walk-In Closet(s), Family Room Off Kitchen, Breakfast Area, Ceiling Fan(s), Eat-in Kitchen, Built-in Features, Open Floorplan, 9'+ Ceilings, High Ceilings
- Flooring: Carpet, Ceramic Tile, Hardwood, Luxury Vinyl, Wood
- Doors: French Doors, Sliding Glass
- Windows: Bay/Bow, Double Hung, Double Pane Windows, Screens
- Basement: Partial,Interior Entry,Exterior Entry,Shelving,Walk-Out Access,Finished,Rear Entrance,Windows,Garage Access
- Number of fireplaces: 1
- Fireplace features: Gas/Propane, Screen, Glass Doors
Interior area
- Total structure area: 2,496
- Total interior livable area: 2,496 sqft
- Finished area above ground: 2,496
- Finished area below ground: 0
Property
Parking
- Total spaces: 4
- Parking features: Garage Faces Front, Garage Door Opener, Inside Entrance, Oversized, Driveway, Attached
- Attached garage spaces: 2
- Uncovered spaces: 2
Accessibility
- Accessibility features: None
Features
- Levels: Four
- Stories: 4
- Patio & porch: Deck, Patio
- Pool features: Community
- Has view: Yes
- View description: Panoramic, Scenic Vista
Lot
- Size: 2,620 Square Feet
- Features: Backs - Open Common Area, Corner Lot, Landscaped, Adjoins - Open Space
Details
- Additional structures: Above Grade, Below Grade
- Parcel number: 0171 232A0067
- Zoning: R
- Special conditions: Standard
Construction
Type & style
- Home type: Townhouse
- Architectural style: Colonial,Federal
- Property subtype: Townhouse
Materials
- Brick, Stone
- Foundation: Slab
- Roof: Composition,Flat
Condition
- Excellent
- New construction: No
- Year built: 1999
Details
- Builder model: The London
- Builder name: Miller and Smith
Utilities & green energy
- Sewer: Public Septic, Public Sewer
- Water: Public
- Utilities for property: Natural Gas Available, Electricity Available
Community & HOA
Community
- Features: Pool
- Subdivision: West Market
HOA
- Has HOA: Yes
- Amenities included: Clubhouse, Common Grounds, Fitness Center, Jogging Path, Party Room, Pool, Sauna
- Services included: Common Area Maintenance, Lawn Care Front, Maintenance Grounds, Lawn Care Rear, Pool(s), Sauna, Reserve Funds, Trash
- HOA fee: $169 monthly
- HOA name: WEST MARKET COMMUNITY ASSOCIATION
Location
- Region: Reston
Financial & listing details
- Price per square foot: $496/sqft
- Tax assessed value: $1,077,390
- Annual tax amount: $12,890
- Date on market: 3/12/2024
- Listing agreement: Exclusive Right To Sell
- Ownership: Fee Simple
- Road surface type: Paved
Price history
| Date | Event | Price |
|---|---|---|
| 4/10/2024 | Sold | $1,238,000+3.3%$496/sqft |
Source:  Bright MLS #VAFX2166858 Report a problem Bright MLS #VAFX2166858 Report a problem | ||
| 3/15/2024 | Pending sale | $1,199,000$480/sqft |
Source: Bright MLS #VAFX2166858 Report a problem | ||
| 3/12/2024 | Listed for sale | $1,199,000+154.7%$480/sqft |
Source: Bright MLS #VAFX2166858 Report a problem | ||
| 8/4/1999 | Sold | $470,690$189/sqft |
Source: Public Record Report a problem | ||
Public tax history
| Year | Property taxes | Tax assessment |
|---|---|---|
| 2025 | $14,164 +4.9% | $1,157,200 +5.2% |
| 2024 | $13,497 +4.7% | $1,100,410 +2.1% |
| 2023 | $12,891 +14.3% | $1,077,390 +15.7% |
| 2022 | $11,282 | $931,230 +8.8% |
| 2021 | -- | $855,520 +10.5% |
| 2020 | $9,693 -6.6% | $774,480 -6.6% |
| 2019 | $10,376 -6.5% | $829,080 -6.5% |
| 2018 | $11,100 +3.9% | $886,960 +1.1% |
| 2017 | $10,687 +3.5% | $877,080 +2.4% |
| 2016 | $10,325 +6.8% | $856,470 +3% |
| 2015 | $9,670 +3.1% | $831,440 +2.8% |
| 2014 | $9,382 | $808,420 +8% |
| 2013 | -- | $748,570 +4.5% |
| 2012 | -- | $716,590 +5% |
| 2011 | -- | $682,640 -4% |
| 2010 | -- | $711,220 -2.2% |
| 2009 | -- | $727,350 -5.9% |
| 2008 | -- | $773,190 -0.4% |
| 2007 | -- | $776,220 +30.6% |
| 2003 | -- | $594,430 +3% |
| 2002 | -- | $577,115 +23% |
| 2001 | -- | $469,010 |
Find assessor info on the county website
Neighborhood: Sunset Hills
Nearby homes
- $829,0002 bd2 ba1.7k sqft12139 Chancery Station Cir, Reston, VA 20190Off Market
- $900,0003 bd3 ba2.2k sqft12141 Chancery Station Cir, Reston, VA 20190Sold
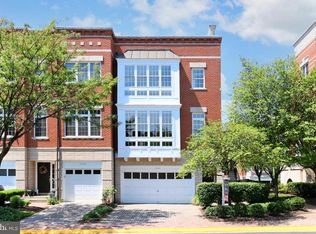
- $1,175,6003 bd5 ba2.5k sqft12131 Chancery Station Cir, Reston, VA 20190Off Market
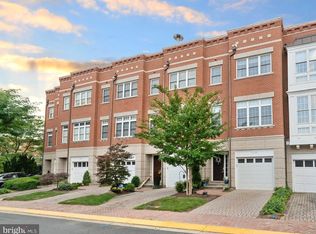
- $897,0003 bd3 ba1.7k sqft12129 Chancery Station Cir, Reston, VA 20190Sold
- $891,0002 bd2 ba1.7k sqft12143 Chancery Station Cir, Reston, VA 20190Off Market
- $894,2003 bd4 ba1.7k sqft12145 Chancery Station Cir, Reston, VA 20190Off Market
- $950,0003 bd3 ba1.7k sqft12127 Chancery Station Cir, Reston, VA 20190Sold
- $1,174,6003 bd4 ba2.8k sqft12199 Chancery Station Cir, Reston, VA 20190Off Market
Nearby schools
GreatSchools rating
- 4/10Lake Anne Elementary SchoolGrades: PK-6Distance: 1 mi
- 7/10Hughes Middle SchoolGrades: 7-8Distance: 2.2 mi
- 4/10South Lakes High SchoolGrades: 9-12Distance: 2.3 mi
Schools provided by the listing agent
- District: Fairfax County Public Schools
Source: Bright MLS. This data may not be complete. We recommend contacting the local school district to confirm school assignments for this home.
Get a cash offer in 3 minutes
Find out how much your home could sell for in as little as 3 minutes with a no-obligation cash offer.
Estimated market value
$1,278,500
Get a cash offer in 3 minutes
Find out how much your home could sell for in as little as 3 minutes with a no-obligation cash offer.
Estimated market value
$1,278,500
- Virginia
- Fairfax County
- Reston
- 20190
- Sunset Hills
- 12137 Chancery Station Cir
