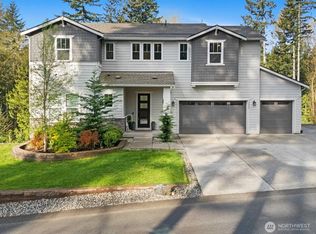
Move-in ready! Popular Ellensburg plan on acre+ homesite. Treed preserve in front and rear of home for ultimate privacy. Chef's kitchen w/large island, light grey cabinets and double ovens, open to dining & gathering room. Main floor features formal entry, bedroom and 3/4 bath, with open concept kitchen, dining and gathering room w/covered deck off dining. Upstairs find 3 bedrooms & two baths and laundry room. Owner's bath has a freestanding tub and separate shower. Basement features large game room with slider out to the patio, and a large bedroom and 3/4 bath. Luxury vinyl plank, upgraded carpeting, and quartz throughout. Interior finishes designer selected, in light gray and white palette. Three car garage and front yard landscaping.
This property is not currently displayed as for sale or rent on Zillow. This may be different from what's on other websites or public sources.