Classic colonial on ideal .61 Acre corner lot in sought-after Folkstone neighborhood. Great curb appeal and spectacular outdoor space include an in-ground pool for summer fun, deck, patios and fenced backyard. This 4 Bedroom 3.5 Bath home has everything you are looking for in your next home including hardwood floors and 2 warm and inviting Fireplaces (one is Gas and one is Wood-burning). You are welcomed by a handsome fieldstone walkway to the front porch. As you enter the leaded glass front door into the foyer, you are greeted with rich hardwood flooring and an abundance of natural daylight streaming through the front windows. The foyer is flanked by the Living Room with built-ins and the formal Dining Room where you are sure to host countless dinner parties. The renovated Kitchen offers plenty of creamy wood cabinetry and quartz countertops as well as a stylish tile backsplash. It is well-appointed with stainless steel appliances, including an induction surface stove and even a pot filler. The central island offers a stainless steel farmhouse sink and a KitchenAid Dishwasher. You'll enjoy an abundance of counterspace and windows overlooking the backyard. The Kitchen is wide open to both the Breakfast Room and Family Room. The Breakfast Room features a built-in display to store glassware or your bespoke collection of pottery. The Family Room enjoys a warm and inviting wood-burning fireplace with glass doors as well as access to the deck through full-view atrium doors. Wander out to the deck to relax with a glass of wine under the awning of the Pergola to watch the sunset. A Mudroom and Powder Room round out the main level. Ascend the Hardwood Staircase to the upper level where you find 4 spacious Bedrooms, an Office/Study (could easily be a 5th Bedroom) and the Laundry. The Primary Suite offers a large Bedroom with a renovated bath. The Primary Bath offers a large walk-in shower, new dual sink vanity and a private water closet. The Primary suite opens to a 2nd Bedroom that would be an ideal nursery or dressing room. Alternatively, close it off to make a conventional bedroom. The 3rd and 4th Bedrooms are freshly painted and have new carpeting. The large Study is perfect for homework or for use as a home office. It enjoys a window overlooking the backyard and has a large walk-in closet It could easily be converted to a 5th Bedroom. The Laundry is conveniently located on the bedroom level and it boasts a wall of storage. The seemingly endless walk-out Lower Level has a spacious Recreation Room, a Den/Guest room, a Full Bath and an ample Workshop/Storage area. The Rec room enjoys a Stone Gas Fireplace, with an ideal area for movie night as well as a billiards area. A large Wet Bar features a wall of cabinetry, wine refrigerator, sink and floating wood shelves. Ideal for game day entertaining! Walk out to the lower level patio and yard. Your perfect outdoor oasis also includes a breathtaking in-ground pool, spacious pool deck, upper deck with pergola and awning. Relax by the pool or have friends over for a summer BBQ. Lush landscaping and garden path leads you to another intimate patio that overlooks the garden and the pool. The yard is fully fenced. A garden shed provides plenty of space for garden tools and pool accessories. A large side yard is ideal for kicking around the soccer ball. All of this and the convenience of easy access to commuter routes, shopping, and restaurants. Minutes to Reston Town Center, Fairfax Corner, and Fair Oaks. A short drive to Dulles International Airport. Schools are Crossfield Elementary, Carson Middle and Oakton High School. OFFER DEADLINE MONDAY 3/31, 8 PM.
Sold for $1,240,000
$1,240,000
12129 Folkstone Dr, Herndon, VA 20171
4beds
3,120sqft
Single Family Residence
Built in 1977
0.61 Acres Lot
$1,261,200 Zestimate®
$397/sqft
$4,732 Estimated rent
Home value
$1,261,200
$1.17M - $1.35M
$4,732/mo
Zestimate® history
Owner options
List your home for rent
$4,732/mo
Rent Zestimate®
Find your next renter with Zillow Rental Manager. Plus, with online applications, you can quickly screen prospective tenants – for free.
$4,732/mo
Rent Zestimate®
Refinance and save
$7,810/mo
Est. payment
Refinancing to a lower rate could help reduce your monthly payments and save thousands over the life of the loan.
$7,810/mo
Est. payment
Explore your selling options
Work with a Zillow partner agent
Leverage their expertise and Zillow's premium Showcase listings to get your home seen by more buyers.
Get startedList with your own agent
Get your home in front of millions of buyers by listing it on Zillow.
Learn how to do itSell it yourself
Take full control of how buyers see your home on Zillow by listing For Sale by Owner (FSBO).
List your homeWhat's special
Home officeIn-ground poolStone gas fireplaceFamily roomBreakfast roomWalk-out lower levelRecreation room
Zillow last checked:
Listing updated:
Listed by:
Ms. Pat Stack 703-597-9373,
Weichert, REALTORS
Bought with:
Scott Fortney, 0225200262
Fortney Fine Properties, LLC
Source: Bright MLS,MLS#: VAFX2228932
Facts & features
Interior
Bedrooms & bathrooms
- Bedrooms: 4
- Bathrooms: 4
- Full bathrooms: 3
- 1/2 bathrooms: 1
- Main level bathrooms: 1
Rooms
- Room types: Living Room, Dining Room, Primary Bedroom, Bedroom 2, Bedroom 3, Bedroom 4, Kitchen, Family Room, Den, Foyer, Breakfast Room, Study, Laundry, Recreation Room, Workshop, Bathroom 2, Primary Bathroom, Full Bath, Half Bath
Primary bedroom
- Features: Ceiling Fan(s), Flooring - Carpet, Attached Bathroom, Primary Bedroom - Dressing Area, Window Treatments
- Level: Upper
- Area: 221 Square Feet
- Dimensions: 17 x 13
Bedroom 2
- Features: Ceiling Fan(s), Flooring - Carpet, Window Treatments
- Level: Upper
- Area: 168 Square Feet
- Dimensions: 14 x 12
Bedroom 3
- Features: Ceiling Fan(s), Flooring - Carpet, Window Treatments
- Level: Upper
- Area: 120 Square Feet
- Dimensions: 12 x 10
Bedroom 4
- Features: Ceiling Fan(s), Flooring - Carpet, Window Treatments
- Level: Upper
- Area: 100 Square Feet
- Dimensions: 10 x 10
Primary bathroom
- Features: Bathroom - Walk-In Shower, Built-in Features, Countertop(s) - Quartz, Double Sink, Countertop(s) - Ceramic, Flooring - Ceramic Tile, Lighting - Wall sconces, Window Treatments
- Level: Upper
Bathroom 2
- Features: Bathroom - Tub Shower, Countertop(s) - Solid Surface, Double Sink, Flooring - Ceramic Tile
- Level: Upper
Breakfast room
- Features: Breakfast Room, Built-in Features, Flooring - HardWood, Lighting - Pendants, Window Treatments
- Level: Main
- Area: 104 Square Feet
- Dimensions: 13 x 8
Den
- Features: Flooring - Carpet
- Level: Lower
- Area: 132 Square Feet
- Dimensions: 12 x 11
Dining room
- Features: Chair Rail, Flooring - HardWood, Window Treatments
- Level: Main
- Area: 169 Square Feet
- Dimensions: 13 x 13
Family room
- Features: Fireplace - Wood Burning, Flooring - HardWood, Recessed Lighting, Window Treatments
- Level: Main
- Area: 221 Square Feet
- Dimensions: 17 x 13
Foyer
- Features: Flooring - HardWood
- Level: Main
Other
- Features: Bathroom - Stall Shower, Countertop(s) - Solid Surface, Flooring - Ceramic Tile
- Level: Lower
Half bath
- Level: Main
Kitchen
- Features: Breakfast Room, Countertop(s) - Quartz, Flooring - HardWood, Kitchen Island, Kitchen - Electric Cooking, Recessed Lighting, Pantry, Window Treatments
- Level: Main
- Area: 156 Square Feet
- Dimensions: 13 x 12
Laundry
- Level: Upper
Living room
- Features: Flooring - HardWood, Window Treatments
- Level: Main
- Area: 260 Square Feet
- Dimensions: 20 x 13
Mud room
- Features: Flooring - Slate, Lighting - Ceiling, Pantry
- Level: Main
- Area: 91 Square Feet
- Dimensions: 13 x 7
Recreation room
- Features: Attached Bathroom, Fireplace - Gas, Flooring - Carpet, Wet Bar
- Level: Lower
- Area: 500 Square Feet
- Dimensions: 25 x 20
Study
- Features: Ceiling Fan(s), Flooring - HardWood, Walk-In Closet(s)
- Level: Upper
- Area: 99 Square Feet
- Dimensions: 11 x 9
Workshop
- Level: Lower
Heating
- Forced Air, Programmable Thermostat, Natural Gas
Cooling
- Central Air, Programmable Thermostat, Ceiling Fan(s), Electric
Appliances
- Included: Dishwasher, Disposal, Dryer, Exhaust Fan, Extra Refrigerator/Freezer, Microwave, Range Hood, Refrigerator, Stainless Steel Appliance(s), Cooktop, Washer, Water Heater, Gas Water Heater
- Laundry: Upper Level, Laundry Room, Mud Room
Features
- Attic, Bathroom - Walk-In Shower, Bathroom - Tub Shower, Breakfast Area, Ceiling Fan(s), Family Room Off Kitchen, Floor Plan - Traditional, Formal/Separate Dining Room, Eat-in Kitchen, Kitchen - Gourmet, Kitchen Island, Kitchen - Table Space, Pantry, Primary Bath(s), Recessed Lighting, Upgraded Countertops, Walk-In Closet(s), Bar, Bathroom - Stall Shower, Built-in Features, Butlers Pantry, Chair Railings, Dry Wall
- Flooring: Hardwood, Carpet, Ceramic Tile, Wood
- Doors: Sliding Glass
- Windows: Double Hung, Window Treatments
- Basement: Partial,Heated,Finished,Improved,Interior Entry,Exterior Entry,Rear Entrance,Sump Pump,Walk-Out Access,Windows
- Number of fireplaces: 2
- Fireplace features: Corner, Glass Doors, Mantel(s), Gas/Propane, Wood Burning
Interior area
- Total structure area: 3,720
- Total interior livable area: 3,120 sqft
- Finished area above ground: 2,420
- Finished area below ground: 700
Property
Parking
- Total spaces: 6
- Parking features: Garage Faces Front, Garage Door Opener, Inside Entrance, Asphalt, Attached, Driveway, Off Street, On Street
- Attached garage spaces: 2
- Uncovered spaces: 4
Accessibility
- Accessibility features: None
Features
- Levels: Three
- Stories: 3
- Patio & porch: Deck, Patio, Porch
- Exterior features: Extensive Hardscape, Lighting, Awning(s), Stone Retaining Walls
- Has private pool: Yes
- Pool features: Fenced, In Ground, Private
- Fencing: Back Yard,Wood
- Has view: Yes
- View description: Garden, Trees/Woods, Street
Lot
- Size: 0.61 Acres
- Features: Corner Lot, Front Yard, Landscaped, Rear Yard, SideYard(s), Corner Lot/Unit
Details
- Additional structures: Above Grade, Below Grade
- Parcel number: 0361 14 0012
- Zoning: 110
- Special conditions: Standard
Construction
Type & style
- Home type: SingleFamily
- Architectural style: Colonial
- Property subtype: Single Family Residence
Materials
- Vinyl Siding, Brick
- Foundation: Concrete Perimeter
- Roof: Shingle
Condition
- Excellent
- New construction: No
- Year built: 1977
Details
- Builder model: Hamilton
Utilities & green energy
- Sewer: Septic > # of BR
- Water: Public
Community & HOA
Community
- Security: Electric Alarm
- Subdivision: Folkstone
HOA
- Has HOA: Yes
- HOA fee: $100 annually
- HOA name: FOLKSTONE HOMEOWNERS ASSOCIATION
Location
- Region: Herndon
Financial & listing details
- Price per square foot: $397/sqft
- Tax assessed value: $1,014,830
- Annual tax amount: $11,757
- Date on market: 3/28/2025
- Listing agreement: Exclusive Right To Sell
- Inclusions: Pool Table, Dehumidifier, Bookshelves In Living Rm Convey
- Ownership: Fee Simple
Price history
| Date | Event | Price |
|---|---|---|
| 4/30/2025 | Sold | $1,240,000+0.4%$397/sqft |
Source:  Bright MLS #VAFX2228932 Report a problem Bright MLS #VAFX2228932 Report a problem | ||
| 4/7/2025 | Pending sale | $1,235,000$396/sqft |
Source: Bright MLS #VAFX2228932 Report a problem | ||
| 4/2/2025 | Contingent | $1,235,000$396/sqft |
Source: Bright MLS #VAFX2228932 Report a problem | ||
| 3/28/2025 | Listed for sale | $1,235,000+23.5%$396/sqft |
Source: Bright MLS #VAFX2228932 Report a problem | ||
| 6/30/2021 | Sold | $1,000,000+11.1%$321/sqft |
Source:  Long & Foster Broker Feed #VAFX1199632_100 Report a problem Long & Foster Broker Feed #VAFX1199632_100 Report a problem | ||
| 5/23/2021 | Pending sale | $900,000$288/sqft |
Source: Long & Foster Broker Feed #VAFX1199632 Report a problem | ||
| 5/21/2021 | Listed for sale | $900,000+243.5%$288/sqft |
Source: Long & Foster Broker Feed #VAFX1199632 Report a problem | ||
| 4/30/1998 | Sold | $262,000$84/sqft |
Source: Public Record Report a problem | ||
Public tax history
| Year | Property taxes | Tax assessment |
|---|---|---|
| 2025 | $11,731 +14% | $1,014,830 +14.2% |
| 2024 | $10,293 +0.8% | $888,480 -1.8% |
| 2023 | $10,210 +5.2% | $904,710 +6.6% |
| 2022 | $9,706 | $848,790 +21.1% |
| 2021 | -- | $700,650 +5.6% |
| 2020 | $7,853 +3.6% | $663,560 +3.6% |
| 2019 | $7,580 -2.6% | $640,500 -2.6% |
| 2018 | $7,787 +8.3% | $657,930 +6.3% |
| 2017 | $7,187 +0.2% | $619,050 |
| 2016 | $7,172 +3.8% | $619,050 |
| 2015 | $6,909 +4.7% | $619,050 +4.5% |
| 2014 | $6,599 | $592,660 +5.5% |
| 2013 | -- | $561,710 |
| 2012 | -- | $561,710 +4.7% |
| 2011 | -- | $536,340 +4.2% |
| 2010 | -- | $514,930 -3.8% |
| 2009 | -- | $535,220 -5.8% |
| 2008 | -- | $568,470 -8.3% |
| 2007 | -- | $620,230 +57.4% |
| 2003 | -- | $394,085 +14% |
| 2002 | -- | $345,690 +17% |
| 2001 | -- | $295,460 |
Find assessor info on the county website
Neighborhood: Difficult Run
Nearby homes
- $944,8004 bd2 ba2.4k sqft12127 Folkstone Dr, Herndon, VA 20171Off Market
- $1,064,4005 bd3 ba2.9k sqft2903 Rock Manor Ct, Herndon, VA 20171Off Market
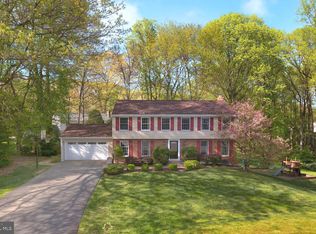
- $940,6004 bd2 ba2.4k sqft12130 Folkstone Dr, Herndon, VA 20171Off Market
- $927,7004 bd3 ba2.1k sqft12128 Folkstone Dr, Herndon, VA 20171Off Market
- $888,4004 bd2 ba1.9k sqft12126 Folkstone Dr, Herndon, VA 20171Off Market
- $963,9004 bd2 ba2.4k sqft12143 Folkstone Dr, Herndon, VA 20171Off Market
- $1,210,0005 bd4 ba3.5k sqft2905 Rock Manor Ct, Herndon, VA 20171Sold
- $931,9004 bd3 ba1.7k sqft2902 Rock Manor Ct, Herndon, VA 20171Off Market
Nearby schools
GreatSchools rating
- 9/10Crossfield Elementary SchoolGrades: PK-6Distance: 0.5 mi
- 9/10Carson Middle SchoolGrades: 7-8Distance: 3.1 mi
- 9/10Oakton High SchoolGrades: 9-12Distance: 5 mi
Schools provided by the listing agent
- Elementary: Crossfield
- Middle: Carson
- High: Oakton
- District: Fairfax County Public Schools
Source: Bright MLS. This data may not be complete. We recommend contacting the local school district to confirm school assignments for this home.
Get a cash offer in 3 minutes
Find out how much your home could sell for in as little as 3 minutes with a no-obligation cash offer.
Estimated market value
$1,261,200
Get a cash offer in 3 minutes
Find out how much your home could sell for in as little as 3 minutes with a no-obligation cash offer.
Estimated market value
$1,261,200
- Virginia
- Fairfax County
- Oakton
- 20171
- Difficult Run
- 12129 Folkstone Dr
Nearby cities
Nearby neighborhoods
Nearby zip codes
Other Oakton Topics
