Up to the Minute Style in this almost 4,000 sf home on .62 Acres in close-in Oak Hill. Once in a lifetime opportunity --- Everything has been done for you! Inside and out!!! Vacation at home in this resort-like Property. 5 (Upper Level) Bedrooms, 3.5 Baths. Wonderful backyard with lush lawn and a fenced in-ground pool for summer fun. Handsome bluestone path leads to the front porch and double doors. Inside, you're greeted with gleaming hardwood flooring and recessed lighting throughout the main level. The gracious foyer offers beautiful wainscotting and is flanked by the spacious and light-infused Living Room and Dining Room. The Dining Room features wainscoting and a formal crystal chandelier. It opens to the kitchen. The renovated kitchen offers white shaker-style cabinetry, granite countertops and a center island. Stainless steel appliances and under-counter lighting and recessed lighting as well as natural light from the over-sink window provide plenty of light. French doors open from the Breakfast area to an airy screened porch that overlooks the backyard and pool. The Family room enjoys a cozy wood-burning fireplace with new glass screen door. It is open to the Kitchen and breakfast area and enjoys access to the deck through French doors. A mudroom with pantry closet and a powder room are adjacent to the kitchen and provide access to the 2-car garage. The upper level has hardwood florring in the hallway and 5 Bedrooms and 2 renovated full Baths. The Primary Suite offers a large sun-drenched Bedroom with a large walk in closet and ensuite bath. The renovated ensuite bath has a handsome shower enclosure with dual shower heads and bench seat, as well as a dual sink vanity. One of the bedrooms features built-in bookcase with storage drawers and cabinetry and 2 charming window seats. A stylishly renovated Hall Bath and plenty of Hall closets round out the space. The walkout lower level features a spacious Recreation Room, Full Bath, Den or Home Office, Laundry Closet and an ample storage room/workshop. The Recreation Room walks out to the fenced Pool and Patio area. Perfect for summer fun and entertaining! The outdoors presents an in-ground Pool, Patio, synthetic low-maintenance Deck (with gas line for a grill), Screened Porch and a large lush lawn, perfect for play and kicking around the soccer ball. Surrounded by trees and serene woodland views, you'll enjoy watching the birds build nests in the birdhouses dotted around the lawn. All of this and just minutes to Reston, Tysons and Dulles International Airport. Schools are Crossfield Elementary, Carson Middle and Oakton High School. This is your Forever Home. OPEN SATURDAY AND SUNDAY, 1-3. OFFERS DUE, TUESDAY 4/16 AT 12 NOON.
Sold for $1,210,000
$1,210,000
2905 Rock Manor Ct, Herndon, VA 20171
5beds
3,559sqft
Single Family Residence
Built in 1977
0.62 Acres Lot
$1,275,000 Zestimate®
$340/sqft
$5,115 Estimated rent
Home value
$1,275,000
$1.21M - $1.34M
$5,115/mo
Zestimate® history
Owner options
List your home for rent
$5,115/mo
Rent Zestimate®
Find your next renter with Zillow Rental Manager. Plus, with online applications, you can quickly screen prospective tenants – for free.
$5,115/mo
Rent Zestimate®
Refinance and save
$7,644/mo
Est. payment
Refinancing to a lower rate could help reduce your monthly payments and save thousands over the life of the loan.
$7,644/mo
Est. payment
Explore your selling options
Work with a Zillow partner agent
Leverage their expertise and Zillow's premium Showcase listings to get your home seen by more buyers.
Get startedList with your own agent
Get your home in front of millions of buyers by listing it on Zillow.
Learn how to do itSell it yourself
Take full control of how buyers see your home on Zillow by listing For Sale by Owner (FSBO).
List your homeWhat's special
Home officeSerene woodland viewsRecreation roomScreened porchFront porchCenter islandSpacious recreation room
Zillow last checked:
Listing updated:
Listed by:
Ms. Pat Stack 703-597-9373,
Weichert, REALTORS
Bought with:
Joan Reimann, 0225205308
Corcoran McEnearney
Source: Bright MLS,MLS#: VAFX2172426
Facts & features
Interior
Bedrooms & bathrooms
- Bedrooms: 5
- Bathrooms: 4
- Full bathrooms: 3
- 1/2 bathrooms: 1
- Main level bathrooms: 1
Rooms
- Room types: Living Room, Dining Room, Primary Bedroom, Bedroom 2, Bedroom 3, Bedroom 4, Bedroom 5, Kitchen, Family Room, Den, Foyer, Breakfast Room, Recreation Room, Storage Room, Bathroom 2, Bathroom 3, Primary Bathroom, Half Bath
Basement
- Area: 1100
Heating
- Forced Air, Programmable Thermostat, Natural Gas
Cooling
- Central Air, Heat Pump, Programmable Thermostat, Electric
Appliances
- Included: Microwave, Dishwasher, Disposal, Dryer, Exhaust Fan, Oven/Range - Electric, Refrigerator, Stainless Steel Appliance(s), Washer, Water Heater, Gas Water Heater
- Laundry: In Basement, Mud Room
Features
- Attic, Breakfast Area, Ceiling Fan(s), Chair Railings, Crown Molding, Family Room Off Kitchen, Floor Plan - Traditional, Formal/Separate Dining Room, Eat-in Kitchen, Kitchen - Gourmet, Kitchen Island, Kitchen - Table Space, Pantry, Primary Bath(s), Recessed Lighting, Bathroom - Stall Shower, Bathroom - Tub Shower, Upgraded Countertops, Wainscotting, Walk-In Closet(s), Built-in Features, Dry Wall
- Flooring: Hardwood, Carpet, Ceramic Tile, Wood
- Doors: Double Entry, French Doors
- Windows: Double Hung, Replacement, Skylight(s), Window Treatments
- Basement: Partial,Full,Heated,Improved,Interior Entry,Exterior Entry,Rear Entrance,Walk-Out Access,Windows,Workshop
- Number of fireplaces: 1
- Fireplace features: Glass Doors, Mantel(s), Wood Burning
Interior area
- Total structure area: 3,950
- Total interior livable area: 3,559 sqft
- Finished area above ground: 2,850
- Finished area below ground: 709
Property
Parking
- Total spaces: 4
- Parking features: Garage Faces Front, Garage Door Opener, Inside Entrance, Asphalt, Driveway, Attached, On Street
- Attached garage spaces: 2
- Uncovered spaces: 2
Accessibility
- Accessibility features: None
Features
- Levels: Three
- Stories: 3
- Patio & porch: Deck, Patio, Porch, Screened, Screened Porch
- Exterior features: Extensive Hardscape
- Has private pool: Yes
- Pool features: In Ground, Private
- Fencing: Aluminum,Partial
- Has view: Yes
- View description: Trees/Woods, Garden
Lot
- Size: 0.62 Acres
- Features: Backs - Parkland, Backs to Trees, Cul-De-Sac, Front Yard, Landscaped, No Thru Street, Rear Yard, SideYard(s), Wooded, Suburban
Details
- Additional structures: Above Grade, Below Grade
- Parcel number: 0361 14 0014
- Zoning: 110
- Special conditions: Standard
Construction
Type & style
- Home type: SingleFamily
- Architectural style: Colonial
- Property subtype: Single Family Residence
Materials
- Cement Siding
- Foundation: Concrete Perimeter
Condition
- Excellent
- New construction: No
- Year built: 1977
Details
- Builder model: Hamilton
Utilities & green energy
- Sewer: Septic = # of BR
- Water: Public
Community & HOA
Community
- Subdivision: Folkstone
HOA
- Has HOA: Yes
- Amenities included: None
- Services included: Common Area Maintenance
- HOA fee: $100 annually
- HOA name: FOLKSTONE
Location
- Region: Herndon
Financial & listing details
- Price per square foot: $340/sqft
- Tax assessed value: $837,280
- Annual tax amount: $9,448
- Date on market: 4/12/2024
- Listing agreement: Exclusive Right To Sell
- Ownership: Fee Simple
Price history
| Date | Event | Price |
|---|---|---|
| 5/31/2024 | Sold | $1,210,000+15.2%$340/sqft |
Source:  Bright MLS #VAFX2172426 Report a problem Bright MLS #VAFX2172426 Report a problem | ||
| 4/17/2024 | Pending sale | $1,050,000$295/sqft |
Source: Bright MLS #VAFX2172426 Report a problem | ||
| 4/12/2024 | Listed for sale | $1,050,000+320%$295/sqft |
Source: Bright MLS #VAFX2172426 Report a problem | ||
| 7/5/1994 | Sold | $250,000$70/sqft |
Source: Public Record Report a problem | ||
Public tax history
| Year | Property taxes | Tax assessment |
|---|---|---|
| 2025 | $11,699 +21.8% | $1,011,990 +22.1% |
| 2024 | $9,603 +1.6% | $828,940 -1% |
| 2023 | $9,449 +3.8% | $837,280 +5.2% |
| 2022 | $9,104 | $796,110 +13.9% |
| 2021 | -- | $698,950 +5.6% |
| 2020 | $7,834 +3.6% | $661,960 +3.6% |
| 2019 | $7,562 -2.6% | $638,980 -2.6% |
| 2018 | $7,766 +8.3% | $656,190 +6.3% |
| 2017 | $7,168 +0.2% | $617,390 |
| 2016 | $7,152 +3.8% | $617,390 |
| 2015 | $6,890 +4.7% | $617,390 +4.4% |
| 2014 | $6,582 | $591,110 +5.5% |
| 2013 | -- | $560,260 |
| 2012 | -- | $560,260 +4.7% |
| 2011 | -- | $534,940 +4% |
| 2010 | -- | $514,160 -3.8% |
| 2009 | -- | $534,370 -5.9% |
| 2008 | -- | $567,580 -12.1% |
| 2007 | -- | $645,350 +57.7% |
| 2003 | -- | $409,305 +14% |
| 2002 | -- | $359,040 +17% |
| 2001 | -- | $306,870 |
Find assessor info on the county website
Neighborhood: Difficult Run
Nearby homes
- $1,077,9005 bd3 ba2.9k sqft2903 Rock Manor Ct, Herndon, VA 20171Off Market
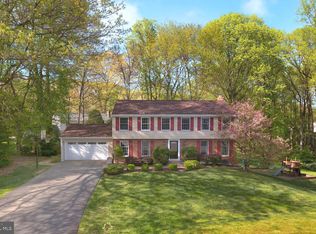
- $888,3004 bd2 ba1.9k sqft2909 Rock Manor Ct, Herndon, VA 20171Off Market
- $1,057,9005 bd2 ba2.4k sqft2906 Rock Manor Ct, Herndon, VA 20171Off Market
- $953,3004 bd2 ba2.4k sqft12127 Folkstone Dr, Herndon, VA 20171Off Market
- $1,115,2005 bd4 ba3.4k sqft2908 Rock Manor Ct, Herndon, VA 20171Off Market
- $1,065,0005 bd3 ba3.2k sqft2904 Rock Manor Ct, Herndon, VA 20171Sold
- $1,240,0004 bd4 ba3.1k sqft12129 Folkstone Dr, Herndon, VA 20171Sold
- $935,4004 bd3 ba1.7k sqft2902 Rock Manor Ct, Herndon, VA 20171Off Market
Nearby schools
GreatSchools rating
- 9/10Crossfield Elementary SchoolGrades: PK-6Distance: 0.5 mi
- 9/10Carson Middle SchoolGrades: 7-8Distance: 3.2 mi
- 9/10Oakton High SchoolGrades: 9-12Distance: 5 mi
Schools provided by the listing agent
- Elementary: Crossfield
- Middle: Carson
- High: Oakton
- District: Fairfax County Public Schools
Source: Bright MLS. This data may not be complete. We recommend contacting the local school district to confirm school assignments for this home.
Get a cash offer in 3 minutes
Find out how much your home could sell for in as little as 3 minutes with a no-obligation cash offer.
Estimated market value
$1,275,000
Get a cash offer in 3 minutes
Find out how much your home could sell for in as little as 3 minutes with a no-obligation cash offer.
Estimated market value
$1,275,000
- Virginia
- Fairfax County
- Oakton
- 20171
- Difficult Run
- 2905 Rock Manor Ct
Nearby cities
Nearby neighborhoods
Nearby zip codes
Other Oakton Topics
