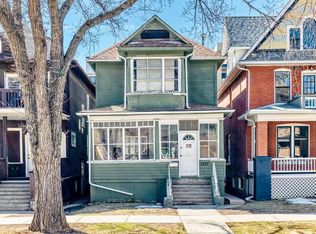
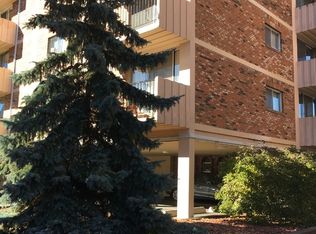
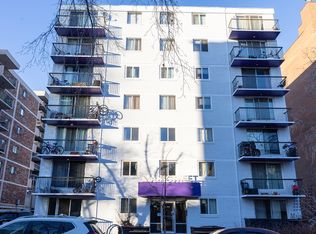
WELCOME TO YOUR DREAM CONDO! Step through the front door of your new home, where every detail meets your expectations. This FULLY UPDATED space features a bright South Exposure and is located in Calgary's most walkable neighborhood, boasting an impressive walkability score of 99/100! Introducing: Manor House—a well-maintained, quiet CONCRETE complex with affordable condo fees that include all utilities (yes, even electricity!). Discover this SPECTACULAR 2-bedroom residence, thoughtfully modernized in the vibrant Beltline neighborhood, just steps from all the action! As you enter, you'll appreciate the elegant luxury vinyl plank flooring that complements the contemporary décor. The home has exceptional updates, starting with the stylish kitchen. This area has been completely renovated, featuring brand new cabinetry and stunning Quartz gunmetal grey countertops with an undermount sink. Enjoy counter-level seating, ideal for entertaining family and friends in your exquisite gourmet kitchen. Modern stainless steel appliances await your culinary creativity, plus there's ample space for a deep freeze tucked away under the counter—without sacrificing any storage or counter space! Adjacent to the kitchen, a spacious dining room can easily accommodate a large table, perfect for creating lasting memories. Throughout the home, you'll notice beautiful crown molding and updated lighting. The expansive living room offers a welcoming space to relax or entertain, fitting all your furniture comfortably. Continuing the tour, you'll find two generous closets in the hall and a stunning updated 4-piece bathroom. The Primary bedroom is impressively spacious, easily hosting a King-size bed, dresser, and nightstands, all while leaving room to spare. Its custom-built closet provides organized storage for your wardrobe. The secondary bedroom is versatile, ideal for a home office, guest room, or yoga space! Newly installed vinyl windows contribute to year-round energy efficiency. Step outside to the large (11.5 x 5 ft) balcony, basking in endless sunshine with a south-facing view—perfect for enjoying those warmer months! Your new home includes one assigned secure parking stall and an additional storage locker for items you don't need daily. You'll love this unique residence and its prime location, allowing for easy walking or biking to work while enjoying a multitude of local shops, restaurants, pubs, grocery stores, and much more!
This property is off market, which means it's not currently listed for sale or rent on Zillow. This may be different from what's available on other websites or public sources.