Skip main navigation
Off market
  • $566,000

    1213 Azalea Dr, Pine Mountain Club, CA 93222

    3beds
    1,984sqft
    SingleFamily
    Built in 1982
    10,145 Square Feet Lot
    $566,000 Zestimate®
    $285/sqft
    $2,460 Estimated rent

    Home value

    $566,000

    $538,000 - $594,000

    $2,460/mo

    Zestimate® history
    Loading
    Loading...

    Owner options

    List your home for rent

    $2,460/mo

    Rent Zestimate®

    Find your next renter with Zillow Rental Manager. Plus, with online applications, you can quickly screen prospective tenants – for free.

    Learn more

    $2,460/mo

    Rent Zestimate®

    Refinance and save

    $3,792/mo

    Est. payment

    Refinancing to a lower rate could help reduce your monthly payments and save thousands over the life of the loan.

    See today's rates

    $3,792/mo

    Est. payment

    Explore your selling options

    Work with a Zillow partner agent

    Leverage their expertise and Zillow's premium Showcase listings to get your home seen by more buyers.

    Get started

    List with your own agent

    Get your home in front of millions of buyers by listing it on Zillow.

    Learn how to do it

    Sell it yourself

    Take full control of how buyers see your home on Zillow by listing For Sale by Owner (FSBO).

    List your home

    What's special

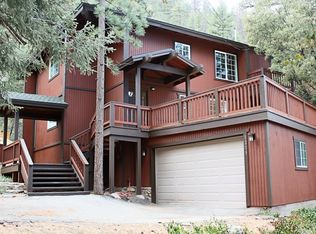
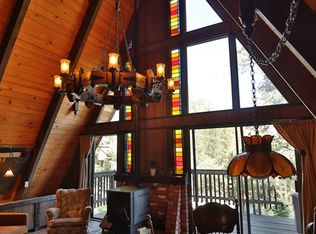
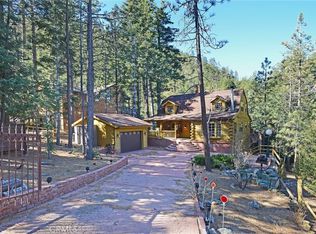
    Mountain Living at its finest, Come and View this Well Kept, recently updated, very private home in the big trees. 3 Bedroom, 2 Bathroom, 1984 sqft of beautiful surroundings. You can have it turn-key furnished, the photos can show you the beautiful custom pieces. Included Appliances is a like new Kitchen-Aid double oven w/ Convection cooking, Dishwasher, trash compactor, and a 1 yr old Electric Cooktop ready for you special meals. The majestic great room has a floor to ceiling Natural Stone Hearth and Fireplace w/ floor to ceiling windows and Pellet Stove for those cool evenings. T&G Cedar Ceilings throughout. Newly installed Custom Barn Doors, Oversized Master Suite has a big walk-in closet, Jetted Tub and a walk-in Shower, and heated floor. Kitchen has plenty of storage, counter space w/ 2 sinks w/ new Custom Faucets and filter system. Vaulted Beam Ceiling w/ seperate Dining Area, Custom Light Bar over counters and Can Lights in ceiling. Bedrooms 2 & 3 have Vaulted Wood ceilings , Vaulted windows w/ custom blinds. Laundry/utility room is on bottom level on the way to Garage entrance. Too many upgrades to mention all of them, you must come see this special home ready for you to completely enjoy your special get-a-way in the mountains. List of items included in sale on request.

    This property is off market, which means it's not currently listed for sale or rent on Zillow. This may be different from what's available on other websites or public sources.
    Facts & features

    Interior

    Bedrooms & bathrooms
    • Bedrooms: 3
    • Bathrooms: 2
    • Full bathrooms: 2
    Heating
    • Forced air, Heat pump, Stove, Electric
    Cooling
    • Central
    Appliances
    • Included: Dishwasher, Microwave, Refrigerator, Trash compactor
    • Laundry: Individual Room, Inside, Washer Hookup, Common Area
    Features
    • Recessed Lighting, Wired for Sound, Beamed Ceilings, Sunken Living Room, Living Room Deck Attached, Laminate Counters, Track Lighting, Open Floorplan, Cathedral Ceiling(s), Ceiling Fan(s), Built-in Features, High Ceilings, Storage
    • Flooring: Tile, Carpet, Linoleum / Vinyl
    • Doors: Sliding Doors
    • Windows: Blinds, Screens, Double Pane Windows, Low Emissivity Windows
    • Basement: Utility
    • Has fireplace: Yes
    • Fireplace features: Great Room, Pellet Stove, Raised Hearth, Zero Clearance
    • Common walls with other units/homes: No Common Walls
    Interior area
    • Total interior livable area: 1,984 sqft

    Property

    Parking
    • Total spaces: 2
    • Parking features: Garage - Attached
    Accessibility
    • Accessibility features: 36 inch or more wide halls, Doors - Swing in, Low Pile Carpeting
    Features
    • Levels: Multi/Split
    • Patio & porch: Deck, Patio Open, Wood, Wrap Around, Front Porch, Rear Porch
    • Exterior features: Wood, Cement / Concrete
    • Pool features: Private, Association, Community
    • Has spa: Yes
    • Spa features: Private, Association, Community
    • Has view: Yes
    • View description: Territorial, Mountain
    Lot
    • Size: 10,145 Square Feet
    • Features: Back Yard, Front Yard, Cul-De-Sac, Treed Lot, Lot 10000-19999 Sqft, Park Nearby, Gentle Sloping
    Details
    • Parcel number: 32810104
    • Special conditions: Standard

    Construction

    Type & style
    • Home type: SingleFamily
    • Architectural style: Custom Built, Craftsman
    Materials
    • wood frame
    • Roof: Composition
    Condition
    • Turnkey, Additions/Alterations, Updated/Remodeled
    • Year built: 1982

    Utilities & green energy

    • Electric: Electricity - On Property, 220 Volts in Laundry, 220 Volts in Kitchen
    • Sewer: Engineered Septic
    • Water: Private
    • Utilities for property: Propane, Cable Available, Water Connected, Phone Available, Electricity Connected

    Community & HOA

    HOA
    • Has HOA: Yes
    • Amenities included: Security, Guard
    • HOA fee: $133 monthly
    Location
    • Region: Pine Mountain Club

    Financial & listing details

    • Price per square foot: $285/sqft
    • Tax assessed value: $541,214
    • Annual tax amount: $6,126
    • Road surface type: Paved, Maintained

    Price history

    DateEventPrice
    2/11/2021Listing removed--
    Source: CRISNet / SRAR Report a problem
    1/29/2021Pending sale$489,000$246/sqft
    Source: CRISNet / SRAR #SR21000117 Report a problem
    1/29/2021Listing removed--
    Source: CRISNet / SRAR Report a problem
    1/6/2021Pending sale$489,000$246/sqft
    Source: Alpine Village Realty #SR21000117 Report a problem
    1/3/2021Listed for sale$489,000+52.8%$246/sqft
    Source: Alpine Village Realty #SR21000117 Report a problem
    11/29/2016Sold$320,000-2.7%$161/sqft
    Source: Public Record Report a problem
    8/25/2016Price change$329,000-5.7%$166/sqft
    Source: Jennings Realty #SR16126747 Report a problem
    6/13/2016Listed for sale$349,000+16.3%$176/sqft
    Source: Jennings Realty #SR16126747_CRISNET Report a problem
    11/5/2010Sold$300,000-6.2%$151/sqft
    Source: Public Record Report a problem
    7/6/2010Price change$319,900-4.1%$161/sqft
    Source: Alpine Village Realty #F1830419 Report a problem
    4/10/2010Price change$333,500-9.6%$168/sqft
    Source: Alpine Village Realty #F1830419 Report a problem
    1/14/2010Listed for sale$369,000-16.9%$186/sqft
    Source: Alpine Village Realty #F1830419 Report a problem
    10/12/2008Listing removed$444,000$224/sqft
    Source: TourFactory #F1761541 Report a problem
    4/21/2008Listed for sale$444,000+59.1%$224/sqft
    Source: TourFactory Report a problem
    12/27/2002Sold$279,000$141/sqft
    Source: Public Record Report a problem

    Public tax history

    YearProperty taxesTax assessment
    2025$6,126 +0.8%$541,214 +2%
    2024$6,078 +4.1%$530,603 +2%
    2023$5,838 -0.3%$520,200 +2%
    2022$5,858 $510,000 +48.6%
    2021-- $343,103 +1%
    2020$3,830 +0.8%$339,586
    2019$3,800 +2.2%$339,586 +4%
    2018$3,717 +5.8%$326,400 +2%
    2017$3,512 -1.4%$320,000 -1.4%
    2016$3,562 -0.5%$324,676 +1.5%
    2015$3,579 +2%$319,800 +2%
    2014$3,509 $313,536 +0.5%
    2013-- $312,120 +2%
    2012$3,353 0%$306,000 +2%
    2011$3,354 +10.1%$300,000 +7.7%
    2010$3,046 +0.2%$278,574 -0.2%
    2009$3,039 +5.7%$279,237 +2%
    2008$2,875 +1.7%$273,763 +2%
    2007$2,826 +1.1%$268,396 +2%
    2006$2,794 +6.8%$263,135 +2%
    2005$2,615 +2%$257,977
    2004$2,563 +14.4%$257,977 +1.9%
    2003$2,240 +12.3%$253,251 +31.7%
    2002$1,995 +1.9%$192,254 +2%
    2001$1,957 $188,486
    2000-- $188,486
    Find assessor info on the county website

    Neighborhood: 93222

    Nearby schools

    GreatSchools rating
    Schools provided by the listing agent
    • Middle: El Tejon
    • High: Frazier Mountain
    • District: El Tejon Unified

    Source: The MLS. This data may not be complete. We recommend contacting the local school district to confirm school assignments for this home.

    Get pre-qualified for a loan
    At Zillow Home Loans, we can pre-qualify you in as little as 5 minutes with no impact to your credit score.

    An equal housing lender. NMLS #10287.

    Sell for more on Zillow
    Get a Zillow Showcase℠ listing at no additional cost and you could sell for .
    $566,000
    2% more
    +$11,320
    With Zillow Showcase(estimated)
    $577,320