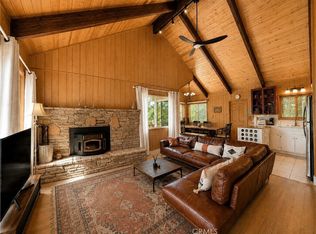
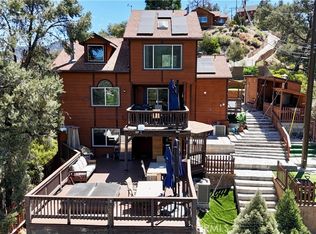
Mountain Living at its best! Enjoy this stunning secluded Log Cabin Style, private gated entry 3 bed, 2 bath retreat family home. Enter an impressive concrete stone driveway in the midst of pine trees and mountain views. Brick stairs and covered porch lead right to front door entrance. Enter an entertainers galley kitchen with extra cabinets, storage, 2 islands with seating, 2 ovens, kitchenet, laundry, wet bar, granite counters, sliding doors open to decks from the kitchen with plenty of space to entertain under the stars or your morning coffee. The main floor also includes the family room with pellet stove during cozy evenings. Ceilings are designed with logs and T&G wood, double pane wood framed windows throughout 2 stories of living. 1 full bath downstairs sandwiched between the kitchen and Living Room. The main living Room invites family and friends to gather around the pellet stove fireplace or the open dining room with a peek a boo wall stepping down into sun room, Spanish tile flooring, wood built in shelving, ceiling fan, a wall of windows with plenty of light offering panoramic views, and wood sliding glass doors leading outside. Step down to professionally landscaped outdoor entertaining areas offering multiple decks, terraced walkways, gazebo, outdoor charcoal pit, perfect for an evening of fresh air and night sky. Oversized single car garage faces properties entrance. Once entered, you are greeted with a wide wood floor staircase leading up to the Master bed, large closet, 2 guest beds, 1 full bath, windows inviting plenty of light throughout the second floor. This amazing home suggests an abundant mountain lifestyle opportunity, picture you and your family moving right in and enjoying life.
For sale
Listed by: Sync Brokerage, Inc • Theresa Morris • Contact: 818-395-1077
Price cut: $21K (5/5)
$549,000
1217 Azalea Dr, Pine Mountain Club, CA 93222
3beds
1,728sqft
:
Get pre-qualified$3,900/mo
Single Family Residence
Built in 1981
10,253 Square Feet Lot
$530,600 Zestimate®
$318/sqft
$165/mo HOA
What's special
Entertainers galley kitchenOutdoor charcoal pitWood built in shelvingCeiling fanPrivate gated entrySpanish tile flooringGranite counters
- 170 days |
- 132 |
- 5 |
Zillow last checked:
Listing updated:
Listed by:
Theresa Morris DRE #01279358 818-395-1077,
Sync Brokerage, Inc
Source: CRMLS,MLS#: SR26023427 Originating MLS: California Regional MLS
Originating MLS: California Regional MLSFacts & features
Interior
Bedrooms & bathrooms
- Bedrooms: 3
- Bathrooms: 2
- Full bathrooms: 2
- Main level bathrooms: 1
Rooms
- Room types: Bedroom, Family Room, Kitchen, Living Room, Dining Room
Bedroom
- Features: All Bedrooms Up
Bathroom
- Features: Full Bath on Main Level, Tub Shower
Kitchen
- Features: Granite Counters, Kitchen Island, Kitchen/Family Room Combo, Kitchenette
Kitchen
- Features: Galley Kitchen
Heating
- Central, Forced Air, Fireplace(s), Pellet Stove
Cooling
- None
Appliances
- Included: Built-In Range, Double Oven, Dishwasher, Disposal, Microwave, Refrigerator, Water Heater, Dryer, Washer
- Laundry: Laundry Closet, In Kitchen, Stacked
Features
- Beamed Ceilings, Wet Bar, Breakfast Bar, Built-in Features, Ceiling Fan(s), Separate/Formal Dining Room, Eat-in Kitchen, Granite Counters, High Ceilings, Country Kitchen, Open Floorplan, Storage, All Bedrooms Up, Galley Kitchen
- Flooring: Wood
- Doors: Mirrored Closet Door(s), Sliding Doors
- Windows: Bay Window(s), Casement Window(s), Double Pane Windows, Garden Window(s), Screens, Wood Frames
- Has fireplace: Yes
- Fireplace features: Living Room, Pellet Stove
- Common walls with other units/homes: No Common Walls
Interior area
- Total interior livable area: 1,728 sqft
Video & virtual tour
Property
Parking
- Total spaces: 2
- Parking features: Concrete, Driveway Down Slope From Street, Direct Access, Door-Single, Driveway, Garage, Gated, On Site, Garage Faces Side
- Garage spaces: 2
Features
- Levels: Two
- Stories: 2
- Entry location: Level 1
- Patio & porch: Covered, Deck, Front Porch, Porch, Wood
- Pool features: Community, In Ground, Association
- Has spa: Yes
- Spa features: Association, Community
- Fencing: Wood,Wrought Iron
- Has view: Yes
- View description: Mountain(s), Panoramic, Trees/Woods
Lot
- Size: 10,253 Square Feet
- Features: Back Yard, Cul-De-Sac, Sloped Down, Front Yard, Landscaped, Secluded, Trees
Details
- Additional structures: Gazebo, Workshop
- Parcel number: 32810105000
- Special conditions: Standard,Trust
- Horse amenities: Riding Trail
Construction
Type & style
- Home type: SingleFamily
- Architectural style: Log Home
- Property subtype: Single Family Residence
Materials
- Log
- Roof: Composition,Shingle
Condition
- Updated/Remodeled,Turnkey
- New construction: No
- Year built: 1981
Utilities & green energy
- Sewer: Engineered Septic
- Utilities for property: Electricity Connected, Propane, Water Connected
Community & HOA
Community
- Features: Biking, Dog Park, Fishing, Golf, Hiking, Horse Trails, Stable(s), Lake, Mountainous, Near National Forest, Park, Pool
- Security: Carbon Monoxide Detector(s), Smoke Detector(s)
HOA
- Has HOA: Yes
- Amenities included: Clubhouse, Dog Park, Golf Course, Horse Trail(s), Management, Outdoor Cooking Area, Other Courts, Barbecue, Picnic Area, Paddle Tennis, Playground, Pool, RV Parking, Spa/Hot Tub, Security, Tennis Court(s), Trail(s)
- HOA fee: $1,985 annually
- HOA name: PMCPOA
- HOA phone: 661-242-3778
Location
- Region: Pine Mountain Club
Financial & listing details
- Price per square foot: $318/sqft
- Tax assessed value: $550,800
- Annual tax amount: $6,230
- Date on market: 2/6/2026
- Cumulative days on market: 170 days
- Listing terms: Cash,Conventional,FHA
- Inclusions: Refrigerator, 2 Ovens, Microwave, Stackable W&D, Dishwasher, 4 Burner Range
- Road surface type: Paved
Estimated market value
$530,600
$504,000 - $557,000
$2,186/mo
Price history
| Date | Event | Price |
|---|---|---|
| 5/5/2026 | Price change | $549,000-3.7%$318/sqft |
Source:  CRMLS #SR26023427 Report a problem CRMLS #SR26023427 Report a problem | ||
| 2/6/2026 | Listed for sale | $570,000+5.6%$330/sqft |
Source: CRMLS #SR26023427 Report a problem | ||
| 8/4/2023 | Sold | $540,000-0.9%$313/sqft |
Source: CRMLS #GD23030312 Report a problem | ||
| 8/2/2023 | Pending sale | $544,999$315/sqft |
Source: CRMLS #GD23030312 Report a problem | ||
| 4/26/2023 | Price change | $544,999+0.9%$315/sqft |
Source: CRMLS #GD23030312 Report a problem | ||
| 3/30/2023 | Listed for sale | $539,999+12.5%$312/sqft |
Source: CRMLS #GD23030312 Report a problem | ||
| 5/18/2021 | Sold | $480,000-1%$278/sqft |
Source: Public Record Report a problem | ||
| 2/11/2021 | Listing removed | -- |
Source: CRISNet / SRAR Report a problem | ||
| 1/29/2021 | Pending sale | $485,000$281/sqft |
Source: CRISNet / SRAR #SR20190250 Report a problem | ||
| 1/29/2021 | Listing removed | -- |
Source: CRISNet / SRAR Report a problem | ||
| 12/24/2020 | Pending sale | $485,000$281/sqft |
Source: Alpine Village Realty #SR20190250 Report a problem | ||
| 9/12/2020 | Listed for sale | $485,000-2.1%$281/sqft |
Source: Alpine Village Realty #SR20190250 Report a problem | ||
| 1/1/2020 | Listing removed | $495,500$287/sqft |
Source: Jennings Realty #SR19242171 Report a problem | ||
| 10/18/2019 | Listed for sale | $495,500$287/sqft |
Source: Jennings Realty #SR19242171 Report a problem | ||
Public tax history
| Year | Property taxes | Tax assessment |
|---|---|---|
| 2025 | $6,230 +0.8% | $550,800 +2% |
| 2024 | $6,181 +10.1% | $540,000 +8.1% |
| 2023 | $5,615 -34% | $499,392 +2% |
| 2022 | $8,510 | $489,600 +104.8% |
| 2021 | -- | $239,092 +1% |
| 2020 | $2,697 +0.8% | $236,642 |
| 2019 | $2,675 +2.5% | $236,642 +4% |
| 2018 | $2,611 +6.2% | $227,455 +2% |
| 2017 | $2,458 +3.3% | $222,997 +2% |
| 2016 | $2,380 -0.4% | $218,626 +1.5% |
| 2015 | $2,391 +2% | $215,343 +2% |
| 2014 | $2,344 | $211,126 +0.5% |
| 2013 | -- | $210,174 +2% |
| 2012 | $2,214 -0.8% | $206,054 +2% |
| 2011 | $2,233 +0.9% | $202,016 +0.8% |
| 2010 | $2,212 +0.2% | $200,508 -0.2% |
| 2009 | $2,208 +6.7% | $200,985 +2% |
| 2008 | $2,069 +1.8% | $197,046 +2% |
| 2007 | $2,033 +1.2% | $193,184 +2% |
| 2006 | $2,009 +6.5% | $189,397 +2% |
| 2005 | $1,885 +2% | $185,684 |
| 2004 | $1,848 +9.9% | $185,684 +6.2% |
| 2003 | $1,682 | $174,772 +4% |
| 2002 | $1,682 +2% | $167,987 +2% |
| 2001 | $1,649 | $164,694 |
| 2000 | -- | $164,694 |
Find assessor info on the county website
Monthly payment
Est. payment
Payment breakdown
Explore the cost of this home by adjusting the details. Changes won't be saved.Climate risks
Neighborhood: 93222
Getting around
0 / 100
Car-DependentNearby schools
GreatSchools rating
- 6/10Frazier Park Elementary SchoolGrades: K-4Distance: 11.9 mi
- 6/10El Tejon Elementary SchoolGrades: 5-8Distance: 15.1 mi
- 7/10Frazier Mountain High SchoolGrades: 9-12Distance: 14.9 mi
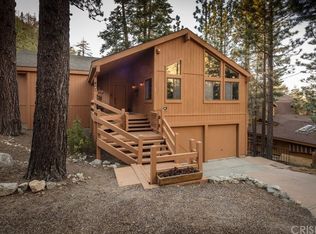
- $566,0003 bd2 ba1.9k sqft1213 Azalea Dr, Pine Mountain Club, CA 93222Off Market
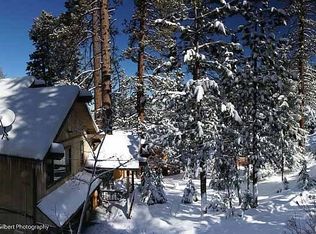
- $689,3003 bd3 ba2.7k sqft1209 Azalea Dr, Pine Mountain Club, CA 93222Off Market
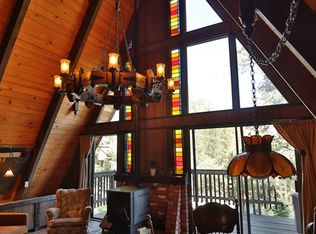
- $302,6002 bd1 ba1.1k sqft1216 Azalea Dr, Pine Mountain Club, CA 93222Off Market
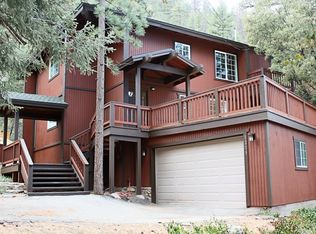
- $477,0003 bd3 ba1.9k sqft1205 Azalea Dr, Pine Mountain Club, CA 93222Off Market
- $48,531-- bd-- ba-- sqft1220 Azalea Dr, Pine Mountain Club, CA 93222Off Market
- $287,7003 bd2 ba944 sqft1301 Azalea Dr, Pine Mountain Club, CA 93222Off Market
- $462,8004 bd2 ba2.4k sqft1226 Azalea Dr, Pine Mountain Club, CA 93222Off Market
- $30,779-- bd-- ba-- sqft1305 Aspen Ct, Frazier Park, CA 93222Off Market
A local agent can set up tours, give advice and negotiate with sellers.
Similar homes
- $550,0003 bd2 ba2.5k sqft2505 Brentwood Pl, Pine Mountain Club, CA 93222For Sale
 MLS ID #SR26079211, Jeffrey Mowry, Jennings Realty. CRMLS
 - $474,0003 bd2 ba1.3k sqft15312 Juniper Ct, Pine Mountain Club, CA 93222For Sale
 MLS ID #SR26122584, Karen Barrios, eXp Realty of California Inc. CRMLS
 - $549,9004 bd4 ba2.1k sqft2100 Saint Bernard Dr, Pine Mountain Club, CA 93222For Sale
 MLS ID #26004502, Laurice McCarty. GAVAR
 - $539,0003 bd2 ba2k sqft14921 Ward Dr, Pine Mountain Club, CA 93222For Sale
 MLS ID #SR26158331, Sevak Grigor, Luxury Collective. CRMLS
 - $560,0004 bd3 ba2k sqft2300 Cypress Way, Pine Mountain Club, CA 93222For SaleMLS ID #SR26110725, Drew Rankel, Beverly Glen Homes. CRMLS
- $499,0003 bd2 ba1.4k sqft1405 Zion Way, Pine Mountain Club, CA 93222For SaleMLS ID #SR26094582, Arno Bagumyan, JohnHart Real Estate. CRMLS
- $439,9003 bd2 ba2.2k sqft1521 Dogwood Way, Pine Mountain Club, CA 93222For SaleMLS ID #SR26099528, Debbie Bailey, SunnyHill Realty Inc. CRMLS
- $459,0003 bd3 ba2.2k sqft1312 Zermatt Ct, Pine Mountain Club, CA 93222For SaleMLS ID #SR26146390, Narine Barsumyan, KT Realty Group, Inc.. CRMLS
- $470,0003 bd2 ba1.5k sqft1523 Lassen Way, Pine Mountain Club, CA 93222For SaleMLS ID #SR26100536, Haik Bokhchalian, JohnHart Real Estate. CRMLS
- $489,0003 bd2 ba1.5k sqft15901 Edgewood Way, Pine Mountain Club, CA 93222For SaleMLS ID #SR26157243, Drew Rankel, Beverly Glen Homes. CRMLS
- $529,0005 bd3 ba2.5k sqft1816 Bernina Dr, Pine Mountain Club, CA 93222For SaleMLS ID #SR25217948, Julie Paul, Frazier Mt.Real Estate. CRMLS
- $374,9994 bd2 ba1.7k sqft1429 Zermatt Dr, Pine Mountain Club, CA 93222For SaleMLS ID #SR26126432, Tanner Brown, Jennings Realty. CRMLS
- $465,0003 bd3 ba1.6k sqft2121 Birchwood Way, Pine Mountain Club, CA 93222For SaleMLS ID #SR26121391, Mark Bailey, SunnyHill Realty Inc. CRMLS
- $399,0003 bd3 ba1.6k sqft1709 Linden Dr, Pine Mountain Club, CA 93222For SaleMLS ID #GD26108508, Anush Ferakhyan, Beverly and Company, Inc.. CRMLS
- $485,0003 bd2 ba1.3k sqft2005 Zermatt Dr, Pine Mountain Club, CA 93222For SaleMLS ID #SR26092516, Armine Emmoyan, CURB. CRMLS
- $340,0003 bd2 ba1.6k sqft1412 Lassen Way, Pine Mountain Club, CA 93222For SaleMLS ID #SR26146837, Stacy Nevins, Beverly Glen Homes. CRMLS
- $410,0003 bd2 ba1.5k sqft15325 Acacia Way, Pine Mountain Club, CA 93222For SaleMLS ID #SR26115442, Janusz Kocol, CURB. CRMLS
- $499,9993 bd3 ba2.5k sqft16421 Grizzly Dr, Pine Mountain Club, CA 93222For SaleMLS ID #SR26155356, Tanner Brown, Jennings Realty. CRMLS
- $455,0003 bd2 ba2.1k sqft15413 Nesthorn Way, Frazier Park, CA 93222For SaleMLS ID #SR26052389, Kristi Finn, Pine Mountain Properties. CRMLS
- $360,0003 bd3 ba1.6k sqft1420 Dogwood Way, Pine Mountain Club, CA 93222For SaleMLS ID #202606802, Ryan S. Dobbs. Bakersfield AOR
Local buyer's agents are ready to help
