Welcome home to a single-level, pin-point-perfect custom-built 3 bedroom, 2 bathroom retreat with an amazing backyard that opens straight into the forest. Resting at the end of a quiet cul-de-sac, this well-appointed home is equally suited to full-time living or the ultimate weekend escape. You're just a short walk from the clubhouse and all the amenities PMC has to offer, as well as Ferns Lake, with parking to spare — pull into your street-facing garage, or if you've got a golf cart or motorcycle, drive around to your own dedicated side garage entrance. The level lot makes coming and going effortless, a real plus for anyone who'd rather skip the stairs.
Step inside to an open-concept floor plan anchored by soaring cathedral ceilings and abundant natural light pouring through dual-paned, bronze-tinted glass throughout the home, including three expansive eight-foot sliding glass doors. Up front, a custom stained-glass window scatters color across a cozy dining nook, while the kitchen offers beautifully finished cabinetry and generous storage for even the most avid home cook. Corian countertops carry through the kitchen, bathrooms, and master shower for a clean, cohesive feel. Toward the back of the home, every window and room facing the forest enjoys unobstructed views of the trees beyond.
Head out to the tiered Trex deck for your own private, secluded escape — with plenty of room to entertain friends and family or simply unwind. Settle in under the gazebo with your favorite drink in hand and listen to the seasonal creek trickle by.
Location adds to the appeal: a short stroll to Ferns Lake to watch the sunset or the kids fishing, about 35 minutes to Hard Rock Casino, just over an hour to Burbank Airport, 90 minutes to downtown LA, and under two hours to Ventura County beaches. This is a rare chance to own the perfect house on the best street in town.
For sale
Listed by: Beverly Glen Homes • Drew Rankel • Contact: 818-631-1160
$489,000
15901 Edgewood Way, Pine Mountain Club, CA 93222
3beds
1,523sqft
:
Get pre-qualified$3,477/mo
Single Family Residence
Built in 2000
0.28 Acres Lot
$476,800 Zestimate®
$321/sqft
$150/mo HOA
What's special
- 8 days |
- 168 |
- 11 |
Zillow last checked:
Listing updated:
Listed by:
Drew Rankel DRE #01993430 818-631-1160,
Beverly Glen Homes,
Stacy Nevins DRE #02102919 661-803-4480,
Beverly Glen Homes
Source: CRMLS,MLS#: SR26157243 Originating MLS: California Regional MLS
Originating MLS: California Regional MLSFacts & features
Interior
Bedrooms & bathrooms
- Bedrooms: 3
- Bathrooms: 2
- Full bathrooms: 2
- Main level bathrooms: 2
- Main level bedrooms: 3
Rooms
- Room types: Bedroom, Primary Bathroom, Primary Bedroom
Primary bedroom
- Features: Main Level Primary
Primary bedroom
- Features: Primary Suite
Bedroom
- Features: Bedroom on Main Level
Heating
- Forced Air
Cooling
- Whole House Fan
Appliances
- Laundry: Inside
Features
- Bedroom on Main Level, Main Level Primary, Primary Suite
- Has fireplace: Yes
- Fireplace features: Free Standing, Propane
- Common walls with other units/homes: No Common Walls
Interior area
- Total interior livable area: 1,523 sqft
Property
Parking
- Total spaces: 6
- Parking features: Garage - Attached
- Attached garage spaces: 2
- Uncovered spaces: 4
Features
- Levels: One
- Stories: 1
- Entry location: Front Door
- Pool features: Community, Association
- Has view: Yes
- View description: Hills, Meadow, Mountain(s), Valley, Trees/Woods
Lot
- Size: 0.28 Acres
- Features: Greenbelt, Street Level
Details
- Parcel number: 31617103008
- Special conditions: Standard
- Horse amenities: Riding Trail
Construction
Type & style
- Home type: SingleFamily
- Property subtype: Single Family Residence
Condition
- New construction: No
- Year built: 2000
Utilities & green energy
- Sewer: Septic Tank
- Water: Public
Community & HOA
Community
- Features: Biking, Dog Park, Foothills, Fishing, Golf, Hiking, Horse Trails, Stable(s), Hunting, Lake, Mountainous, Near National Forest, Park, Preserve/Public Land, Pool
HOA
- Has HOA: Yes
- Amenities included: Bocce Court, Billiard Room, Clubhouse, Sport Court, Dog Park, Golf Course, Horse Trails, Meeting Room, Meeting/Banquet/Party Room, Other Courts, Barbecue, Picnic Area, Paddle Tennis, Playground, Pickleball, Pool, Recreation Room, RV Parking, Spa/Hot Tub, Security, Tennis Court(s)
- HOA fee: $1,799 annually
- HOA name: PMCPOA
- HOA phone: 661-242-3788
Location
- Region: Pine Mountain Club
Financial & listing details
- Price per square foot: $321/sqft
- Tax assessed value: $358,412
- Annual tax amount: $4,148
- Date on market: 7/18/2026
- Cumulative days on market: 8 days
- Listing terms: Cash,Cash to New Loan,Conventional,FHA,USDA Loan,VA Loan
Estimated market value
$476,800
$453,000 - $501,000
$2,285/mo
Price history
| Date | Event | Price |
|---|---|---|
| 7/19/2026 | Listed for sale | $489,000+55.2%$321/sqft |
Source:  CRMLS #SR26157243 Report a problem CRMLS #SR26157243 Report a problem | ||
| 4/24/2018 | Sold | $315,000-4.3%$207/sqft |
Source: Public Record Report a problem | ||
| 3/19/2018 | Pending sale | $329,000$216/sqft |
Source: Jennings Realty #SR18023654 Report a problem | ||
| 3/1/2018 | Price change | $329,000-4.6%$216/sqft |
Source: Jennings Realty #SR18023654 Report a problem | ||
| 2/2/2018 | Listed for sale | $345,000+885.7%$227/sqft |
Source: Jennings Realty #SR18023654 Report a problem | ||
| 9/3/1999 | Sold | $35,000$23/sqft |
Source: Public Record Report a problem | ||
Public tax history
| Year | Property taxes | Tax assessment |
|---|---|---|
| 2025 | $4,148 +0.8% | $358,412 +2% |
| 2024 | $4,115 +4.1% | $351,385 +2% |
| 2023 | $3,953 -0.2% | $344,496 +2% |
| 2022 | $3,962 | $337,742 +2% |
| 2021 | -- | $331,120 +1% |
| 2020 | $3,776 +0.7% | $327,726 |
| 2019 | $3,748 +53.2% | $327,726 +54% |
| 2018 | $2,447 +6.2% | $212,801 +2% |
| 2017 | $2,305 +3.2% | $208,630 +2% |
| 2016 | $2,233 -0.4% | $204,540 +1.5% |
| 2015 | $2,243 +2% | $201,469 +2% |
| 2014 | $2,199 | $197,524 +0.5% |
| 2013 | -- | $196,632 +2% |
| 2012 | $2,073 -1% | $192,777 +2% |
| 2011 | $2,094 +0.9% | $188,998 +0.8% |
| 2010 | $2,075 +0.2% | $187,587 -0.2% |
| 2009 | $2,070 +6.9% | $188,033 +2% |
| 2008 | $1,936 +1.8% | $184,347 +2% |
| 2007 | $1,902 +1.2% | $180,734 +2% |
| 2006 | $1,879 +6.5% | $177,191 +2% |
| 2005 | $1,765 +2% | $173,718 |
| 2004 | $1,730 +5.4% | $173,718 +1.9% |
| 2003 | $1,642 | $170,535 +4% |
| 2002 | $1,642 +2.6% | $163,914 +2% |
| 2001 | $1,599 | $160,700 +350.1% |
| 2000 | -- | $35,700 |
Find assessor info on the county website
Monthly payment
Est. payment
Payment breakdown
Explore the cost of this home by adjusting the details. Changes won't be saved.Climate risks
Neighborhood: 93222
Nearby schools
GreatSchools rating
- 6/10Frazier Park Elementary SchoolGrades: K-4Distance: 12.7 mi
- 6/10El Tejon Elementary SchoolGrades: 5-8Distance: 15.5 mi
- 7/10Frazier Mountain High SchoolGrades: 9-12Distance: 15.7 mi
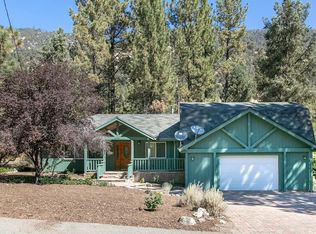
- $434,7003 bd3 ba2.1k sqft15905 Edgewood Way, Pine Mountain Club, CA 93222Off Market
- $631,3003 bd3 ba2.1k sqft15825 Edgewood Way, Pine Mountain Club, CA 93222Off Market

- $598,8002 bd2 ba1.7k sqft15909 Edgewood Way, Pine Mountain Club, CA 93222Off Market

- $297,3003 bd1 ba1.1k sqft15821 Edgewood Way, Pine Mountain Club, CA 93222Off Market
- $433,0003 bd2 ba1.4k sqft15904 Edgewood Way, Pine Mountain Club, CA 93222Off Market
- $216,9002 bd1 ba600 sqft15913 Edgewood Way, Pine Mountain Club, CA 93222Off Market
- $399,9003 bd2 ba1.7k sqft15908 Edgewood Way, Pine Mountain Club, CA 93222For Sale
- $295,0002 bd2 ba1.2k sqft15900 Edgewood Way, Pine Mountain Club, CA 93222Sold
A local agent can set up tours, give advice and negotiate with sellers.
Similar homes
- $485,0003 bd2 ba1.3k sqft2005 Zermatt Dr, Pine Mountain Club, CA 93222For Sale
 MLS ID #SR26092516, Armine Emmoyan, CURB. CRMLS
 - $465,0003 bd3 ba1.6k sqft2121 Birchwood Way, Pine Mountain Club, CA 93222For Sale
 MLS ID #SR26121391, Mark Bailey, SunnyHill Realty Inc. CRMLS
 - $499,0003 bd2 ba1.4k sqft1405 Zion Way, Pine Mountain Club, CA 93222For Sale
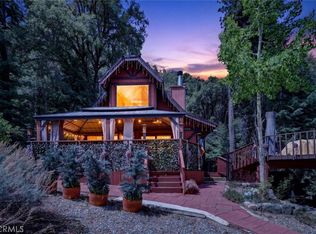 MLS ID #SR26094582, Arno Bagumyan, JohnHart Real Estate. CRMLS
 - $399,9003 bd2 ba1.7k sqft15908 Edgewood Way, Pine Mountain Club, CA 93222For Sale
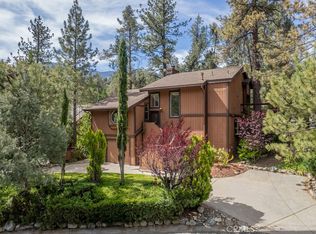 MLS ID #SR26091017, Jeffrey Mowry, Jennings Realty. CRMLS
 - $425,0003 bd2 ba1.4k sqft2624 Basel Ct, Pine Mountain Club, CA 93222For SaleMLS ID #SR26114314, Teri Gaskill-Vogelsang, Equity Union. CRMLS
- $424,0002 bd2 ba1.2k sqft2431 Antelope Way, Pine Mountain Club, CA 93222For SaleMLS ID #SR26138934, Kristi Finn, Pine Mountain Properties. CRMLS
- $448,0003 bd2 ba1.2k sqft16117 Mil Potrero Hwy, Pine Mountain Club, CA 93222For SaleMLS ID #202603953, Raymond E. Dobbs. Bakersfield AOR
- $475,0003 bd2 ba1.7k sqft1805 Matterhorn Dr, Pine Mountain Club, CA 93222For SaleMLS ID #GD26120663, Marlin Dginguerian, JohnHart Real Estate. CRMLS
- $539,0003 bd2 ba2k sqft14921 Ward Dr, Pine Mountain Club, CA 93222For SaleMLS ID #SR26158331, Sevak Grigor, Luxury Collective. CRMLS
- $455,0003 bd2 ba2.1k sqft15413 Nesthorn Way, Frazier Park, CA 93222For SaleMLS ID #SR26052389, Kristi Finn, Pine Mountain Properties. CRMLS
- $474,0003 bd2 ba1.3k sqft15312 Juniper Ct, Pine Mountain Club, CA 93222For SaleMLS ID #SR26122584, Karen Barrios, eXp Realty of California Inc. CRMLS
- $459,0003 bd3 ba2.2k sqft1312 Zermatt Ct, Pine Mountain Club, CA 93222For SaleMLS ID #SR26146390, Narine Barsumyan, KT Realty Group, Inc.. CRMLS
- $470,0003 bd2 ba1.5k sqft1523 Lassen Way, Pine Mountain Club, CA 93222For SaleMLS ID #SR26100536, Haik Bokhchalian, JohnHart Real Estate. CRMLS
- $--3 bd3 ba2k sqft2033 Tulip Pl, Frazier Park, CA 93222AuctionAuction.com 2
- $390,0003 bd2 ba1.4k sqft2301 Rhine Ct, Pine Mountain Club, CA 93222For SaleMLS ID #202605379, Stephanie Parish. Bakersfield AOR
- $399,9003 bd2 ba1.8k sqft16413 Grizzly Dr, Pine Mountain Club, CA 93222For SaleMLS ID #SR26083408, Jeffrey Mowry, Jennings Realty. CRMLS
- $549,9004 bd4 ba2.1k sqft2100 Saint Bernard Dr, Pine Mountain Club, CA 93222For SaleMLS ID #26004502, Laurice McCarty. GAVAR
- $439,9003 bd2 ba2.2k sqft1521 Dogwood Way, Pine Mountain Club, CA 93222For SaleMLS ID #SR26099528, Debbie Bailey, SunnyHill Realty Inc. CRMLS
- $438,0004 bd2 ba1.6k sqft1871 Matuse Point, Pine Mountain Club, CA 93222For SaleMLS ID #SR26093848, Steve Jones-Donnelly, Pine Mountain Properties. CRMLS
- $399,0003 bd2 ba1.3k sqft2305 Freeman Dr, Pine Mountain Club, CA 93222For SaleMLS ID #SR26076667, Kristi Finn, Pine Mountain Properties. CRMLS
Local buyer's agents are ready to help
