Elegance meets Alpine Serenity. A custom-built, 2010, 3 BR / 2 BA mountain home on the sunny side of Pine Mountain Club. Shows like new with rustic siding, extensive covered porches, panoramic views, ease of access, impeccably maintained and private. Interior Highlights * Gourmet Kitchen: Heated floors, granite island, hickory cabinets.* Ensuite Oasis: Vaulted ceilings, travertine tile, heated Jacuzzi tub, dual shower heads.* Craftsmanship: Solid oak stairs, custom copper-cable railings, tongue-and-groove pine ceilings.* Convenience: Spacious 2-car garage, tankless water heater, central
heating, new water softener and gas line.* Night-time ambiance: frogs croaking in near-by-creek, starry nights and
lingering sunsets .The Lifestyle-a short list of countless amenities and fun: Enjoy private access to clubhouse, cafe, golf course, pool, tennis and pickle
ball courts, equestrian center, miles of hiking and biking trails.
- Lilac Festival
- Frazier Park Vintage Car show
- Wine in the Pine
- Local Shops and Dining
- Hard Rock Casino Tejon, 45 minutes down the hill
- Just over an hour or less to LA, Santa Clarita, Bakersfield or Castaic
- 25 minutes East of Highway 5
- Local Fire Station
- 24 hour Patrol.
Owners are sadly upgrading back to the city.
Best of all - sleep like a baby, if you don’t mind the bears!
For sale
Listed by: Equity Union • Teri Gaskill-Vogelsang • Contact: 661-645-8410
Price increase: $46K (7/6)
$425,000
2624 Basel Ct, Pine Mountain Club, CA 93222
3beds
1,459sqft
:
Get pre-qualified$3,083/mo
Single Family Residence
Built in 2010
0.3 Acres Lot
$415,800 Zestimate®
$291/sqft
$164/mo HOA
What's special
Solid oak stairsPanoramic viewsGourmet kitchenGranite islandHeated floorsTravertine tileEnsuite oasis
- 55 days |
- 350 |
- 28 |
Likely to sell faster than
Zillow last checked:
Listing updated:
Listed by:
Teri Gaskill-Vogelsang DRE #00920310 661-645-8410,
Equity Union
Source: CRMLS,MLS#: SR26114314 Originating MLS: California Regional MLS
Originating MLS: California Regional MLSFacts & features
Interior
Bedrooms & bathrooms
- Bedrooms: 3
- Bathrooms: 2
- Full bathrooms: 2
- Main level bathrooms: 1
- Main level bedrooms: 2
Rooms
- Room types: Bedroom, Kitchen, Living Room, Primary Bathroom, Primary Bedroom
Bedroom
- Features: Bedroom on Main Level
Bathroom
- Features: Bathroom Exhaust Fan, Bathtub, Jetted Tub, Soaking Tub, Separate Shower, Tub Shower, Walk-In Shower
Kitchen
- Features: Granite Counters, Kitchen Island, Kitchen/Family Room Combo
Heating
- Central
Cooling
- None
Appliances
- Included: Dishwasher, Disposal, Gas Oven, Gas Range, Microwave, Tankless Water Heater
- Laundry: In Garage, Propane Dryer Hookup
Features
- Breakfast Bar, Ceiling Fan(s), Cathedral Ceiling(s), Granite Counters, High Ceilings, Open Floorplan, Recessed Lighting, Bedroom on Main Level
- Flooring: Carpet, Laminate, Stone, Tile
- Has fireplace: Yes
- Fireplace features: Living Room
- Common walls with other units/homes: No Common Walls
Interior area
- Total interior livable area: 1,459 sqft
Video & virtual tour
Property
Parking
- Total spaces: 2
- Parking features: Driveway, Garage
- Attached garage spaces: 2
Accessibility
- Accessibility features: Safe Emergency Egress from Home
Features
- Levels: Two
- Stories: 2
- Entry location: front
- Patio & porch: Rear Porch, Covered, Front Porch, Porch
- Pool features: Heated, In Ground, Association
- Has spa: Yes
- Spa features: Association
- Fencing: None
- Has view: Yes
- View description: Canyon, Hills, Mountain(s), Creek/Stream, Trees/Woods
- Has water view: Yes
- Water view: Creek/Stream
Lot
- Size: 0.3 Acres
Details
- Parcel number: 31628217008
- Special conditions: Standard
- Horse amenities: Riding Trail
Construction
Type & style
- Home type: SingleFamily
- Property subtype: Single Family Residence
Condition
- Turnkey
- New construction: No
- Year built: 2010
Utilities & green energy
- Sewer: Septic Tank
- Water: Public
- Utilities for property: Propane
Community & HOA
Community
- Features: Biking, Dog Park, Fishing, Golf, Hiking, Horse Trails, Stable(s), Mountainous, Near National Forest, Park
- Security: Carbon Monoxide Detector(s), 24 Hour Security, Smoke Detector(s)
HOA
- Has HOA: Yes
- Amenities included: Billiard Room, Call for Rules, Clubhouse, Sport Court, Dog Park, Fire Pit, Golf Course, Horse Trails, Meeting Room, Meeting/Banquet/Party Room, Outdoor Cooking Area, Other Courts, Barbecue, Picnic Area, Playground, Pickleball, Pool, Pet Restrictions, Recreation Room, RV Parking, Spa/Hot Tub
- HOA fee: $1,964 annually
- HOA name: PMCPOA
- HOA phone: 661-242-3788
Location
- Region: Pine Mountain Club
Financial & listing details
- Price per square foot: $291/sqft
- Tax assessed value: $317,152
- Annual tax amount: $3,692
- Date on market: 6/1/2026
- Cumulative days on market: 55 days
- Listing terms: Cash,Cash to New Loan,Conventional,1031 Exchange,FHA,VA Loan
Estimated market value
$415,800
$395,000 - $437,000
$2,499/mo
Price history
| Date | Event | Price |
|---|---|---|
| 7/6/2026 | Price change | $425,000+12.1%$291/sqft |
Source:  CRMLS #SR26114314 Report a problem CRMLS #SR26114314 Report a problem | ||
| 6/1/2026 | Listed for sale | $379,000+30.7%$260/sqft |
Source: CRMLS #SR26114314 Report a problem | ||
| 6/12/2024 | Listing removed | -- |
Source: Zillow Rentals Report a problem | ||
| 5/15/2024 | Listed for rent | $2,200$2/sqft |
Source: Zillow Rentals Report a problem | ||
| 4/23/2024 | Listing removed | -- |
Source: Zillow Rentals Report a problem | ||
| 4/13/2024 | Price change | $2,200+29.5%$2/sqft |
Source: Zillow Rentals Report a problem | ||
| 4/4/2024 | Price change | $1,699-5.6%$1/sqft |
Source: Zillow Rentals Report a problem | ||
| 3/25/2024 | Price change | $1,799-9.6%$1/sqft |
Source: Zillow Rentals Report a problem | ||
| 3/20/2024 | Price change | $1,990-13.5%$1/sqft |
Source: Zillow Rentals Report a problem | ||
| 3/16/2024 | Price change | $2,300+15.6%$2/sqft |
Source: Zillow Rentals Report a problem | ||
| 3/2/2024 | Price change | $1,990-5.2%$1/sqft |
Source: Zillow Rentals Report a problem | ||
| 2/18/2024 | Price change | $2,100+5.5%$1/sqft |
Source: Zillow Rentals Report a problem | ||
| 2/16/2024 | Price change | $1,990-5.2%$1/sqft |
Source: Zillow Rentals Report a problem | ||
| 2/6/2024 | Listed for rent | $2,100$1/sqft |
Source: Zillow Rentals Report a problem | ||
| 2/20/2020 | Sold | $290,000-3%$199/sqft |
Source:  Bakersfield AOR #21905386 Report a problem Bakersfield AOR #21905386 Report a problem | ||
| 1/22/2020 | Pending sale | $299,000$205/sqft |
Source: The Lacava Group, Real Estate #SR19103368 Report a problem | ||
| 6/13/2019 | Price change | $299,000-1.8%$205/sqft |
Source: The Lacava Group, Real Estate #SR19103368 Report a problem | ||
| 5/4/2019 | Listed for sale | $304,500-11.7%$209/sqft |
Source: The Lacava Group, Real Estate #SR19103368 Report a problem | ||
| 10/19/2010 | Listing removed | $344,900$236/sqft |
Source: Alpine Village Realty #F1826977 Report a problem | ||
| 2/11/2010 | Listed for sale | $344,900$236/sqft |
Source: Alpine Village Realty #F1826977 Report a problem | ||
| 12/3/2009 | Listing removed | $344,900$236/sqft |
Source: Alpine Village Realty #F1826977 Report a problem | ||
| 11/26/2009 | Listed for sale | $344,900$236/sqft |
Source: Alpine Village Realty #F1826977 Report a problem | ||
| 7/9/2009 | Listing removed | $344,900$236/sqft |
Source: NCI Report a problem | ||
| 3/28/2009 | Listed for sale | $344,900+858.1%$236/sqft |
Source: NCI Report a problem | ||
| 9/16/2005 | Sold | $36,000+3500%$25/sqft |
Source: Public Record Report a problem | ||
| 7/19/1995 | Sold | $1,000$1/sqft |
Source: Public Record Report a problem | ||
Public tax history
| Year | Property taxes | Tax assessment |
|---|---|---|
| 2025 | $3,692 +0.8% | $317,152 +2% |
| 2024 | $3,661 +4.1% | $310,935 +2% |
| 2023 | $3,517 -0.2% | $304,839 +2% |
| 2022 | $3,524 | $298,863 +2% |
| 2021 | -- | $293,004 +21.5% |
| 2020 | $197 -92.9% | $241,131 |
| 2019 | $2,792 +2.4% | $241,131 +4% |
| 2018 | $2,727 +6.2% | $231,770 +2% |
| 2017 | $2,568 +3.3% | $227,227 +2% |
| 2016 | $2,487 -0.5% | $222,772 +1.5% |
| 2015 | $2,499 +3.3% | $219,426 +3.5% |
| 2014 | $2,419 | $212,106 +33.4% |
| 2013 | -- | $159,000 -24.4% |
| 2012 | $2,335 -2.3% | $210,365 +0.4% |
| 2011 | $2,388 +51.1% | $209,598 +56.1% |
| 2010 | $1,581 +87.8% | $134,312 +105.4% |
| 2009 | $842 +12% | $65,403 +1.2% |
| 2008 | $752 +94.1% | $64,654 +76.1% |
| 2007 | $387 +1% | $36,720 +2% |
| 2006 | $383 +486.7% | $36,000 +504.4% |
| 2005 | $65 +1.9% | $5,956 |
| 2004 | $64 +4.5% | $5,956 +1.9% |
| 2003 | $61 | $5,847 +4% |
| 2002 | $61 +1.8% | $5,621 +2% |
| 2001 | $60 | $5,511 |
| 2000 | -- | $5,511 |
Find assessor info on the county website
Monthly payment
Est. payment
Payment breakdown
Explore the cost of this home by adjusting the details. Changes won't be saved.Climate risks
Neighborhood: 93222
Getting around
1 / 100
Car-DependentNearby schools
GreatSchools rating
- 6/10Frazier Park Elementary SchoolGrades: K-4Distance: 11.9 mi
- 6/10El Tejon Elementary SchoolGrades: 5-8Distance: 14.7 mi
- 7/10Frazier Mountain High SchoolGrades: 9-12Distance: 14.9 mi
- $30,3070.28 Acres2628 Basel Ct, Pine Mountain Club, CA 93222Off Market
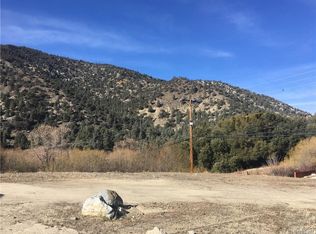
- $26,530-- bd-- ba-- sqft2620 Basel Ct, Pine Mountain Club, CA 93222Off Market
- $514,1003 bd3 ba2.3k sqft2616 Basel Ct, Pine Mountain Club, CA 93222Off Market
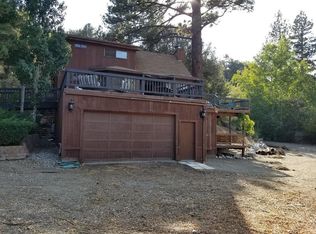
- $321,2003 bd2 ba1.6k sqft2600 Basel Ct, Pine Mountain Club, CA 93222Off Market
- $240,0002 bd1 ba768 sqft2601 Basel Ct, Pine Mountain Club, CA 93222Sold
- $385,0003 bd2 ba1.6k sqft2617 Nadelhorn Pl, Pine Mountain Club, CA 93222Sold
- $330,2002 bd2 ba1.1k sqft2520 Basel Ct, Pine Mountain Club, CA 93222Off Market
- $3,5002 bd1 ba1.4k sqft2517 Basel Ct, Pine Mountain Club, CA 93222For Rent
A local agent can set up tours, give advice and negotiate with sellers.
Similar homes
- $409,0003 bd2 ba1.2k sqft14329 Voltaire Dr, Pine Mountain Club, CA 93222For Sale
 MLS ID #GD24210019, Mariam Marabyan, JohnHart Real Estate. CRMLS
 - $489,0003 bd2 ba1.5k sqft15901 Edgewood Way, Pine Mountain Club, CA 93222For Sale
 MLS ID #SR26157243, Drew Rankel, Beverly Glen Homes. CRMLS
 - $424,0002 bd2 ba1.2k sqft2431 Antelope Way, Pine Mountain Club, CA 93222For Sale
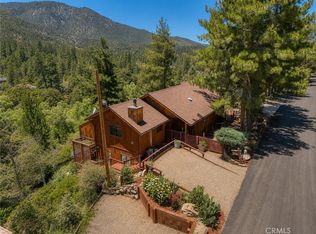 MLS ID #SR26138934, Kristi Finn, Pine Mountain Properties. CRMLS
 - $415,0003 bd3 ba1.7k sqft2325 Cypress Way, Pine Mountain Club, CA 93222For Sale
 MLS ID #SR26125947, Mary Owens, Rise Realty. CRMLS
 - $399,9003 bd2 ba1.7k sqft15908 Edgewood Way, Pine Mountain Club, CA 93222For SaleMLS ID #SR26091017, Jeffrey Mowry, Jennings Realty. CRMLS
- $399,0003 bd2 ba1.6k sqft1908 Teton Way, Pine Mountain Club, CA 93222For SaleMLS ID #SR26122157, Karen Barrios, eXp Realty of California Inc. CRMLS
- $410,0003 bd2 ba1.5k sqft15325 Acacia Way, Pine Mountain Club, CA 93222For SaleMLS ID #SR26115442, Janusz Kocol, CURB. CRMLS
- $399,0003 bd3 ba1.6k sqft1709 Linden Dr, Pine Mountain Club, CA 93222For SaleMLS ID #GD26108508, Anush Ferakhyan, Beverly and Company, Inc.. CRMLS
- $390,0003 bd2 ba1.4k sqft2301 Rhine Ct, Pine Mountain Club, CA 93222For SaleMLS ID #202605379, Stephanie Parish. Bakersfield AOR
- $485,0003 bd2 ba1.3k sqft2005 Zermatt Dr, Pine Mountain Club, CA 93222For SaleMLS ID #SR26092516, Armine Emmoyan, CURB. CRMLS
- $470,0003 bd2 ba1.5k sqft1523 Lassen Way, Pine Mountain Club, CA 93222For SaleMLS ID #SR26100536, Haik Bokhchalian, JohnHart Real Estate. CRMLS
- $399,0003 bd2 ba1.3k sqft2305 Freeman Dr, Pine Mountain Club, CA 93222For SaleMLS ID #SR26076667, Kristi Finn, Pine Mountain Properties. CRMLS
- $455,0003 bd2 ba2.1k sqft15413 Nesthorn Way, Frazier Park, CA 93222For SaleMLS ID #SR26052389, Kristi Finn, Pine Mountain Properties. CRMLS
- $399,0003 bd2 ba1.1k sqft1600 Woodland Dr, Pine Mountain Club, CA 93222For SaleMLS ID #SR26100628, Stacey Havener, True North Realty. CRMLS
- $475,0003 bd2 ba1.7k sqft1805 Matterhorn Dr, Pine Mountain Club, CA 93222For SaleMLS ID #GD26120663, Marlin Dginguerian, JohnHart Real Estate. CRMLS
- $465,0003 bd3 ba1.6k sqft2121 Birchwood Way, Pine Mountain Club, CA 93222For SaleMLS ID #SR26121391, Mark Bailey, SunnyHill Realty Inc. CRMLS
- $399,0003 bd3 ba1.6k sqft2001 Zermatt Dr, Pine Mountain Club, CA 93222For SaleMLS ID #SR26031551, Kurtis East, Trimax Elite Corp Inc. CRMLS
- $379,9993 bd2 ba1.3k sqft2320 Glacier Dr, Pine Mountain Club, CA 93222For SaleMLS ID #202607434, Francisco J. Gutierrez. Bakersfield AOR
- $399,9002 bd2 ba1.5k sqft1528 Bernina Dr, Pine Mountain Club, CA 93222For SaleMLS ID #SR26137567, Lizette Templeton, Jennings Realty. CRMLS
- $399,9003 bd2 ba1.8k sqft16413 Grizzly Dr, Pine Mountain Club, CA 93222For SaleMLS ID #SR26083408, Jeffrey Mowry, Jennings Realty. CRMLS
Local buyer's agents are ready to help
