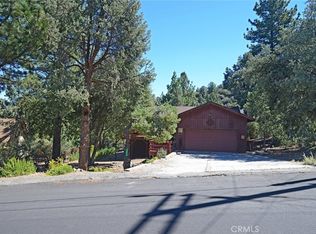
Welcome to 14329 Voltaire Drive, nestled in the heart of Frazier Park! This charming single-family retreat boasts 3 bedrooms and 2 bathrooms spread across a generous 1,214SqFt of living space. Embraced by Pine Mountain Club, a vibrant community, this home grants access to an array of amenities, including a refreshing pool, scenic golf course, tennis courts, biking and hiking trails, and equestrian paths. Residents also enjoy exclusive privileges such as clubhouse access, banquet facilities, a recreation room, and essential security services. During the winter season, the mountains fill up with snow, making this the perfect getaway. Upon entry, a welcoming family room beckons, seamlessly blending with a dining area and spacious living room, offering ample opportunity for personalization. A fireplace in the family room adds to the cozy feeling of the home. Adjacent lies a well-appointed kitchen, complete with modern appliances including a dishwasher, microwave, gas stovetop, and oven, along with ample storage for culinary essentials. Ascend the staircase to the second floor, where a versatile bedroom awaits, primed for customization. This room features a convenient pull-out sofa bed and an adjoining en-suite bathroom, complete with a shower-in tub for added convenience. Returning to the main level, discover two additional bedrooms, each awaiting your personal touch. One of these bedrooms features a cozy bunk bed, ideal for accommodating guests or family members. A conveniently located bathroom on the main floor offers a shower-in tub and serves both bedrooms with ease. There is parking outside of the property by the entry road, as well as a detached garage with storage space and 2 parking spaces. This residence presents an exceptional opportunity for rental investment, or for rental income, coming fully furnished with bedding, dishes, washer, and dryer. It also boasts an array of desirable amenities situated in a prime location. Don't miss your chance to own this hidden gem of a home!
For sale
Listed by: JohnHart Real Estate • Mariam Marabyan • Contact: 818-968-9777
Price cut: $11K (7/14)
$409,000
14329 Voltaire Dr, Pine Mountain Club, CA 93222
3beds
1,214sqft
Single Family Residence
Built in 2002
10,326 Square Feet Lot
$-- Zestimate®
$337/sqft
$161/mo HOA
What's special
Refreshing poolScenic golf courseEquestrian pathsTennis courtsEn-suite bathroomDetached garageBiking and hiking trails
- 802 days
- 70
- 3
Zillow last checked:
Listing updated:
Listed by:
Mariam Marabyan DRE #01721521 818-968-9777,
JohnHart Real Estate
Source: CRMLS,MLS#: GD24210019 Originating MLS: California Regional MLS
Originating MLS: California Regional MLSFacts & features
Interior
Bedrooms & bathrooms
- Bedrooms: 3
- Bathrooms: 2
- Full bathrooms: 2
- Main level bathrooms: 1
- Main level bedrooms: 2
Rooms
- Room types: Family Room, Kitchen, Laundry, Primary Bathroom, Primary Bedroom
Bathroom
- Features: Bathroom Exhaust Fan, Tub Shower
Heating
- Forced Air
Cooling
- Central Air
Appliances
- Included: Dishwasher, Gas Cooktop, Gas Oven, Gas Range, Microwave
- Laundry: Inside
Features
- Beamed Ceilings, Open Floorplan
- Has fireplace: Yes
- Fireplace features: Living Room
- Common walls with other units/homes: No Common Walls
Interior area
- Total interior livable area: 1,214 sqft
Property
Parking
- Total spaces: 2
- Parking features: Garage
- Garage spaces: 2
Features
- Levels: Two
- Stories: 2
- Entry location: 1
- Patio & porch: Front Porch
- Pool features: Community, Association
- Has spa: Yes
- Spa features: Community
- Fencing: Wood
Lot
- Size: 10,326 Square Feet
- Features: 0-1 Unit/Acre, Close to Clubhouse
Details
- Parcel number: 32822108004
- Zoning: E
- Special conditions: Standard
- Horse amenities: Riding Trail
Construction
Type & style
- Home type: SingleFamily
- Architectural style: Log Home
- Property subtype: Single Family Residence
Condition
- New construction: No
- Year built: 2002
Utilities & green energy
- Sewer: Septic Tank
- Water: Public
Community & HOA
Community
- Features: Biking, Hiking, Horse Trails, Mountainous, Pool
- Security: Security Guard
HOA
- Has HOA: Yes
- Amenities included: Clubhouse, Golf Course, Horse Trail(s), Meeting/Banquet/Party Room, Pool, Recreation Room, Security, Tennis Court(s), Trail(s), Trash
- HOA fee: $161 monthly
- HOA name: PMCPOA
- HOA phone: 661-242-3788
Location
- Region: Pine Mountain Club
Financial & listing details
- Price per square foot: $337/sqft
- Date on market: 10/9/2024
- Cumulative days on market: 802 days
- Listing terms: Cash,Cash to New Loan,Conventional
Estimated market value
Not available
Estimated sales range
Not available
$2,056/mo
Price history
| Date | Event | Price |
|---|---|---|
| 7/14/2026 | Price change | $409,000-2.6%$337/sqft |
Source: JohnHart Real Estate #GD24210019 Report a problem | ||
| 1/29/2026 | Price change | $420,000-2.3%$346/sqft |
Source: JohnHart Real Estate #GD24210019 Report a problem | ||
| 12/11/2025 | Price change | $430,000-5.5%$354/sqft |
Source:  CRMLS #GD24210019 Report a problem CRMLS #GD24210019 Report a problem | ||
| 10/2/2025 | Price change | $455,000-5.2%$375/sqft |
Source: JohnHart Real Estate #GD24210019 Report a problem | ||
| 5/2/2025 | Price change | $480,000-3%$395/sqft |
Source: CRMLS #GD24210019 Report a problem | ||
| 12/7/2024 | Price change | $495,000-2.8%$408/sqft |
Source: CRMLS #GD24210019 Report a problem | ||
| 11/22/2024 | Price change | $509,000-3.8%$419/sqft |
Source: CRMLS #GD24210019 Report a problem | ||
| 11/5/2024 | Price change | $529,000-3.1%$436/sqft |
Source: CRMLS #GD24210019 Report a problem | ||
| 10/10/2024 | Listed for sale | $546,000$450/sqft |
Source: JohnHart Real Estate #GD24210019 Report a problem | ||
| 10/9/2024 | Listing removed | $546,000$450/sqft |
Source: JohnHart Real Estate #GD24106016 Report a problem | ||
| 6/17/2024 | Price change | $546,000-5%$450/sqft |
Source: JohnHart Real Estate #GD24106016 Report a problem | ||
| 6/6/2024 | Price change | $575,000+55.8%$474/sqft |
Source: JohnHart Real Estate #GD24106016 Report a problem | ||
| 9/4/2021 | Pending sale | $369,000$304/sqft |
Source: CRMLS #SR21137559 Report a problem | ||
| 8/19/2021 | Listed for sale | $369,000$304/sqft |
Source: CRMLS #SR21137559 Report a problem | ||
| 8/17/2021 | Pending sale | $369,000$304/sqft |
Source: CRMLS #SR21137559 Report a problem | ||
| 8/8/2021 | Listed for sale | $369,000$304/sqft |
Source: CRMLS #SR21137559 Report a problem | ||
| 7/26/2021 | Pending sale | $369,000$304/sqft |
Source: CRMLS #SR21137559 Report a problem | ||
| 7/22/2021 | Listed for sale | $369,000$304/sqft |
Source: CRMLS #SR21137559 Report a problem | ||
| 7/10/2021 | Pending sale | $369,000$304/sqft |
Source: CRMLS #SR21137559 Report a problem | ||
| 7/1/2021 | Listed for sale | $369,000$304/sqft |
Source: CRMLS #SR21137559 Report a problem | ||
Public tax history
Tax history is unavailable.
Monthly payment
Est. payment
Payment breakdown
Explore the cost of this home by adjusting the details. Changes won't be saved.Climate risks
Neighborhood: 93222
Similar homes
- $425,0003 bd2 ba1.4k sqft2624 Basel Ct, Pine Mountain Club, CA 93222For Sale
 MLS ID #SR26114314, Teri Gaskill-Vogelsang, Equity Union. CRMLS
 - $375,0003 bd3 ba1.3k sqft2513 Glacier Dr, Frazier Park, CA 93225For Sale
 MLS ID #202608162, Laurice F. McCarty. Bakersfield AOR
 - $379,9993 bd2 ba1.3k sqft2320 Glacier Dr, Pine Mountain Club, CA 93222For Sale
 MLS ID #202607434, Francisco J. Gutierrez. Bakersfield AOR
 - $399,5003 bd2 ba1.4k sqft15417 Acacia Way, Pine Mountain Club, CA 93222For Sale
 MLS ID #SR26128521, Kurtis East, Beverly Glen Homes. CRMLS
Local buyer's agents are ready to help
