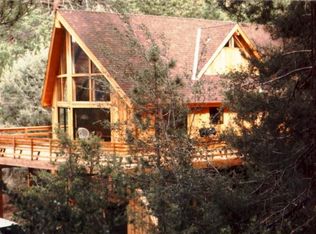
Escape to the beauty of Pine Mountain Club with this stunning mountain retreat nestled among towering pines and serene natural surroundings. Offering 3 bedrooms, 2 bathrooms, and approximately 1,592 square feet of living space, this inviting home combines rustic charm with modern comfort.
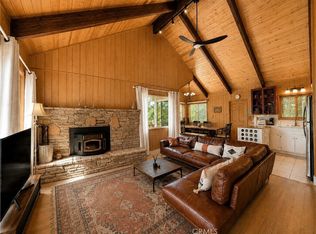
Inside, soaring vaulted wood-beam ceilings, expansive picture windows, and an abundance of natural light create a warm and airy atmosphere. The open-concept living and dining areas flow seamlessly into the spacious kitchen, featuring sleek cabinetry, generous counter space, and stainless steel appliances. A cozy wood-burning stove adds the perfect mountain-lodge touch for relaxing evenings.
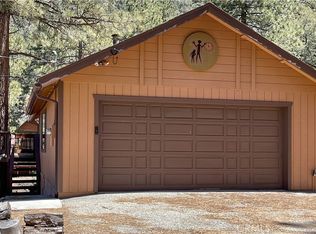
Multiple glass doors open to an expansive wraparound deck, ideal for entertaining, outdoor dining, or simply enjoying the peaceful forest views. Surrounded by mature trees and tranquil scenery, this home offers the perfect balance of privacy and comfort. Additional features include uncovered parking for up to 4 vehicles and a thoughtfully designed layout ideal for full-time living, a weekend getaway, or vacation rental potential.
Experience mountain living at its finest in the desirable Pine Mountain Club community, just a scenic drive from the city while offering a true escape into nature.
For sale
Listed by: JohnHart Real Estate • Haik Bokhchalian • Contact: 818-400-1868
Price cut: $20K (7/28)
$450,000
1523 Lassen Way, Pine Mountain Club, CA 93222
3beds
1,592sqft
:
Get pre-qualified$3,061/mo
Single Family Residence
Built in 1972
0.37 Acres Lot
$439,700 Zestimate®
$283/sqft
$-- HOA
What's special
- 82 days |
- 207 |
- 17 |
Likely to sell faster than
Zillow last checked:
Listing updated:
Listed by:
Haik Bokhchalian DRE #01325511 818-400-1868,
JohnHart Real Estate,
Ruzanna Amroyan DRE #02211102,
JohnHart Real Estate
Source: CRMLS,MLS#: SR26100536 Originating MLS: California Regional MLS
Originating MLS: California Regional MLSFacts & features
Interior
Bedrooms & bathrooms
- Bedrooms: 3
- Bathrooms: 2
- Full bathrooms: 2
- Main level bathrooms: 2
- Main level bedrooms: 3
Rooms
- Room types: Kitchen, Laundry, Living Room, Primary Bathroom, Primary Bedroom
Bathroom
- Features: Separate Shower
Cooling
- Central Air
Appliances
- Included: Dishwasher, Electric Cooktop, Electric Oven, Microwave, Refrigerator
- Laundry: Laundry Room, Stacked
Features
- Beamed Ceilings, Eat-in Kitchen, High Ceilings
- Flooring: Carpet, Tile
- Has fireplace: No
- Fireplace features: None
- Common walls with other units/homes: No Common Walls
Interior area
- Total interior livable area: 1,592 sqft
Property
Parking
- Total spaces: 4
- Parking features: Uncovered
- Uncovered spaces: 4
Features
- Levels: Two
- Stories: 2
- Entry location: Front Door
- Pool features: None
- Has view: Yes
- View description: Hills, Mountain(s)
Lot
- Size: 0.37 Acres
- Features: 0-1 Unit/Acre, Back Yard, Front Yard
Details
- Parcel number: 31648134008
- Special conditions: Trust
Construction
Type & style
- Home type: SingleFamily
- Property subtype: Single Family Residence
Condition
- New construction: No
- Year built: 1972
Utilities & green energy
- Sewer: Public Sewer
- Water: Public
- Utilities for property: Cable Available, Electricity Available, Natural Gas Available, Sewer Available, Water Available
Community & HOA
Community
- Features: Biking, Curbs, Foothills, Hiking, Mountainous
Location
- Region: Pine Mountain Club
Financial & listing details
- Price per square foot: $283/sqft
- Tax assessed value: $432,971
- Annual tax amount: $4,955
- Date on market: 5/8/2026
- Cumulative days on market: 82 days
- Listing terms: Cash,Cash to New Loan,Conventional,FHA,VA Loan
Estimated market value
$439,700
$418,000 - $462,000
$2,196/mo
Price history
| Date | Event | Price |
|---|---|---|
| 7/28/2026 | Price change | $450,000-4.3%$283/sqft |
Source: JohnHart Real Estate #SR26100536 Report a problem | ||
| 5/8/2026 | Listed for sale | $470,000+9.3%$295/sqft |
Source: JohnHart Real Estate #SR26100536 Report a problem | ||
| 5/21/2021 | Sold | $430,000+72%$270/sqft |
Source: Public Record Report a problem | ||
| 6/9/2018 | Sold | $250,000+0.4%$157/sqft |
Source: Agent Provided Report a problem | ||
| 5/16/2018 | Pending sale | $249,000$156/sqft |
Source: Mountain Properties #SR18106768 Report a problem | ||
| 5/8/2018 | Listed for sale | $249,000+84.4%$156/sqft |
Source: Mountain Properties #SR18106768 Report a problem | ||
| 7/13/2001 | Sold | $135,000+42.1%$85/sqft |
Source: Public Record Report a problem | ||
| 8/11/1997 | Sold | $95,000$60/sqft |
Source: Public Record Report a problem | ||
Public tax history
| Year | Property taxes | Tax assessment |
|---|---|---|
| 2025 | $4,955 +0.8% | $432,971 +2% |
| 2024 | $4,915 +4.1% | $424,482 +2% |
| 2023 | $4,722 -28.3% | $416,160 +2% |
| 2022 | $6,588 | $408,000 +66.6% |
| 2021 | -- | $244,923 +1% |
| 2020 | $2,837 +0.7% | $242,412 |
| 2019 | $2,816 +33.8% | $242,412 +38.3% |
| 2018 | $2,105 +6% | $175,260 +2% |
| 2017 | $1,985 +2.9% | $171,825 +2% |
| 2016 | $1,929 -0.5% | $168,457 +1.5% |
| 2015 | $1,939 +1.9% | $165,927 +2% |
| 2014 | $1,903 | $162,677 +0.5% |
| 2013 | -- | $161,943 +2% |
| 2012 | $1,785 -1.5% | $158,769 +2% |
| 2011 | $1,812 +0.9% | $155,657 +0.8% |
| 2010 | $1,796 +0.2% | $154,495 -0.2% |
| 2009 | $1,792 +7.5% | $154,863 +2% |
| 2008 | $1,668 +1.7% | $151,828 +2% |
| 2007 | $1,640 +1.2% | $148,852 +2% |
| 2006 | $1,620 +6.2% | $145,934 +2% |
| 2005 | $1,526 +1.9% | $143,074 |
| 2004 | $1,497 +5.2% | $143,074 +1.9% |
| 2003 | $1,422 | $140,454 +4% |
| 2002 | $1,422 +31.8% | $135,000 +34.1% |
| 2001 | $1,079 | $100,666 |
| 2000 | -- | $100,666 |
Find assessor info on the county website
Monthly payment
Est. payment
Payment breakdown
Explore the cost of this home by adjusting the details. Changes won't be saved.Climate risks
Neighborhood: 93222
Nearby schools
GreatSchools rating
- 6/10Frazier Park Elementary SchoolGrades: K-4Distance: 12.5 mi
- 6/10El Tejon Elementary SchoolGrades: 5-8Distance: 15.6 mi
- 7/10Frazier Mountain High SchoolGrades: 9-12Distance: 15.4 mi
- $32,472-- bd-- ba-- sqft1525 Lassen Way, Pine Mountain Club, CA 93222Off Market
- $437,5004 bd4 ba2.1k sqft1517 Lassen Way, Pine Mountain Club, CA 93222Off Market
- $250,0002 bd2 ba1.1k sqft1521 Lassen Way, Pine Mountain Club, CA 93222Sold
- $296,1002 bd1 ba900 sqft1529 Lassen Way, Pine Mountain Club, CA 93222Off Market

- $263,5002 bd2 ba1.1k sqft1515 Lassen Way, Pine Mountain Club, CA 93222Sold
- $515,0003 bd2 ba2.2k sqft1513 Lassen Way, Pine Mountain Club, CA 93222Off Market
- $525,0003 bd3 ba2.9k sqft1609 Freeman Dr, Pine Mountain Club, CA 93222Sold
- $745,0004 bd3 ba3.5k sqft1613 Freeman Dr, Pine Mountain Club, CA 93222Sold
A local agent can set up tours, give advice and negotiate with sellers.
Similar homes
- $475,0003 bd2 ba1.7k sqft1805 Matterhorn Dr, Pine Mountain Club, CA 93222For Sale
 MLS ID #GD26120663, Marlin Dginguerian, JohnHart Real Estate. CRMLS
 - $474,0003 bd2 ba1.3k sqft15312 Juniper Ct, Pine Mountain Club, CA 93222For Sale
 MLS ID #SR26122584, Karen Barrios, eXp Realty of California Inc. CRMLS
 - $465,0003 bd3 ba1.6k sqft2121 Birchwood Way, Pine Mountain Club, CA 93222For Sale
 MLS ID #SR26121391, Mark Bailey, SunnyHill Realty Inc. CRMLS
 - $485,0003 bd2 ba1.3k sqft2005 Zermatt Dr, Pine Mountain Club, CA 93222For Sale
 MLS ID #SR26092516, Armine Emmoyan, CURB. CRMLS
 - $459,0003 bd3 ba2.2k sqft1312 Zermatt Ct, Pine Mountain Club, CA 93222For SaleMLS ID #SR26146390, Narine Barsumyan, KT Realty Group, Inc.. CRMLS
- $499,0003 bd2 ba1.4k sqft1405 Zion Way, Pine Mountain Club, CA 93222For SaleMLS ID #SR26094582, Arno Bagumyan, JohnHart Real Estate. CRMLS
- $399,0003 bd2 ba1.6k sqft1908 Teton Way, Pine Mountain Club, CA 93222For SaleMLS ID #SR26122157, Karen Barrios, eXp Realty of California Inc. CRMLS
- $439,9003 bd2 ba2.2k sqft1521 Dogwood Way, Pine Mountain Club, CA 93222For SaleMLS ID #SR26099528, Debbie Bailey, SunnyHill Realty Inc. CRMLS
- $438,0004 bd2 ba1.6k sqft1871 Matuse Point, Pine Mountain Club, CA 93222For SaleMLS ID #SR26093848, Steve Jones-Donnelly, Pine Mountain Properties. CRMLS
- $415,0003 bd3 ba1.7k sqft2325 Cypress Way, Pine Mountain Club, CA 93222For SaleMLS ID #SR26125947, Mary Owens, Rise Realty. CRMLS
- $550,0003 bd3 ba2.3k sqft1420 Woodland Dr, Pine Mountain Club, CA 93222For SaleMLS ID #202608126, Alejandra L. Machuca Reynoso. Bakersfield AOR
- $340,0003 bd2 ba1.6k sqft1412 Lassen Way, Pine Mountain Club, CA 93222For SaleMLS ID #SR26146837, Stacy Nevins, Beverly Glen Homes. CRMLS
- $425,0003 bd2 ba1.4k sqft2624 Basel Ct, Pine Mountain Club, CA 93222For SaleMLS ID #SR26114314, Teri Gaskill-Vogelsang, Equity Union. CRMLS
- $399,9002 bd2 ba1.5k sqft1528 Bernina Dr, Pine Mountain Club, CA 93222For SaleMLS ID #SR26137567, Lizette Templeton, Jennings Realty. CRMLS
- $410,0003 bd2 ba1.5k sqft15325 Acacia Way, Pine Mountain Club, CA 93222For SaleMLS ID #SR26115442, Janusz Kocol, CURB. CRMLS
- $489,0003 bd2 ba1.5k sqft15901 Edgewood Way, Pine Mountain Club, CA 93222For SaleMLS ID #SR26157243, Drew Rankel, Beverly Glen Homes. CRMLS
- $399,0003 bd2 ba1.1k sqft1600 Woodland Dr, Pine Mountain Club, CA 93222For SaleMLS ID #SR26100628, Stacey Havener, True North Realty. CRMLS
- $454,0003 bd3 ba2k sqft2233 Bernina Dr, Pine Mountain Club, CA 93222For SaleMLS ID #SR25256775, Lizette Templeton, Jennings Realty. CRMLS
- $374,9994 bd2 ba1.7k sqft1429 Zermatt Dr, Pine Mountain Club, CA 93222For SaleMLS ID #SR26126432, Tanner Brown, Jennings Realty. CRMLS
- $469,9993 bd4 ba2.3k sqft2332 Alpen Ct, Pine Mountain Club, CA 93222For SaleMLS ID #SR26061343, Tanner Brown, Jennings Realty. CRMLS
Local buyer's agents are ready to help
