Surrounded by towering pines, you'll quickly remember what quiet sounds like. This mountain home embraces the slower rhythm of life that draws people to the forest.
Inside, multiple fireplaces, three mini-split systems for year-round comfort, and flexible living spaces create a home designed to be enjoyed through every season. The upper level offers three bedrooms, while a versatile bonus room on the main floor provides additional space for guests, recreation, or a home office. A newer roof, installed approximately two years ago, adds peace of mind and long-term value.
Outside, an oversized deck becomes a front-row seat to the changing light, fresh mountain air, and quiet beauty of the surrounding landscape. Whether it's morning coffee among the trees or evenings gathered with friends and family, the setting encourages you to slow down and stay awhile.
Whether envisioned as a full-time residence, weekend retreat, or income-producing getaway, this is a property that feels less like a house and more like an escape.
Life here includes more than the home itself. Ownership in Pine Mountain Club means access to the community’s Olympic-style pool and spa, tennis and pickleball courts, golf course, equestrian center, and clubhouse activities—along with year-round essentials like road maintenance, snow removal, trash service, and 24/7 patrol. For added peace of mind, Kern County Fire Station 58, complete with paramedics and a helipad, is located right in the community.
For sale
Listed by: Jennings Realty • Tanner Brown • Contact: 661-262-3223
Price cut: $25K (7/21)
$374,999
1429 Zermatt Dr, Pine Mountain Club, CA 93222
4beds
1,776sqft
Single Family Residence
Built in 1987
0.26 Acres Lot
$370,500 Zestimate®
$211/sqft
$149/mo HOA
What's special
- 61 days |
- 925 |
- 59 |
Zillow last checked:
Listing updated:
Listed by:
Tanner Brown DRE #02011892 661-262-3223,
Jennings Realty
Source: CRMLS,MLS#: SR26126432 Originating MLS: California Regional MLS
Originating MLS: California Regional MLSFacts & features
Interior
Bedrooms & bathrooms
- Bedrooms: 4
- Bathrooms: 2
- Full bathrooms: 2
- Main level bathrooms: 1
- Main level bedrooms: 1
Rooms
- Room types: Bonus Room, Converted Bedroom, Family Room, Kitchen, Laundry, Living Room
Bathroom
- Features: Closet, Separate Shower, Tile Counters, Tub Shower
Kitchen
- Features: Tile Counters
Heating
- Combination, Electric, Fireplace(s), Propane, Wall Furnace
Cooling
- Electric
Appliances
- Included: Dishwasher, Disposal, Propane Oven, Propane Range, Propane Water Heater, Refrigerator, Range Hood, Dryer, Washer
Features
- Beamed Ceilings, Breakfast Bar, Balcony, Ceiling Fan(s), Open Floorplan
- Flooring: Carpet, Vinyl
- Has fireplace: Yes
- Fireplace features: Living Room, Wood Burning
- Common walls with other units/homes: No Common Walls
Interior area
- Total interior livable area: 1,776 sqft
Video & virtual tour
Property
Parking
- Total spaces: 4
- Parking features: Driveway Level, Unpaved
- Uncovered spaces: 4
Accessibility
- Accessibility features: Parking
Features
- Levels: Two
- Stories: 2
- Entry location: Front Door
- Patio & porch: Rear Porch, Deck, Front Porch, Wood
- Pool features: Heated, Association
- Has spa: Yes
- Spa features: Association
- Fencing: Wood
- Has view: Yes
- View description: Mountain(s), Trees/Woods
Lot
- Size: 0.26 Acres
- Features: 0-1 Unit/Acre, Greenbelt, Level, Rectangular Lot
Details
- Parcel number: 32811119004
- Special conditions: Standard
- Horse amenities: Riding Trail
Construction
Type & style
- Home type: SingleFamily
- Architectural style: Custom
- Property subtype: Single Family Residence
Materials
- Wood Siding
- Foundation: Concrete Perimeter, Raised
- Roof: Asphalt
Condition
- Turnkey
- New construction: No
- Year built: 1987
Utilities & green energy
- Electric: Standard, 220 Volts
- Sewer: Septic Tank
- Utilities for property: Cable Available, Electricity Connected, Natural Gas Not Available, Propane, Phone Available, Sewer Connected, Water Connected
Community & HOA
Community
- Features: Biking, Dog Park, Foothills, Fishing, Golf, Hiking, Horse Trails, Lake, Mountainous, Near National Forest, Park, Rural
- Security: 24 Hour Security
HOA
- Has HOA: Yes
- Amenities included: Call for Rules, Clubhouse, Sport Court, Dog Park, Golf Course, Maintenance Grounds, Horse Trail(s), Meeting Room, Outdoor Cooking Area, Other Courts, Playground, Pickleball, Pool, Pet Restrictions, Recreation Room, RV Parking, Spa/Hot Tub, Security, Tennis Court(s), Trail(s), Trash
- HOA fee: $149 monthly
- HOA name: Pine Mountain Club Property Owners Association
- HOA phone: 661-242-3788
Location
- Region: Pine Mountain Club
Financial & listing details
- Price per square foot: $211/sqft
- Tax assessed value: $367,200
- Date on market: 6/20/2026
- Cumulative days on market: 61 days
- Listing terms: Cash,Cash to Existing Loan,Cash to New Loan,Conventional,FHA,Fannie Mae,Freddie Mac,USDA Loan,VA Loan
- Road surface type: Paved
Estimated market value
$370,500
$352,000 - $389,000
$2,279/mo
Price history
| Date | Event | Price |
|---|---|---|
| 7/21/2026 | Price change | $374,999-6.3%$211/sqft |
Source:  CRMLS #SR26126432 Report a problem CRMLS #SR26126432 Report a problem | ||
| 6/21/2026 | Listed for sale | $399,999+11.1%$225/sqft |
Source: CRMLS #SR26126432 Report a problem | ||
| 3/24/2025 | Sold | $360,000-9.8%$203/sqft |
Source: CRMLS #SR24164727 Report a problem | ||
| 2/21/2025 | Contingent | $399,000$225/sqft |
Source: CRMLS #SR24164727 Report a problem | ||
| 2/15/2025 | Listed for sale | $399,000+66.9%$225/sqft |
Source: CRMLS #SR24164727 Report a problem | ||
| 12/26/2017 | Sold | $239,000$135/sqft |
Source: Public Record Report a problem | ||
| 11/29/2017 | Pending sale | $239,000$135/sqft |
Source: Alpine Village Realty #SR17257411 Report a problem | ||
| 11/14/2017 | Listed for sale | $239,000-14.6%$135/sqft |
Source: Alpine Village Realty #SR17257411 Report a problem | ||
| 1/26/2009 | Listing removed | $280,000$158/sqft |
Source: LinkUSystems, Inc. #2060459 Report a problem | ||
| 12/23/2008 | Listed for sale | $280,000$158/sqft |
Source: LinkUSystems, Inc. #2060459 Report a problem | ||
| 2/28/2008 | Sold | $280,000$158/sqft |
Source: Public Record Report a problem | ||
Public tax history
| Year | Property taxes | Tax assessment |
|---|---|---|
| 2026 | -- | $367,200 +22.8% |
| 2025 | $3,506 +0.8% | $298,994 +2% |
| 2024 | $3,476 +4.1% | $293,133 +2% |
| 2023 | $3,340 -0.2% | $287,387 +2% |
| 2022 | $3,346 | $281,753 +2% |
| 2021 | -- | $276,230 +11.1% |
| 2020 | $2,906 +0.7% | $248,655 |
| 2019 | $2,885 +2.4% | $248,655 +4% |
| 2018 | $2,818 +17.7% | $239,000 +13.8% |
| 2017 | $2,394 +16.8% | $210,000 +16.7% |
| 2016 | $2,050 +5.1% | $180,000 +7.8% |
| 2015 | $1,950 +5.3% | $167,000 +5.7% |
| 2014 | $1,853 | $158,000 -14.1% |
| 2013 | -- | $184,000 |
| 2012 | $2,054 -17.2% | $184,000 -15.7% |
| 2011 | $2,481 +0.2% | $218,292 |
| 2010 | $2,477 +0.4% | $218,292 |
| 2009 | $2,466 +39.5% | $218,292 +35.3% |
| 2008 | $1,768 +1.7% | $161,343 +2% |
| 2007 | $1,738 +1.2% | $158,181 +2% |
| 2006 | $1,718 +6.3% | $155,080 +2% |
| 2005 | $1,616 +1.9% | $152,041 |
| 2004 | $1,586 +5.2% | $152,041 +1.9% |
| 2003 | $1,507 | $149,255 +4% |
| 2002 | $1,507 +1.9% | $143,462 +2% |
| 2001 | $1,479 | $140,650 |
| 2000 | -- | $140,650 |
Find assessor info on the county website
Monthly payment
Est. payment
Payment breakdown
Explore the cost of this home by adjusting the details. Changes won't be saved.Climate risks
Neighborhood: 93222
Nearby schools
GreatSchools rating
- 6/10Frazier Park Elementary SchoolGrades: K-4Distance: 12 mi
- 6/10El Tejon Elementary SchoolGrades: 5-8Distance: 15.1 mi
- 7/10Frazier Mountain High SchoolGrades: 9-12Distance: 14.9 mi
Schools provided by the listing agent
- Elementary: Frazier Park
- Middle: El Tejon
- High: Frazier Mountain
Source: CRMLS. This data may not be complete. We recommend contacting the local school district to confirm school assignments for this home.
- $227,9001 bd1 ba580 sqft1425 Zermatt Dr, Pine Mountain Club, CA 93222Off Market
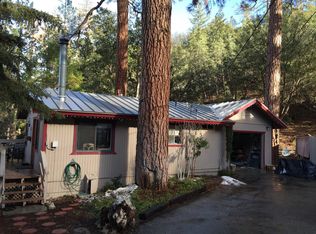
- $23,863-- bd-- ba-- sqft1433 Zermatt Dr, Pine Mountain Club, CA 93222Off Market
- $343,7002 bd1 ba896 sqft1421 Zermatt Dr, Pine Mountain Club, CA 93222Off Market
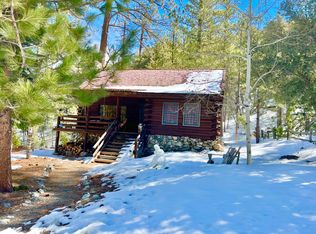
- $423,5003 bd2 ba2k sqft1437 Zermatt Dr, Pine Mountain Club, CA 93222Off Market
- $384,2001 bd1 ba600 sqft1428 Zermatt Dr, Pine Mountain Club, CA 93222Off Market
- $355,1003 bd2 ba1k sqft1417 Zermatt Dr, Pine Mountain Club, CA 93222Off Market
- $462,6003 bd2 ba1.6k sqft1441 Zermatt Dr, Pine Mountain Club, CA 93222Off Market
- $308,5002 bd1 ba906 sqft1432 Zermatt Dr, Pine Mountain Club, CA 93222Off Market
A local agent can set up tours, give advice and negotiate with sellers.
Similar homes
- $351,0003 bd3 ba1.6k sqft1420 Dogwood Way, Pine Mountain Club, CA 93222For Sale
 MLS ID #202606802, Ryan S. Dobbs. Bakersfield AOR
 - $340,0003 bd2 ba1.6k sqft1412 Lassen Way, Pine Mountain Club, CA 93222For Sale
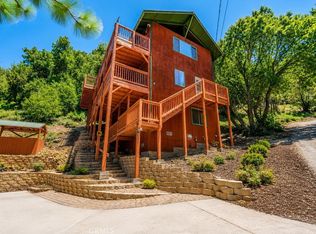 MLS ID #SR26146837, Stacy Nevins, Beverly Glen Homes. CRMLS
 - $399,0003 bd3 ba1.6k sqft1709 Linden Dr, Pine Mountain Club, CA 93222For Sale
 MLS ID #GD26108508, Anush Ferakhyan, Beverly and Company, Inc.. CRMLS
 - $399,0003 bd2 ba1.1k sqft1600 Woodland Dr, Pine Mountain Club, CA 93222For Sale
 MLS ID #SR26100628, Stacey Havener, True North Realty. CRMLS
 - $410,0003 bd2 ba1.5k sqft15325 Acacia Way, Pine Mountain Club, CA 93222For SaleMLS ID #SR26115442, Janusz Kocol, CURB. CRMLS
- $398,0002 bd2 ba1.8k sqft15009 Chestnut Ct, Pine Mountain Club, CA 93222For SaleMLS ID #SR26135407, Steve Jones-Donnelly, Pine Mountain Properties. CRMLS
- $399,0003 bd2 ba1.6k sqft1908 Teton Way, Pine Mountain Club, CA 93222For SaleMLS ID #SR26122157, Karen Barrios, eXp Realty of California Inc. CRMLS
- $399,5003 bd2 ba1.4k sqft15417 Acacia Way, Pine Mountain Club, CA 93222For SaleMLS ID #SR26128521, Kurtis East, Beverly Glen Homes. CRMLS
- $405,0003 bd2 ba1.4k sqft2300 Zermatt Dr, Pine Mountain Club, CA 93222For SaleMLS ID #SR26156897, Karen Barrios, eXp Realty of California Inc. CRMLS
- $384,9002 bd2 ba1.2k sqft1800 Linden Dr, Pine Mountain Club, CA 93222For SaleMLS ID #SR26175435, Pamela McCain, Pine Mountain Realty. CRMLS
- $309,0003 bd2 ba1.2k sqft1916 Rustic Way, Pine Mountain Club, CA 93222For SaleMLS ID #202608916, Debbie M. Bailey. Bakersfield AOR
- $339,9003 bd3 ba1.7k sqft1812 Poplar Way, Frazier Park, CA 93222For SaleMLS ID #SR26076697, Jeffrey Mowry, Jennings Realty. CRMLS
- $375,0003 bd3 ba1.3k sqft2513 Glacier Dr, Frazier Park, CA 93225For SaleMLS ID #202608162, Laurice F. McCarty. Bakersfield AOR
- $399,9002 bd2 ba1.5k sqft1528 Bernina Dr, Pine Mountain Club, CA 93222For SaleMLS ID #SR26137567, Lizette Templeton, Jennings Realty. CRMLS
- $365,0003 bd2 ba1.2k sqft2304 Woodland Dr, Pine Mountain Club, CA 93222For SaleJohnHart Real Estate
- $349,9002 bd2 ba1.5k sqft1725 Matterhorn Dr, Pine Mountain Club, CA 93222For SaleMLS ID #SR26091157, Barry Goldberg, Tehachapi Summit Real Estate. CRMLS
- $379,9993 bd2 ba1.3k sqft2320 Glacier Dr, Pine Mountain Club, CA 93222For SaleMLS ID #202607434, Francisco J. Gutierrez. Bakersfield AOR
- $400,0003 bd3 ba1.7k sqft2325 Cypress Way, Pine Mountain Club, CA 93222For SaleMLS ID #SR26125947, Mary Owens, Rise Realty. CRMLS
- $390,0003 bd2 ba1.4k sqft2301 Rhine Ct, Pine Mountain Club, CA 93222For SaleMLS ID #202605379, Stephanie Parish. Bakersfield AOR
- $349,0003 bd2 ba1.6k sqft15328 Acacia Way, Pine Mountain Club, CA 93222For SaleMLS ID #26656719, Izumi Tanaka DRE # 02046770, Real Broker. CLAW
Local buyer's agents are ready to help
