Welcome to 1528 Bernina Dr! A gem nestled in the beautiful Los Padres National Forest, this charming two-bedroom, two-bathroom home offers the perfect blend of peaceful mountain living and everyday convenience, with Bakersfield just 45 minutes to the north and Los Angeles 45 minutes to the south. Tucked towards the back of the lot, the home enjoys a level, spacious front yard and driveway. Step inside into a bright and inviting great room, where a wall of large windows and skylights fill the space with ample natural light. A floor-to-ceiling brick fireplace creates a warm focal point, perfect for cozy evenings year-round. The kitchen and living areas open onto a large deck, offering abundant forest and mountain views. Practical features abound, including a two-car garage equipped with an electric dumbwaiter, making it effortless to bring groceries and packages directly up to the kitchen. A newer roof provides added piece of mind. Pine Mountain Club provides a resort-like lifestyle with its range of amenities: a clubhouse, lounge, 9-hole golf course, seasonal Olympic-sized pool, kids' rec room, tennis and pickleball courts, equestrian center, trails for hiking and biking, parks, campsites, and courts for volleyball and basketball. The community also features a baseball diamond, catch-and-release fishing, a local fire department with on-site paramedics and helipad, road maintenance and snow removal, 24-hour patrol, and a vibrant village center with grocery stores, shops, boutiques, and restaurants. Winter snow activities make it an ideal year-round retreat. Come experience mountain living at its finest!
For sale
Listed by: Jennings Realty • Lizette Templeton • Contact: 310-348-0188
$399,900
1528 Bernina Dr, Pine Mountain Club, CA 93222
2beds
1,584sqft
Single Family Residence
Built in 1992
10,000 Square Feet Lot
$388,200 Zestimate®
$252/sqft
$166/mo HOA
What's special
- 58 days |
- 72 |
- 3 |
Zillow last checked:
Listing updated:
Listed by:
Lizette Templeton DRE #02085496 310-348-0188,
Jennings Realty
Source: CRMLS,MLS#: SR26137567 Originating MLS: California Regional MLS
Originating MLS: California Regional MLSFacts & features
Interior
Bedrooms & bathrooms
- Bedrooms: 2
- Bathrooms: 2
- Full bathrooms: 2
- Main level bathrooms: 2
- Main level bedrooms: 2
Rooms
- Room types: Bedroom, Laundry
Bedroom
- Features: All Bedrooms Down
Heating
- Forced Air, Fireplace(s)
Cooling
- None
Appliances
- Included: Dishwasher, Electric Range, Gas Range, Refrigerator
- Laundry: Laundry Room
Features
- Breakfast Bar, Dumbwaiter, Living Room Deck Attached, Open Floorplan, All Bedrooms Down
- Flooring: Carpet
- Windows: Skylight(s)
- Has fireplace: Yes
- Fireplace features: Living Room
- Common walls with other units/homes: No Common Walls
Interior area
- Total interior livable area: 1,584 sqft
Property
Parking
- Total spaces: 6
- Parking features: Driveway Level, Door-Single, Garage
- Attached garage spaces: 2
- Uncovered spaces: 4
Features
- Levels: Two
- Stories: 2
- Entry location: Front
- Patio & porch: Wood
- Pool features: Association
- Has view: Yes
- View description: Mountain(s), Trees/Woods
Lot
- Size: 10,000 Square Feet
- Features: 0-1 Unit/Acre
Details
- Parcel number: 3165210300
- Special conditions: Standard
Construction
Type & style
- Home type: SingleFamily
- Architectural style: Contemporary
- Property subtype: Single Family Residence
Materials
- Wood Siding
Condition
- New construction: No
- Year built: 1992
Utilities & green energy
- Sewer: Septic Type Unknown
- Utilities for property: Cable Available, Electricity Connected, Natural Gas Not Available, Propane, Phone Connected, Sewer Not Available, Water Connected
Community & HOA
Community
- Features: Biking, Dog Park, Fishing, Golf, Hiking, Stable(s), Mountainous, Near National Forest, Park
- Security: Security System, 24 Hour Security, Security Guard
HOA
- Has HOA: Yes
- Amenities included: Clubhouse, Dog Park, Electricity, Golf Course, Meeting Room, Management, Meeting/Banquet/Party Room, Outdoor Cooking Area, Picnic Area, Playground, Pickleball, Pool, Pet Restrictions, Pets Allowed, Recreation Room, RV Parking, Guard, Spa/Hot Tub, Security, Tennis Court(s), Trail(s)
- HOA fee: $1,986 annually
- HOA name: PMCPOA
- HOA phone: 661-242-3788
Location
- Region: Pine Mountain Club
Financial & listing details
- Price per square foot: $252/sqft
- Tax assessed value: $329,676
- Date on market: 6/28/2026
- Cumulative days on market: 58 days
- Listing terms: Cash,Cash to New Loan,Conventional,FHA,Fannie Mae,Freddie Mac,USDA Loan,VA Loan
Estimated market value
$388,200
$369,000 - $408,000
$2,067/mo
Price history
| Date | Event | Price |
|---|---|---|
| 6/28/2026 | Listed for sale | $399,900+59.3%$252/sqft |
Source:  CRMLS #SR26137567 Report a problem CRMLS #SR26137567 Report a problem | ||
| 11/17/2008 | Sold | $251,000-11.2%$158/sqft |
Source: Public Record Report a problem | ||
| 8/23/2008 | Listed for sale | $282,500+85.9%$178/sqft |
Source: Listhub #F1770015 Report a problem | ||
| 6/25/1999 | Sold | $152,000$96/sqft |
Source: Public Record Report a problem | ||
Public tax history
| Year | Property taxes | Tax assessment |
|---|---|---|
| 2026 | -- | $329,676 +2% |
| 2025 | $3,768 +0.8% | $323,213 +2% |
| 2024 | $3,737 +4.1% | $316,876 +2% |
| 2023 | $3,590 -0.2% | $310,664 +2% |
| 2022 | $3,597 | $304,573 +2% |
| 2021 | -- | $298,602 +1% |
| 2020 | $3,422 +0.7% | $295,542 |
| 2019 | $3,397 +2.2% | $295,542 +4% |
| 2018 | $3,322 +6.2% | $284,067 +2% |
| 2017 | $3,128 +3.5% | $278,498 +2% |
| 2016 | $3,022 -0.5% | $273,038 +1.5% |
| 2015 | $3,037 +2% | $268,937 +2% |
| 2014 | $2,978 | $263,670 +0.5% |
| 2013 | -- | $262,479 +2% |
| 2012 | $2,835 -0.3% | $257,334 +2% |
| 2011 | $2,844 +0.9% | $252,289 +0.8% |
| 2010 | $2,820 +0.2% | $250,404 -0.2% |
| 2009 | $2,813 +42.2% | $251,000 +38.4% |
| 2008 | $1,978 +1.7% | $181,411 +2% |
| 2007 | $1,945 +1.2% | $177,854 +2% |
| 2006 | $1,923 +6.4% | $174,367 +2% |
| 2005 | $1,807 +2% | $170,949 |
| 2004 | $1,773 +5.2% | $170,949 +1.9% |
| 2003 | $1,685 | $167,817 +4% |
| 2002 | $1,685 +1.9% | $161,302 +2% |
| 2001 | $1,654 | $158,140 |
| 2000 | -- | $158,140 |
Find assessor info on the county website
Monthly payment
Est. payment
Payment breakdown
Explore the cost of this home by adjusting the details. Changes won't be saved.Climate risks
Neighborhood: 93222
Nearby schools
GreatSchools rating
- 6/10Frazier Park Elementary SchoolGrades: K-4Distance: 12.7 mi
- 6/10El Tejon Elementary SchoolGrades: 5-8Distance: 15.8 mi
- 7/10Frazier Mountain High SchoolGrades: 9-12Distance: 15.6 mi
Schools provided by the listing agent
- Elementary: Frazier Park
- Middle: El Tejon
- High: Frazier Mountain
Source: CRMLS. This data may not be complete. We recommend contacting the local school district to confirm school assignments for this home.
- $273,1003 bd2 ba1.1k sqft1524 Bernina Dr, Pine Mountain Club, CA 93222Off Market
- $398,6004 bd2 ba2.3k sqft1600 Bernina Dr, Pine Mountain Club, CA 93222Off Market
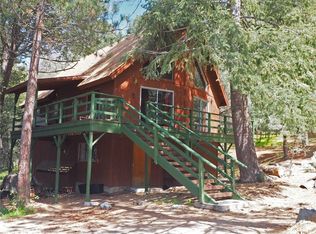
- $280,0003 bd2 ba1.2k sqft1520 Bernina Dr, Pine Mountain Club, CA 93222Sold
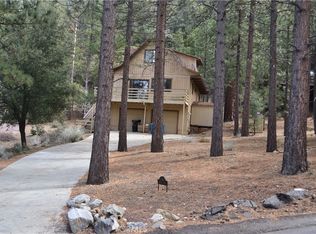
- $334,2003 bd2 ba1.2k sqft1604 Bernina Dr, Pine Mountain Club, CA 93222Off Market
- $270,3001 bd1 ba1k sqft1516 Bernina Dr, Pine Mountain Club, CA 93222Off Market
- $330,0003 bd1 ba1.2k sqft1608 Bernina Dr, Pine Mountain Club, CA 93222Off Market
- $403,7003 bd2 ba2k sqft1529 Bernina Dr, Pine Mountain Club, CA 93222Off Market
- $405,2003 bd2 ba1.4k sqft1601 Bernina Dr, Pine Mountain Club, CA 93222Off Market
A local agent can set up tours, give advice and negotiate with sellers.
Similar homes
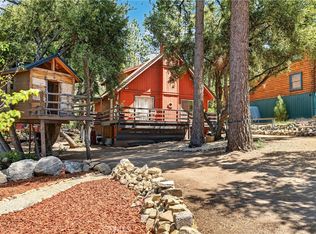
- $399,0003 bd2 ba1.6k sqft1908 Teton Way, Pine Mountain Club, CA 93222For Sale
 MLS ID #SR26122157, Karen Barrios, eXp Realty of California Inc. CRMLS
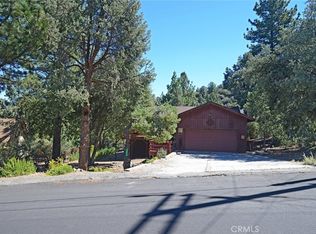
 - $399,5003 bd2 ba1.4k sqft15417 Acacia Way, Pine Mountain Club, CA 93222For Sale
 MLS ID #SR26128521, Kurtis East, Beverly Glen Homes. CRMLS
 - $405,0003 bd2 ba1.4k sqft2300 Zermatt Dr, Pine Mountain Club, CA 93222For Sale
 MLS ID #SR26156897, Karen Barrios, eXp Realty of California Inc. CRMLS
 - $399,0003 bd3 ba1.6k sqft1709 Linden Dr, Pine Mountain Club, CA 93222For Sale
 MLS ID #GD26108508, Anush Ferakhyan, Beverly and Company, Inc.. CRMLS
 - $400,0003 bd3 ba1.7k sqft2325 Cypress Way, Pine Mountain Club, CA 93222For SaleMLS ID #SR26125947, Mary Owens, Rise Realty. CRMLS
- $374,9994 bd2 ba1.7k sqft1429 Zermatt Dr, Pine Mountain Club, CA 93222For SaleMLS ID #SR26126432, Tanner Brown, Jennings Realty. CRMLS
- $384,9002 bd2 ba1.2k sqft1800 Linden Dr, Pine Mountain Club, CA 93222For SaleMLS ID #SR26175435, Pamela McCain, Pine Mountain Realty. CRMLS
- $349,9002 bd2 ba1.5k sqft1725 Matterhorn Dr, Pine Mountain Club, CA 93222For SaleMLS ID #SR26091157, Barry Goldberg, Tehachapi Summit Real Estate. CRMLS
- $399,0003 bd2 ba1.3k sqft2305 Freeman Dr, Pine Mountain Club, CA 93222For SaleMLS ID #SR26076667, Kristi Finn, Pine Mountain Properties. CRMLS
- $399,0003 bd3 ba1.6k sqft2001 Zermatt Dr, Pine Mountain Club, CA 93222For SaleMLS ID #SR26031551, Kurtis East, Trimax Elite Corp Inc. CRMLS
- $398,0002 bd2 ba1.8k sqft15009 Chestnut Ct, Pine Mountain Club, CA 93222For SaleMLS ID #SR26135407, Steve Jones-Donnelly, Pine Mountain Properties. CRMLS
- $450,0003 bd2 ba1.5k sqft1523 Lassen Way, Pine Mountain Club, CA 93222For SaleMLS ID #SR26100536, Haik Bokhchalian, JohnHart Real Estate. CRMLS
- $410,0003 bd2 ba1.5k sqft15325 Acacia Way, Pine Mountain Club, CA 93222For SaleMLS ID #SR26115442, Janusz Kocol, CURB. CRMLS
- $395,0002 bd2 ba1.5k sqft15433 Acacia Way, Pine Mountain Club, CA 93222For SaleMLS ID #SR25105220, Kristi Finn, Pine Mountain Properties. CRMLS
- $399,9003 bd2 ba1.7k sqft15908 Edgewood Way, Pine Mountain Club, CA 93222For SaleMLS ID #SR26091017, Jeffrey Mowry, Jennings Realty. CRMLS
- $399,9003 bd2 ba1.8k sqft16413 Grizzly Dr, Pine Mountain Club, CA 93222For SaleMLS ID #SR26083408, Jeffrey Mowry, Jennings Realty. CRMLS
- $424,0002 bd2 ba1.2k sqft2431 Antelope Way, Pine Mountain Club, CA 93222For SaleMLS ID #SR26138934, Kristi Finn, Pine Mountain Properties. CRMLS
- $390,0003 bd2 ba1.4k sqft2301 Rhine Ct, Pine Mountain Club, CA 93222For SaleMLS ID #202605379, Stephanie Parish. Bakersfield AOR
- $399,0003 bd2 ba1.1k sqft1600 Woodland Dr, Pine Mountain Club, CA 93222For SaleMLS ID #SR26100628, Stacey Havener, True North Realty. CRMLS
- $340,0003 bd2 ba1.6k sqft1412 Lassen Way, Pine Mountain Club, CA 93222For SaleMLS ID #SR26146837, Stacy Nevins, Beverly Glen Homes. CRMLS
Local buyer's agents are ready to help
