Well Maintained Mountain Home with Breathtaking Views – 16413 Grizzly Drive, Pine Mountain Club, CA
Discover this inviting 3-bedroom, 2-bathroom home perfectly situated on the sunny side of Pine Mountain Club. Offering approximately 1,889 sq ft of comfortable living, this well-maintained residence boasts spectacular southern views of the majestic Mount Pinos mountain range and backs directly to peaceful greenspace for ultimate privacy and tranquility.
Step inside to an open floor plan where the kitchen, dining area, and living room flow seamlessly together. Floor-to-ceiling windows frame the dramatic mountain vistas, flooding the space with natural light. Additional features include central heating and air conditioning, a newer roof, fresh exterior paint, and a convenient stairlift from the garage to the main entry.
On the first floor, you'll find a large workshop behind the garage — ideal for home business, hobbies, storage, or projects. The home is just minutes from the commercial center, park, and clubhouse, placing you at the heart of the community while surrounded by nature.
Pine Mountain Club offers the best of both worlds: you're immersed in over 1.7 million acres of Los Padres National Forest, with endless opportunities for hiking, golf, tennis, swimming, and outdoor adventures, yet you're part of a vibrant, friendly mountain community. Whether you're seeking year-round living or a weekend getaway, this thoughtfully updated home is ready for you to move in and start making memories.
Don't miss this rare opportunity to own a slice of mountain paradise!
For sale
Listed by: Jennings Realty • Jeffrey Mowry • Contact: 661-204-1732
$399,900
16413 Grizzly Dr, Pine Mountain Club, CA 93222
3beds
1,889sqft
Single Family Residence
Built in 1983
10,244 Square Feet Lot
$397,200 Zestimate®
$212/sqft
$165/mo HOA
What's special
Thoughtfully updated homeNatural lightNewer roofFresh exterior paint
- 132 days
- 136
- 7
Zillow last checked:
Listing updated:
Listed by:
Jeffrey Mowry DRE #01225345 661-204-1732,
Jennings Realty
Source: CRMLS,MLS#: SR26083408 Originating MLS: California Regional MLS
Originating MLS: California Regional MLSFacts & features
Interior
Bedrooms & bathrooms
- Bedrooms: 3
- Bathrooms: 2
- Full bathrooms: 2
- Main level bathrooms: 2
- Main level bedrooms: 3
Rooms
- Room types: Bedroom, Kitchen, Laundry, Living Room
Bedroom
- Features: All Bedrooms Up
Heating
- Central, Forced Air, Fireplace(s), Propane
Cooling
- Central Air
Appliances
- Laundry: Laundry Room
Features
- All Bedrooms Up
- Has fireplace: Yes
- Fireplace features: Living Room, Masonry, Wood Burning, Zero Clearance
- Common walls with other units/homes: No Common Walls
Interior area
- Total interior livable area: 1,889 sqft
Property
Parking
- Total spaces: 2
- Parking features: Garage - Attached
- Attached garage spaces: 2
Features
- Levels: One,Two
- Stories: 1
- Entry location: Front Door
- Pool features: Community, Gunite, Heated, Association
- Has view: Yes
- View description: Mountain(s)
Lot
- Size: 10,244 Square Feet
- Features: 0-1 Unit/Acre, Sloped Up
Details
- Parcel number: 25648105007
- Special conditions: Standard
- Horse amenities: Riding Trail
Construction
Type & style
- Home type: SingleFamily
- Property subtype: Single Family Residence
Materials
- Roof: Composition
Condition
- New construction: No
- Year built: 1983
Utilities & green energy
- Sewer: Septic Tank
Community & HOA
Community
- Features: Biking, Dog Park, Foothills, Golf, Hiking, Horse Trails, Stable(s), Hunting, Mountainous, Near National Forest, Park, Preserve/Public Land, Rural, Pool
HOA
- Has HOA: Yes
- Amenities included: Billiard Room, Sport Court, Dog Park, Golf Course, Maintenance Grounds, Horse Trail(s), Meeting Room, Meeting/Banquet/Party Room, Outdoor Cooking Area, Barbecue, Picnic Area, Playground, Pickleball, Pool, Pet Restrictions, Recreation Room, RV Parking, Spa/Hot Tub, Security, Tennis Court(s), Trail(s)
- HOA fee: $1,985 annually
- HOA name: PMCPOA
- HOA phone: 661-242-3788
Location
- Region: Pine Mountain Club
Financial & listing details
- Price per square foot: $212/sqft
- Tax assessed value: $423,912
- Date on market: 4/18/2026
- Cumulative days on market: 133 days
- Listing terms: Cash,Conventional,Cal Vet Loan,FHA 203(k),FHA,Owner May Carry,USDA Loan,VA Loan
Estimated market value
$397,200
$377,000 - $417,000
$2,290/mo
Price history
| Date | Event | Price |
|---|---|---|
| 8/21/2026 | Listed for sale | $399,900$212/sqft |
Source:  CRMLS #SR26083408 Report a problem CRMLS #SR26083408 Report a problem | ||
| 8/1/2026 | Contingent | $399,900$212/sqft |
Source: CRMLS #SR26083408 Report a problem | ||
| 5/20/2026 | Price change | $399,900-5.9%$212/sqft |
Source: CRMLS #SR26083408 Report a problem | ||
| 4/18/2026 | Listed for sale | $425,000-11.5%$225/sqft |
Source: CRMLS #SR26083408 Report a problem | ||
| 9/11/2025 | Listing removed | $480,000$254/sqft |
Source:  CSMAOR #225000087 Report a problem CSMAOR #225000087 Report a problem | ||
| 6/12/2025 | Price change | $480,000-1%$254/sqft |
Source: CSMAOR #225000087 Report a problem | ||
| 4/22/2025 | Listed for sale | $485,000+24.4%$257/sqft |
Source: CSMAOR #225000087 Report a problem | ||
| 11/4/2005 | Sold | $390,000+44.4%$206/sqft |
Source: Public Record Report a problem | ||
| 1/24/2003 | Sold | $270,000$143/sqft |
Source: Public Record Report a problem | ||
Public tax history
| Year | Property taxes | Tax assessment |
|---|---|---|
| 2026 | -- | $423,912 +2% |
| 2025 | $4,767 -5.6% | $415,600 -4.9% |
| 2024 | $5,052 +3.7% | $437,000 +1.6% |
| 2023 | $4,870 -7.5% | $430,000 -5.7% |
| 2022 | $5,264 | $456,000 +17.8% |
| 2021 | -- | $387,000 +8.1% |
| 2020 | $4,110 +6% | $358,000 +7.5% |
| 2019 | $3,879 +12.6% | $333,000 +12.9% |
| 2018 | $3,444 +6% | $295,000 +1.7% |
| 2017 | $3,251 +1.9% | $290,000 +0.3% |
| 2016 | $3,189 +13.3% | $289,000 +16.5% |
| 2015 | $2,814 +4.9% | $248,000 +5.1% |
| 2014 | $2,683 | $236,000 -5.9% |
| 2013 | -- | $250,688 |
| 2012 | $2,764 -2.2% | $250,688 |
| 2011 | $2,827 +0.2% | $250,688 |
| 2010 | $2,823 +0.5% | $250,688 |
| 2009 | $2,810 -21% | $250,688 -24.4% |
| 2008 | $3,558 -14.9% | $331,784 -14.9% |
| 2007 | $4,182 -0.9% | $390,000 |
| 2006 | $4,220 +44.8% | $390,000 +39% |
| 2005 | $2,914 +2% | $280,540 |
| 2004 | $2,857 +153.4% | $280,540 +139.7% |
| 2003 | $1,127 | $117,045 +4% |
| 2002 | $1,127 | $112,500 |
| 2001 | $1,127 | $112,500 |
| 2000 | -- | $112,500 |
Find assessor info on the county website
Monthly payment
Est. payment
Payment breakdown
Explore the cost of this home by adjusting the details. Changes won't be saved.Climate risks
Neighborhood: 93222
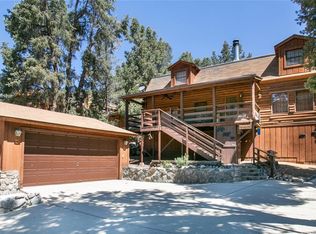
- $361,6002 bd3 ba1.8k sqft16409 Grizzly Dr, Pine Mountain Club, CA 93222Off Market
- $431,3003 bd2 ba1.9k sqft16417 Grizzly Dr, Pine Mountain Club, CA 93222Off Market
- $320,6002 bd2 ba1.7k sqft16412 Grizzly Dr, Pine Mountain Club, CA 93222Off Market
- $439,9002 bd2 ba1.7k sqft16412 Grizzly Dr, Pine Mountain Club, CA 93222Off Market
Similar homes
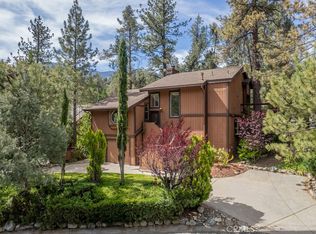
- $399,9003 bd2 ba1.7k sqft15908 Edgewood Way, Pine Mountain Club, CA 93222For Sale
 MLS ID #SR26091017, Jeffrey Mowry, Jennings Realty. CRMLS
 - $400,0003 bd3 ba1.7k sqft2325 Cypress Way, Pine Mountain Club, CA 93222For Sale
 MLS ID #SR26125947, Mary Owens, Rise Realty. CRMLS
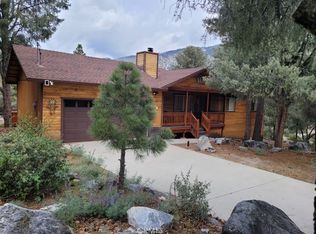
 - $405,0003 bd2 ba1.4k sqft2300 Zermatt Dr, Pine Mountain Club, CA 93222For Sale
 MLS ID #SR26156897, Karen Barrios, eXp Realty of California Inc. CRMLS
 - $399,0003 bd2 ba1.3k sqft2305 Freeman Dr, Pine Mountain Club, CA 93222For Sale
 MLS ID #SR26076667, Kristi Finn, Pine Mountain Properties. CRMLS
Local buyer's agents are ready to help
