Welcome to 2721 Everest Way, a beautifully upgraded single-story mountain retreat in the desirable community of Pine Mountain Club. Offering 4 bedrooms, 4 bathrooms, and 2,280 square feet of living space on a 10,333-square-foot lot, this home combines comfort, functionality, and breathtaking mountain views.
A charming full-length front porch framed by mature lilac bushes welcomes you home. Inside, the light-filled floor plan features multiple living spaces, including a spacious living room, cozy family room with pellet stove, dedicated office or flex room, recessed lighting, and abundant storage throughout. The oversized kitchen is designed for gathering, featuring a center island, breakfast bar, stainless steel appliances, ample cabinetry, and a large walk-in pantry.
Privately situated on its own wing, the expansive primary suite offers a pellet stove, walk-in closet, dual bathrooms, including one with a soaking tub and separate shower, and direct outdoor access. Additional bedrooms are generously sized, including a versatile room perfect for a home office, library, or guest space.
Extensive recent upgrades provide both comfort and peace of mind, including rebuilt decks and porches, Trex decking, HardieBacker cement siding, Anlin dual-pane windows, security sliding doors, fresh paint, a metal front door, and fire-hardening features such as a Class A roof with fire-resistant barrier, upgraded soffit eaves, and FireGuard-treated wood trim and railings.
Outside, enjoy multiple outdoor living areas, a large fenced backyard, oversized driveways, spectacular mountain views, and unforgettable stargazing.
As a resident of Pine Mountain Club, you'll enjoy access to a heated pool and spa, golf course, tennis and pickleball courts, equestrian facilities, private security patrol, parks, hiking trails, Fern's Lake, restaurants, and shops. Whether you're seeking a full-time residence or mountain getaway, this exceptional home offers the perfect blend of upgraded living and mountain charm.
Turn key ready home, please contact agent for more photos as professional photos are pending
For sale
Listed by: SunnyHill Realty Inc • Charlee Ryan • Contact: 661-282-0959
$385,000
2721 Everest Way, Pine Mountain Club, CA 93222
4beds
2,280sqft
Manufactured Home
Built in 2004
10,333 Square Feet Lot
$-- Zestimate®
$169/sqft
$150/mo HOA
What's special
- 129 days |
- 147 |
- 8 |
Zillow last checked:
Listing updated:
Listed by:
Charlee Ryan DRE #02397255 661-282-0959,
SunnyHill Realty Inc
Source: CRMLS,MLS#: SR26120241 Originating MLS: California Regional MLS
Originating MLS: California Regional MLSFacts & features
Interior
Bedrooms & bathrooms
- Bedrooms: 4
- Bathrooms: 4
- Full bathrooms: 4
- Main level bathrooms: 4
- Main level bedrooms: 4
Rooms
- Room types: Bathroom, Bedroom, Family Room, Primary Bedroom, Other, Pantry, Dining Room
Primary bedroom
- Features: Main Level Primary
Bedroom
- Features: All Bedrooms Down
Bedroom
- Features: Bedroom on Main Level
Bathroom
- Features: Jack and Jill Bath
Bathroom
- Features: Bathtub, Soaking Tub, Separate Shower
Family room
- Features: Separate Family Room
Other
- Features: Walk-In Closet(s)
Pantry
- Features: Walk-In Pantry
Heating
- Central, Forced Air, Pellet Stove
Cooling
- None
Appliances
- Included: Dishwasher, Gas Range, Microwave, Refrigerator
- Laundry: Washer Hookup, Gas Dryer Hookup, Laundry Room, Stacked
Features
- Breakfast Bar, Ceiling Fan(s), Separate/Formal Dining Room, Pantry, All Bedrooms Down, Bedroom on Main Level, Jack and Jill Bath, Main Level Primary, Walk-In Pantry, Walk-In Closet(s)
- Flooring: Carpet, Laminate
- Doors: Sliding Doors
- Windows: Double Pane Windows
- Has fireplace: Yes
- Fireplace features: Pellet Stove
- Common walls with other units/homes: No Common Walls
Interior area
- Total interior livable area: 2,280 sqft
Property
Features
- Levels: One
- Stories: 1
- Entry location: Front Door
- Patio & porch: Deck, Front Porch
- Pool features: Community, Association
- Has spa: Yes
- Spa features: Association, Community
- Fencing: Wood
- Has view: Yes
- View description: Hills, Mountain(s), Neighborhood
Lot
- Size: 10,333 Square Feet
- Features: Back Yard, Close to Clubhouse, Near Park, Yard
Details
- Parcel number: 25646713006
- Special conditions: Standard
- Horse amenities: Riding Trail
Construction
Type & style
- Home type: MobileManufactured
- Property subtype: Manufactured Home
Materials
- Cement Siding, Drywall
- Foundation: Permanent
- Roof: Shingle
Condition
- Updated/Remodeled,Turnkey
- New construction: No
- Year built: 2004
Utilities & green energy
- Sewer: Septic Tank
Community & HOA
Community
- Features: Biking, Dog Park, Fishing, Golf, Hiking, Horse Trails, Stable(s), Hunting, Mountainous, Near National Forest, Rural, Park, Pool
- Security: 24 Hour Security
HOA
- Has HOA: Yes
- Amenities included: Clubhouse, Sport Court, Dog Park, Golf Course, Horse Trail(s), Meeting Room, Meeting/Banquet/Party Room, Other Courts, Picnic Area, Playground, Pickleball, Pool, Recreation Room, RV Parking, Spa/Hot Tub, Security, Tennis Court(s), Trail(s), Trash
- HOA fee: $1,799 annually
- HOA name: PMCPOA
- HOA phone: 661-242-3788
Location
- Region: Pine Mountain Club
Financial & listing details
- Price per square foot: $169/sqft
- Tax assessed value: $374,544
- Annual tax amount: $4,138
- Date on market: 6/3/2026
- Cumulative days on market: 129 days
- Listing terms: Cash,Cash to Existing Loan,Cash to New Loan,Conventional,1031 Exchange,FHA,USDA Loan,VA Loan
- Road surface type: Paved
Estimated market value
Not available
Estimated sales range
Not available
$2,067/mo
Price history
| Date | Event | Price |
|---|---|---|
| 6/3/2026 | Listed for sale | $385,000+6.9%$169/sqft |
Source:  CRMLS #SR26120241 Report a problem CRMLS #SR26120241 Report a problem | ||
| 6/16/2023 | Sold | $360,000+0%$158/sqft |
Source: HomeSmart Intl Solds #SR23045328_93222 Report a problem | ||
| 6/13/2023 | Pending sale | $359,900$158/sqft |
Source: CRMLS #SR23045328 Report a problem | ||
| 5/17/2023 | Contingent | $359,900$158/sqft |
Source: CRMLS #SR23045328 Report a problem | ||
| 3/21/2023 | Listed for sale | $359,900+153.5%$158/sqft |
Source: CRMLS #SR23045328 Report a problem | ||
| 8/12/2016 | Sold | $142,000$62/sqft |
Source:  Bakersfield AOR #21602878 Report a problem Bakersfield AOR #21602878 Report a problem | ||
| 7/2/2016 | Price change | $142,000-18.2%$62/sqft |
Source: Magic Real Estate #21602878 Report a problem | ||
| 3/9/2016 | Listed for sale | $173,500+9.8%$76/sqft |
Source: Magic Real Estate #21602878 Report a problem | ||
| 2/11/2016 | Sold | $158,000-21%$69/sqft |
Source: Public Record Report a problem | ||
| 9/21/2007 | Sold | $200,000+263.6%$88/sqft |
Source: Public Record Report a problem | ||
| 3/19/2004 | Sold | $55,000+150%$24/sqft |
Source: Public Record Report a problem | ||
| 6/28/2002 | Sold | $22,000$10/sqft |
Source: Public Record Report a problem | ||
Public tax history
| Year | Property taxes | Tax assessment |
|---|---|---|
| 2025 | $4,138 +0.4% | $374,544 +2% |
| 2024 | $4,123 +2% | $367,200 +145% |
| 2023 | $4,040 +126.3% | $149,895 +2% |
| 2022 | $1,785 | $146,957 +2% |
| 2021 | -- | $144,076 -4.4% |
| 2020 | $1,751 +1.3% | $150,690 |
| 2019 | $1,728 +4.2% | $150,690 +4% |
| 2018 | $1,658 +2.9% | $144,840 +2% |
| 2017 | $1,611 -26.4% | $142,000 -22% |
| 2016 | $2,190 +6.7% | $182,000 |
| 2015 | $2,052 +12.9% | $182,000 +14% |
| 2014 | $1,818 | $159,600 +9.6% |
| 2013 | -- | $145,627 |
| 2012 | $1,617 -3.6% | $145,627 |
| 2011 | $1,677 -0.3% | $145,627 |
| 2010 | $1,683 -2.4% | $145,627 |
| 2009 | $1,724 -20.9% | $145,627 -27.2% |
| 2008 | $2,179 +9.1% | $199,900 +5.7% |
| 2007 | $1,998 +4.5% | $189,040 +2% |
| 2006 | $1,911 -2.3% | $185,334 +2% |
| 2005 | $1,957 +723.7% | $181,700 +679.3% |
| 2004 | $238 +5.5% | $23,315 +1.9% |
| 2003 | $225 -3.6% | $22,888 +0.2% |
| 2002 | $234 +2% | $22,837 +2% |
| 2001 | $229 | $22,390 |
| 2000 | -- | $22,390 |
Find assessor info on the county website
Monthly payment
Climate risks
Neighborhood: 93222
Nearby schools
GreatSchools rating
- 6/10Maricopa Elementary SchoolGrades: K-5Distance: 19 mi
- 3/10Maricopa Middle SchoolGrades: 6-8Distance: 19 mi
- 4/10Maricopa High SchoolGrades: 9-12Distance: 19 mi
- $354,0003 bd1 ba1.9k sqft16604 Huron Dr, Pine Mountain Club, CA 93222Off Market
- $174,2001 bd1 ba576 sqft2800 Klondike Way, Pine Mountain Club, CA 93222Off Market

- $175,0002 bd2 ba1.2k sqft2720 Klondike Way, Pine Mountain Club, CA 93222For Sale
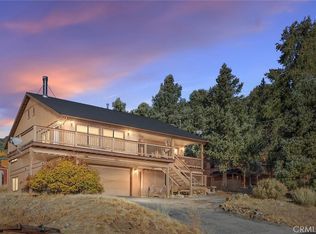
- $460,0003 bd3 ba2.3k sqft2801 Everest Way, Pine Mountain Club, CA 93222Sold
- $265,0003 bd2 ba1.8k sqft2804 Klondike Way, Pine Mountain Club, CA 93222Sold
- $508,3003 bd3 ba2.1k sqft16600 Huron Dr, Pine Mountain Club, CA 93222Off Market
- $155,0002 bd2 ba1k sqft2716 Klondike Way, Pine Mountain Club, CA 93222Sold
- $304,3002 bd2 ba1.2k sqft2800 Everest Way, Pine Mountain Club, CA 93222Off Market
A local agent can set up tours, give advice and negotiate with sellers.
Similar homes
- $--3 bd3 ba2k sqft2233 Symonds Dr, Pine Mountain Club, CA 93222Auction
 Auction.com 2
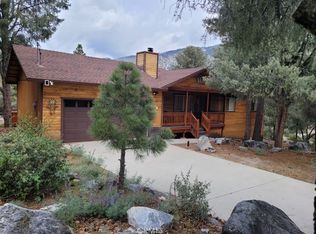
 - $399,0003 bd2 ba1.3k sqft2305 Freeman Dr, Pine Mountain Club, CA 93222For Sale
 MLS ID #SR26076667, Kristi Finn, Pine Mountain Properties. CRMLS
 - $415,0003 bd3 ba1.7k sqft2325 Cypress Way, Pine Mountain Club, CA 93222For Sale
 MLS ID #SR26125947, Mary Owens, Rise Realty. CRMLS
 - $374,9994 bd2 ba1.7k sqft1429 Zermatt Dr, Pine Mountain Club, CA 93222For Sale
 MLS ID #SR26126432, Tanner Brown, Jennings Realty. CRMLS
 - $399,0003 bd3 ba1.6k sqft1709 Linden Dr, Pine Mountain Club, CA 93222For SaleMLS ID #GD26108508, Anush Ferakhyan, Beverly and Company, Inc.. CRMLS
- $390,0003 bd2 ba1.4k sqft2301 Rhine Ct, Pine Mountain Club, CA 93222For SaleMLS ID #202605379, Stephanie Parish. Bakersfield AOR
- $359,0003 bd2 ba1.5k sqft16720 Mil Potrero Hwy, Pine Mountain Club, CA 93222For SaleMLS ID #SR25160945, Stacey Havener, True North Realty. CRMLS
- $399,9003 bd2 ba1.7k sqft15908 Edgewood Way, Pine Mountain Club, CA 93222For SaleMLS ID #SR26091017, Jeffrey Mowry, Jennings Realty. CRMLS
- $399,5003 bd2 ba1.4k sqft15417 Acacia Way, Pine Mountain Club, CA 93222For SaleMLS ID #SR26128521, Kurtis East, Beverly Glen Homes. CRMLS
- $399,0003 bd3 ba1.6k sqft2001 Zermatt Dr, Pine Mountain Club, CA 93222For SaleMLS ID #SR26031551, Kurtis East, Trimax Elite Corp Inc. CRMLS
- $370,0003 bd2 ba1.7k sqft2609 Cedarwood Dr, Pine Mountain Club, CA 93222For SaleMLS ID #SR25089698, Mechael Adzhemyan, JohnHart Real Estate. CRMLS
- $--3 bd3 ba2k sqft2033 Tulip Pl, Frazier Park, CA 93222AuctionAuction.com 2
- $415,0003 bd2 ba1.4k sqft2300 Zermatt Dr, Pine Mountain Club, CA 93222For SaleMLS ID #SR26156897, Karen Barrios, eXp Realty of California Inc. CRMLS
- $438,0004 bd2 ba1.6k sqft1871 Matuse Point, Pine Mountain Club, CA 93222For SaleMLS ID #SR26093848, Steve Jones-Donnelly, Pine Mountain Properties. CRMLS
- $379,9993 bd2 ba1.3k sqft2320 Glacier Dr, Pine Mountain Club, CA 93222For SaleMLS ID #202607434, Francisco J. Gutierrez. Bakersfield AOR
- $425,0003 bd2 ba1.4k sqft2624 Basel Ct, Pine Mountain Club, CA 93222For SaleMLS ID #SR26114314, Teri Gaskill-Vogelsang, Equity Union. CRMLS
- $365,0003 bd2 ba1.2k sqft2304 Woodland Dr, Pine Mountain Club, CA 93222For SaleJohnHart Real Estate
- $399,0003 bd2 ba1.6k sqft1908 Teton Way, Pine Mountain Club, CA 93222For SaleMLS ID #SR26122157, Karen Barrios, eXp Realty of California Inc. CRMLS
- $359,9003 bd3 ba1.7k sqft1812 Poplar Way, Frazier Park, CA 93222For SaleMLS ID #SR26076697, Jeffrey Mowry, Jennings Realty. CRMLS
- $499,9993 bd3 ba2.5k sqft16421 Grizzly Dr, Pine Mountain Club, CA 93222For SaleMLS ID #SR26155356, Tanner Brown, Jennings Realty. CRMLS
Local buyer's agents are ready to help
