Set against the quiet privacy of Pine Mountain Club’s greenbelt, 16421 Grizzly Drive is a home shaped by creativity.
Updated flooring and a refreshed kitchen provide a modern foundation, while a stone fireplace, pellet stove, flexible loft spaces, and unexpected architectural details give the home its distinct character. One room still carries expressive traces of the artist who worked there, adding an authentic layer to the story of the space.
The converted garage and multiple adaptable rooms offer space to create, work, retreat, or simply live differently. Outside, the greenbelt creates a peaceful forested backdrop with no residential lot directly behind the home.
Life in Pine Mountain Club also includes access to the community pool and spa, golf course, tennis and pickleball courts, equestrian center, clubhouse, and year-round mountain services.
This is not a conventional mountain cabin. It is private, imaginative, and entirely its own.
For sale
Listed by: Jennings Realty • Tanner Brown • Contact: 661-262-3223
$499,999
16421 Grizzly Dr, Pine Mountain Club, CA 93222
3beds
2,565sqft
Single Family Residence
Built in 1990
9,999 Square Feet Lot
$486,800 Zestimate®
$195/sqft
$149/mo HOA
What's special
- 41 days |
- 420 |
- 38 |
Zillow last checked:
Listing updated:
Listed by:
Tanner Brown DRE #02011892 661-262-3223,
Jennings Realty
Source: CRMLS,MLS#: SR26155356 Originating MLS: California Regional MLS
Originating MLS: California Regional MLSFacts & features
Interior
Bedrooms & bathrooms
- Bedrooms: 3
- Bathrooms: 3
- Full bathrooms: 2
- 1/2 bathrooms: 1
- Main level bathrooms: 1
- Main level bedrooms: 1
Rooms
- Room types: Art Studio, Bonus Room, Bedroom, Entry/Foyer, Family Room, Kitchen, Laundry, Library, Loft, Living Room, Office, Workshop
Bedroom
- Features: Multi-Level Bedroom
Bathroom
- Features: Bathroom Exhaust Fan, Dual Sinks, Separate Shower, Tile Counters, Walk-In Shower
Heating
- Forced Air, Propane
Cooling
- None
Appliances
- Included: Dishwasher, Propane Oven, Propane Range, Refrigerator
- Laundry: Inside, Upper Level
Features
- Beamed Ceilings, Built-in Features, Balcony, Cathedral Ceiling(s), Multiple Staircases, Bedroom on Main Level, Loft, Workshop
- Flooring: Laminate
- Has fireplace: Yes
- Fireplace features: Kitchen, Living Room, Pellet Stove, Wood Burning
- Common walls with other units/homes: No Common Walls
Interior area
- Total interior livable area: 2,565 sqft
Property
Parking
- Total spaces: 6
- Parking features: Driveway, Garage
- Attached garage spaces: 2
- Uncovered spaces: 4
Accessibility
- Accessibility features: Parking
Features
- Levels: Two
- Stories: 2
- Entry location: Front Door
- Patio & porch: Rear Porch, Front Porch, Wood
- Pool features: Heated, Association
- Has spa: Yes
- Spa features: Association
- Fencing: None
- Has view: Yes
- View description: Park/Greenbelt, Mountain(s), Trees/Woods
Lot
- Size: 9,999 Square Feet
- Features: 0-1 Unit/Acre, Back Yard, Close to Clubhouse, Front Yard, Greenbelt, Rectangular Lot, Trees
Details
- Parcel number: 25648103001
- Special conditions: Standard
- Horse amenities: Riding Trail
Construction
Type & style
- Home type: SingleFamily
- Architectural style: Custom
- Property subtype: Single Family Residence
Materials
- Wood Siding
- Foundation: Concrete Perimeter, Raised
- Roof: Asphalt
Condition
- New construction: No
- Year built: 1990
Utilities & green energy
- Electric: Standard
- Sewer: Septic Type Unknown
- Utilities for property: Cable Available, Electricity Connected, Natural Gas Not Available, Propane, Phone Available, Sewer Connected, Water Connected
Community & HOA
Community
- Features: Biking, Dog Park, Foothills, Fishing, Golf, Hiking, Horse Trails, Stable(s), Lake, Mountainous, Near National Forest, Park, Rural
- Security: 24 Hour Security
HOA
- Has HOA: Yes
- Amenities included: Call for Rules, Clubhouse, Sport Court, Dog Park, Golf Course, Maintenance Grounds, Horse Trails, Meeting Room, Outdoor Cooking Area, Other Courts, Picnic Area, Playground, Pickleball, Pool, Pet Restrictions, Recreation Room, RV Parking, Guard, Spa/Hot Tub, Security, Tennis Court(s)
- HOA fee: $149 monthly
- HOA name: Pine Mountain Club Property Owners Association
- HOA phone: 661-242-3788
Location
- Region: Pine Mountain Club
- Elevation: 5500 Feet
Financial & listing details
- Price per square foot: $195/sqft
- Tax assessed value: $306,331
- Date on market: 7/17/2026
- Cumulative days on market: 41 days
- Listing terms: Cash,Cash to Existing Loan,Cash to New Loan,Conventional,1031 Exchange,FHA,Fannie Mae,Freddie Mac,USDA Loan,VA Loan
- Road surface type: Paved
Estimated market value
$486,800
$462,000 - $511,000
$2,802/mo
Price history
| Date | Event | Price |
|---|---|---|
| 7/18/2026 | Listed for sale | $499,999+104.1%$195/sqft |
Source:  CRMLS #SR26155356 Report a problem CRMLS #SR26155356 Report a problem | ||
| 1/9/2014 | Sold | $245,000-2%$96/sqft |
Source:  Bakersfield AOR #21311347 Report a problem Bakersfield AOR #21311347 Report a problem | ||
| 11/13/2013 | Listed for sale | $249,900-2.8%$97/sqft |
Source: Jeff Mowry #SR13221089 Report a problem | ||
| 5/14/2009 | Sold | $257,000-41.6%$100/sqft |
Source: Public Record Report a problem | ||
| 6/16/2008 | Listing removed | $439,900$172/sqft |
Source: Z57 #2080156 Report a problem | ||
| 4/27/2008 | Listed for sale | $439,900+158%$172/sqft |
Source: Z57 #2080156 Report a problem | ||
| 12/8/1994 | Sold | $170,500-14.8%$66/sqft |
Source: Public Record Report a problem | ||
| 8/22/1994 | Sold | $200,072$78/sqft |
Source: Public Record Report a problem | ||
Public tax history
| Year | Property taxes | Tax assessment |
|---|---|---|
| 2026 | -- | $306,331 +2% |
| 2025 | $3,520 +0.8% | $300,325 +2% |
| 2024 | $3,491 +4.1% | $294,437 +2% |
| 2023 | $3,354 -0.2% | $288,665 +2% |
| 2022 | $3,360 | $283,005 +2% |
| 2021 | -- | $277,457 +1% |
| 2020 | $3,192 +0.7% | $274,613 |
| 2019 | $3,168 +2.3% | $274,613 +4% |
| 2018 | $3,097 -2.2% | $263,951 +2% |
| 2017 | $3,167 +12.3% | $258,777 +2% |
| 2016 | $2,820 -0.5% | $253,704 +1.5% |
| 2015 | $2,834 +21.5% | $249,894 +19% |
| 2014 | $2,332 | $210,000 -21.9% |
| 2013 | -- | $268,755 +2% |
| 2012 | $2,826 -0.3% | $263,486 +2% |
| 2011 | $2,834 +0.9% | $258,320 +0.8% |
| 2010 | $2,809 +10.3% | $256,390 +13.5% |
| 2009 | $2,546 +9.5% | $225,868 +2% |
| 2008 | $2,325 +1.8% | $221,441 +2% |
| 2007 | $2,285 +1.2% | $217,101 +2% |
| 2006 | $2,259 +6.7% | $212,845 +2% |
| 2005 | $2,118 +2% | $208,673 |
| 2004 | $2,075 +5.3% | $208,673 +1.9% |
| 2003 | $1,971 | $204,850 +4% |
| 2002 | $1,971 +6.4% | $196,898 +6.4% |
| 2001 | $1,853 | $185,038 |
| 2000 | -- | $185,038 |
Find assessor info on the county website
Monthly payment
Est. payment
Payment breakdown
Explore the cost of this home by adjusting the details. Changes won't be saved.Climate risks
Neighborhood: 93222
Nearby schools
GreatSchools rating
- 6/10Frazier Park Elementary SchoolGrades: K-4Distance: 13.3 mi
- 6/10El Tejon Elementary SchoolGrades: 5-8Distance: 16 mi
- 7/10Frazier Mountain High SchoolGrades: 9-12Distance: 16.3 mi
Schools provided by the listing agent
- Elementary: Frazier Park
- Middle: El Tejon
- High: Frazier Mountain
Source: CRMLS. This data may not be complete. We recommend contacting the local school district to confirm school assignments for this home.
- $431,3003 bd2 ba1.9k sqft16417 Grizzly Dr, Pine Mountain Club, CA 93222Off Market
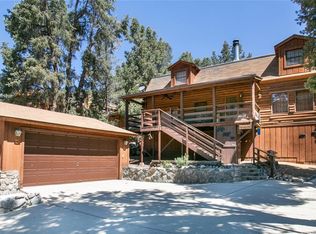
- $545,0004 bd3 ba3k sqft16425 Grizzly Dr, Pine Mountain Club, CA 93222Off Market
- $399,9003 bd2 ba1.8k sqft16413 Grizzly Dr, Pine Mountain Club, CA 93222For Sale

- $548,8004 bd3 ba2.5k sqft16501 Grizzly Dr, Pine Mountain Club, CA 93222Off Market
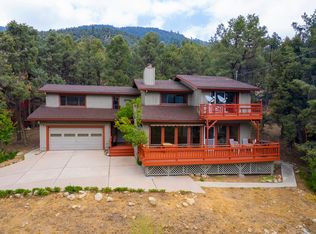
- $299,9992 bd1 ba944 sqft16416 Grizzly Dr, Pine Mountain Club, CA 93222Sold
- $286,7002 bd1 ba-- sqft16416 Grizzly, Pine Mountain Club, CA 93222Off Market
- $318,3002 bd2 ba1.7k sqft16412 Grizzly Dr, Pine Mountain Club, CA 93222Off Market
- $438,7002 bd2 ba1.7k sqft16412 Grizzly Dr, Pine Mountain Club, CA 93222Off Market
A local agent can set up tours, give advice and negotiate with sellers.
Similar homes
- $529,9003 bd3 ba2.4k sqft1813 Zermatt Dr, Pine Mountain Club, CA 93222For Sale
 MLS ID #26006572, Kyle Gordon. GAVAR
 - $499,0003 bd2 ba1.8k sqft2401 Freeman Dr, Pine Mountain Club, CA 93222New Construction
 MLS ID #SR26139864, Kurtis East, Beverly Glen Homes. CRMLS
 - $489,0003 bd2 ba1.5k sqft15901 Edgewood Way, Pine Mountain Club, CA 93222For Sale
 MLS ID #SR26157243, Drew Rankel, Beverly Glen Homes. CRMLS
 - $490,0003 bd2 ba1.9k sqft2001 Freeman Dr, Frazier Park, CA 93222For Sale
 MLS ID #SR26170739, Aida Karapetian, JohnHart Real Estate. CRMLS
 - $--3 bd3 ba2k sqft2033 Tulip Pl, Frazier Park, CA 93222AuctionAuction.com 2
- $469,9993 bd4 ba2.3k sqft2332 Alpen Ct, Pine Mountain Club, CA 93222For SaleMLS ID #SR26061343, Tanner Brown, Jennings Realty. CRMLS
- $530,0004 bd3 ba2k sqft2300 Cypress Way, Pine Mountain Club, CA 93222For SaleMLS ID #SR26110725, Drew Rankel, Beverly Glen Homes. CRMLS
- $550,0003 bd2 ba2.5k sqft2505 Brentwood Pl, Pine Mountain Club, CA 93222For SaleMLS ID #SR26079211, Jeffrey Mowry, Jennings Realty. CRMLS
- $465,0003 bd3 ba1.6k sqft2121 Birchwood Way, Pine Mountain Club, CA 93222For SaleMLS ID #SR26121391, Mark Bailey, SunnyHill Realty Inc. CRMLS
- $529,0004 bd3 ba2.2k sqft1225 Azalea Dr, Pine Mountain Club, CA 93222For SaleMLS ID #SR26131837, Steve Jones-Donnelly, Pine Mountain Properties. CRMLS
- $539,0003 bd2 ba2k sqft14921 Ward Dr, Pine Mountain Club, CA 93222For SaleMLS ID #SR26158331, Sevak Grigor, Luxury Collective. CRMLS
- $499,0003 bd2 ba1.4k sqft1405 Zion Way, Pine Mountain Club, CA 93222For SaleMLS ID #SR26094582, Arno Bagumyan, JohnHart Real Estate. CRMLS
- $399,9003 bd2 ba1.8k sqft16413 Grizzly Dr, Pine Mountain Club, CA 93222For SaleMLS ID #SR26083408, Jeffrey Mowry, Jennings Realty. CRMLS
- $575,0003 bd2 ba1.8k sqft16501 Aleutian Dr, Frazier Park, CA 93222For SaleMLS ID #SR26067923, Morgan Spokny, Equity Real Estate Pacific Coast. CRMLS
- $549,9004 bd4 ba2.1k sqft2100 Saint Bernard Dr, Pine Mountain Club, CA 93222For SaleMLS ID #26004502, Laurice McCarty. GAVAR
- $550,0003 bd3 ba2.3k sqft1420 Woodland Dr, Pine Mountain Club, CA 93222For SaleMLS ID #202608126, Alejandra L. Machuca Reynoso. Bakersfield AOR
- $455,0003 bd2 ba2.1k sqft15413 Nesthorn Way, Frazier Park, CA 93222For SaleMLS ID #SR26052389, Kristi Finn, Pine Mountain Properties. CRMLS
- $454,0003 bd3 ba2k sqft2233 Bernina Dr, Pine Mountain Club, CA 93222For SaleMLS ID #SR25256775, Lizette Templeton, Jennings Realty. CRMLS
- $515,0005 bd3 ba2.5k sqft1816 Bernina Dr, Pine Mountain Club, CA 93222For SaleMLS ID #SR26173547, Daniel Regan, RE/MAX Gateway. CRMLS
- $400,0003 bd3 ba1.7k sqft2325 Cypress Way, Pine Mountain Club, CA 93222For SaleMLS ID #SR26125947, Mary Owens, Rise Realty. CRMLS
Local buyer's agents are ready to help
