Tucked into the sun-drenched side of Pine Mountain Club—our exclusive, little village where private patrol keeps things safe and nights stay quiet—this-new three-bedroom, two-bath gem clocks in at one thousand eight hundred twenty-eight square feet, the perfect sweet spot for families or easy entertaining. Steps from the clubhouse, nine-hole golf course, sparkling pool, and tennis courts, you’re basically living at the heart of it all—yet it feels like your own hidden escape. High soaring ceilings lift the space, recessed lighting glows warm, quartz counters shine across an open chef’s kitchen with an island for crowds, wood-burning stove ready to crackle on crisp evenings, and mini-split AC humming cool without a fuss. The flowing layout means no walls—just room for game nights, holidays, or lazy Sundays with hill views sneaking in. Bright, airy bedrooms fit growing kids or guests, two full modern baths stay spotless, everything fresh because it’s new. Outside, that massive deck overlooks rolling pines, golden sunsets, and starry skies that hit like diamonds—no city glow, just you and the mountains, space for fire pits, string lights, maybe even a hot tub someday. This isn’t cookie-cutter—it’s a real hidden gem, pristine and built to last.
For sale
Listed by: Equity Real Estate Pacific Coast • Morgan Spokny • Contact: 8055614263
Price cut: $5K (6/23)
$575,000
16501 Aleutian Dr, Frazier Park, CA 93222
3beds
1,828sqft
:
Get pre-qualified$4,111/mo
Single Family Residence
Built in 2003
0.26 Acres Lot
$563,000 Zestimate®
$315/sqft
$162/mo HOA
What's special
Three-bedroom two-bath gemTwo full modern bathsHigh soaring ceilingsRecessed lighting glows warm
- 127 days |
- 107 |
- 2 |
Zillow last checked:
Listing updated:
Listed by:
Morgan Spokny DRE #02061414 8055614263,
Equity Real Estate Pacific Coast
Source: CRMLS,MLS#: SR26067923 Originating MLS: California Regional MLS
Originating MLS: California Regional MLSFacts & features
Interior
Bedrooms & bathrooms
- Bedrooms: 3
- Bathrooms: 2
- Full bathrooms: 2
- Main level bathrooms: 2
- Main level bedrooms: 3
Rooms
- Room types: Bonus Room, Bedroom, Den, Entry/Foyer, Living Room, Primary Bathroom, Primary Bedroom
Primary bedroom
- Features: Primary Suite
Bedroom
- Features: All Bedrooms Down
Bathroom
- Features: Quartz Counters, Separate Shower
Kitchen
- Features: Butler's Pantry, Kitchen Island, Quartz Counters, Utility Sink, Walk-In Pantry
Heating
- Forced Air
Cooling
- Central Air, Electric, ENERGY STAR Qualified Equipment, High Efficiency
Appliances
- Included: Built-In Range, Convection Oven, ENERGY STAR Qualified Appliances, Freezer, Disposal, Microwave, Dryer, Washer
- Laundry: Propane Dryer Hookup
Features
- Beamed Ceilings, Wet Bar, Built-in Features, Balcony, Ceiling Fan(s), Cathedral Ceiling(s), Living Room Deck Attached, All Bedrooms Down, Primary Suite
- Has fireplace: Yes
- Fireplace features: Living Room, Wood Burning
- Common walls with other units/homes: No Common Walls
Interior area
- Total interior livable area: 1,828 sqft
Property
Parking
- Total spaces: 3
- Parking features: Garage - Attached
- Attached garage spaces: 3
Features
- Levels: One
- Stories: 1
- Entry location: Front
- Pool features: Community, Fenced, Heated, Association
- Has view: Yes
- View description: Canyon, Golf Course, Hills, Meadow, Mountain(s), Neighborhood, Orchard, Trees/Woods
Lot
- Size: 0.26 Acres
- Features: 0-1 Unit/Acre
Details
- Parcel number: 25647410009
- Special conditions: Standard
- Horse amenities: Riding Trail
Construction
Type & style
- Home type: SingleFamily
- Property subtype: Single Family Residence
Condition
- New construction: No
- Year built: 2003
Utilities & green energy
- Sewer: Septic Tank
- Water: Well
Green energy
- Energy efficient items: Appliances
Community & HOA
Community
- Features: Biking, Dog Park, Foothills, Fishing, Golf, Hiking, Horse Trails, Stable(s), Hunting, Lake, Mountainous, Near National Forest, Park, Preserve/Public Land, Water Sports, Pool
HOA
- Has HOA: Yes
- Amenities included: Clubhouse, Sport Court, Dog Park, Fire Pit, Golf Course, Horse Trail(s), Meeting/Banquet/Party Room, Outdoor Cooking Area, Barbecue, Picnic Area, Playground, Pickleball, Pool, Pet Restrictions, Recreation Room, Guard, Spa/Hot Tub, Security, Tennis Court(s), Trail(s), Utilities
- HOA fee: $1,948 annually
- HOA name: PMCPOA
- HOA phone: 661-242-3788
Location
- Region: Frazier Park
Financial & listing details
- Price per square foot: $315/sqft
- Tax assessed value: $436,968
- Annual tax amount: $4,988
- Date on market: 3/30/2026
- Cumulative days on market: 127 days
- Listing terms: Cash,Conventional,1031 Exchange,FHA,Fannie Mae,USDA Loan,VA Loan
Estimated market value
$563,000
$535,000 - $591,000
$2,106/mo
Price history
| Date | Event | Price |
|---|---|---|
| 6/23/2026 | Price change | $575,000-0.9%$315/sqft |
Source:  CRMLS #SR26067923 Report a problem CRMLS #SR26067923 Report a problem | ||
| 5/7/2026 | Price change | $580,000-1.7%$317/sqft |
Source: CRMLS #SR26067923 Report a problem | ||
| 3/30/2026 | Listed for sale | $590,000+40.5%$323/sqft |
Source: CRMLS #SR26067923 Report a problem | ||
| 8/17/2022 | Sold | $420,000-14.3%$230/sqft |
Source: Public Record Report a problem | ||
| 7/20/2022 | Contingent | $489,900$268/sqft |
Source: CRMLS #SR22114471 Report a problem | ||
| 6/4/2022 | Listed for sale | $489,900+114.9%$268/sqft |
Source: CRMLS #SR22114471 Report a problem | ||
| 1/26/2011 | Sold | $228,000+15.8%$125/sqft |
Source: Public Record Report a problem | ||
| 10/20/2010 | Sold | $196,868-52.6%$108/sqft |
Source: Public Record Report a problem | ||
| 10/28/2005 | Sold | $415,000+40.7%$227/sqft |
Source: Public Record Report a problem | ||
| 9/26/2003 | Sold | $295,000+1538.9%$161/sqft |
Source: Public Record Report a problem | ||
| 6/13/2002 | Sold | $18,000+56.5%$10/sqft |
Source: Public Record Report a problem | ||
| 3/28/2001 | Sold | $11,500$6/sqft |
Source: Public Record Report a problem | ||
Public tax history
| Year | Property taxes | Tax assessment |
|---|---|---|
| 2025 | $4,988 +0.8% | $436,968 +2% |
| 2024 | $4,948 +4.1% | $428,400 +2% |
| 2023 | $4,753 +47.4% | $420,000 +54.6% |
| 2022 | $3,225 | $271,632 +2% |
| 2021 | -- | $266,306 +1% |
| 2020 | $3,060 +0.7% | $263,576 |
| 2019 | $3,037 +2.3% | $263,576 +4% |
| 2018 | $2,968 +6.2% | $253,342 +2% |
| 2017 | $2,795 +3.4% | $248,375 +2% |
| 2016 | $2,703 -0.5% | $243,506 +1.5% |
| 2015 | $2,717 +2% | $239,849 +2% |
| 2014 | $2,664 | $235,152 +0.5% |
| 2013 | -- | $234,090 +2% |
| 2012 | $2,538 -15.6% | $229,500 -14.2% |
| 2011 | $3,007 +0.1% | $267,538 |
| 2010 | $3,003 +0.5% | $267,538 |
| 2009 | $2,989 -35.1% | $267,538 -38% |
| 2008 | $4,609 +1.7% | $431,766 +2% |
| 2007 | $4,533 +1.1% | $423,300 +2% |
| 2006 | $4,486 +47.6% | $415,000 +37.9% |
| 2005 | $3,039 +2% | $300,900 |
| 2004 | $2,978 +1508% | $300,900 +1506.8% |
| 2003 | $185 +53.8% | $18,727 +62.5% |
| 2002 | $120 -33.8% | $11,526 -34.8% |
| 2001 | $182 | $17,674 |
| 2000 | -- | $17,674 |
Find assessor info on the county website
Monthly payment
Est. payment
Payment breakdown
Explore the cost of this home by adjusting the details. Changes won't be saved.Climate risks
Neighborhood: 93222
Nearby schools
GreatSchools rating
- 6/10Frazier Park Elementary SchoolGrades: K-4Distance: 13.3 mi
- 6/10El Tejon Elementary SchoolGrades: 5-8Distance: 16.1 mi
- 7/10Frazier Mountain High SchoolGrades: 9-12Distance: 16.3 mi
- $402,8740.254 Acres16425 Aleutian Dr, Pine Mountain Club, CA 93222Off Market

- $354,0003 bd3 ba1.6k sqft16505 Aleutian Dr, Pine Mountain Club, CA 93222Off Market
- $377,1002 bd2 ba1.3k sqft16424 Huron Dr, Pine Mountain Club, CA 93222Off Market
- $419,6003 bd3 ba1.8k sqft16504 Huron Dr, Pine Mountain Club, CA 93222Off Market
- $2,0002 bd2 ba2k sqft16420 Huron Dr, Pine Mountain Club, CA 93222For Rent
- $458,5003 bd2 ba1.5k sqft16424 Aleutian Dr, Pine Mountain Club, CA 93222Off Market
- $11,705-- bd-- ba-- sqft16500 Aleutian Dr, Pine Mountain Club, CA 93222Off Market
- $327,4002 bd2 ba1.2k sqft16509 Aleutian Dr, Pine Mountain Club, CA 93222Off Market
A local agent can set up tours, give advice and negotiate with sellers.
Similar homes
- $560,0004 bd3 ba2k sqft2300 Cypress Way, Pine Mountain Club, CA 93222For Sale
 MLS ID #SR26110725, Drew Rankel, Beverly Glen Homes. CRMLS
 - $539,0003 bd2 ba2k sqft14921 Ward Dr, Pine Mountain Club, CA 93222For Sale
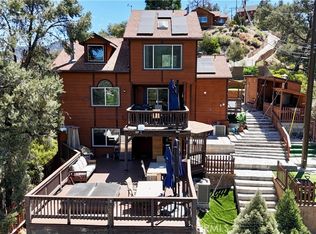 MLS ID #SR26158331, Sevak Grigor, Luxury Collective. CRMLS
 - $550,0003 bd2 ba2.5k sqft2505 Brentwood Pl, Pine Mountain Club, CA 93222For Sale
 MLS ID #SR26079211, Jeffrey Mowry, Jennings Realty. CRMLS
 - $550,0003 bd3 ba2.3k sqft1420 Woodland Dr, Pine Mountain Club, CA 93222For Sale
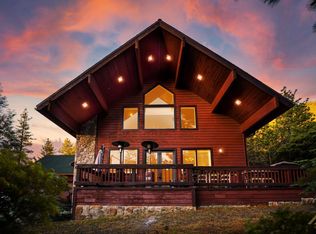 MLS ID #202608126, Alejandra L. Machuca Reynoso. Bakersfield AOR
 - $499,9993 bd3 ba2.5k sqft16421 Grizzly Dr, Pine Mountain Club, CA 93222For SaleMLS ID #SR26155356, Tanner Brown, Jennings Realty. CRMLS
- $489,0003 bd2 ba1.5k sqft15901 Edgewood Way, Pine Mountain Club, CA 93222For SaleMLS ID #SR26157243, Drew Rankel, Beverly Glen Homes. CRMLS
- $549,9004 bd4 ba2.1k sqft2100 Saint Bernard Dr, Pine Mountain Club, CA 93222For SaleMLS ID #26004502, Laurice McCarty. GAVAR
- $675,0003 bd3 ba2.6k sqft16713 Sequoia Way, Pine Mountain Club, CA 93222For SaleMLS ID #SR25235991, Jeffrey Mowry, Jennings Realty. CRMLS
- $469,9993 bd4 ba2.3k sqft2332 Alpen Ct, Pine Mountain Club, CA 93222For SaleMLS ID #SR26061343, Tanner Brown, Jennings Realty. CRMLS
- $680,0003 bd3 ba2.5k sqft2027 Ivory Ln, Pine Mountain Club, CA 93222For SaleMLS ID #SR26143370, Kristi Finn, Pine Mountain Properties. CRMLS
- $465,0003 bd3 ba1.6k sqft2121 Birchwood Way, Pine Mountain Club, CA 93222For SaleMLS ID #SR26121391, Mark Bailey, SunnyHill Realty Inc. CRMLS
- $540,0003 bd3 ba1.9k sqft2504 Glacier Dr, Frazier Park, CA 93225For SaleMLS ID #SR26010896, Anna Karabouloutian, AMI Financial Services, Inc.. CRMLS
- $499,0003 bd2 ba1.4k sqft1405 Zion Way, Pine Mountain Club, CA 93222For SaleMLS ID #SR26094582, Arno Bagumyan, JohnHart Real Estate. CRMLS
- $448,0003 bd2 ba1.2k sqft16117 Mil Potrero Hwy, Pine Mountain Club, CA 93222For SaleMLS ID #202603953, Raymond E. Dobbs. Bakersfield AOR
- $415,0003 bd3 ba1.7k sqft2325 Cypress Way, Pine Mountain Club, CA 93222For SaleMLS ID #SR26125947, Mary Owens, Rise Realty. CRMLS
- $475,0003 bd2 ba1.7k sqft1805 Matterhorn Dr, Pine Mountain Club, CA 93222For SaleMLS ID #GD26120663, Marlin Dginguerian, JohnHart Real Estate. CRMLS
- $459,0003 bd3 ba2.2k sqft1312 Zermatt Ct, Pine Mountain Club, CA 93222For SaleMLS ID #SR26146390, Narine Barsumyan, KT Realty Group, Inc.. CRMLS
- $424,0002 bd2 ba1.2k sqft2431 Antelope Way, Pine Mountain Club, CA 93222For SaleMLS ID #SR26138934, Kristi Finn, Pine Mountain Properties. CRMLS
- $475,0002 bd4 ba2.5k sqft16425 Huron Dr, Pine Mountain Club, CA 93222For SaleMLS ID #202510380, Laurice F. McCarty. Bakersfield AOR
- $524,0003 bd2 ba1.7k sqft1217 Azalea Dr, Pine Mountain Club, CA 93222For SaleMLS ID #SR26023427, Theresa Morris, Sync Brokerage, Inc. CRMLS
Local buyer's agents are ready to help
