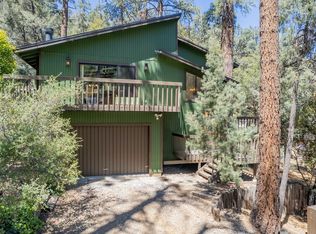
Privacy! Seclusion! Views! Stunning! Three floors of sheer perfection! Home is offered with an additional lot for over an acre and a quater of prime mountain living. Enter on the first level and you will find a large game room, complete with bar, pool table, woodburning stove, 1/2 bath /laudnry room and access to the attached 2 car garage with radiant heat sauna and built in cabinets. Upstairs, on the second level you will find an open floor plan with the living room, kitchen with Granite countertops, and dining room, along with another woodburning stove, ready for your entertaining needs. This living area also has hard wood flooring throughout for a true mountain feel. Your living space is extened with sliding doors and large Trex decks all around. This level also boasts a den, guest bedroom with safe, and a full bath. On the third level is the Primary bedroom, full bath with Jaccuzzi tub, fireplace and private Trex deck. There is also a second guest bedroom on this level, again with its own private deck. Both rooms have large skylights for a bright and airy feel. Most furniture is included. Other ammineties include a whole house Generac Generator and lots of parking for your guests. This is truly a one of a kind Pine Mountain Club property! Extra Buildable Lot, 2008 Ebony Pl. is 20,409 sq.ft. Tract #5508 Lot #101.
For sale
Listed by: Pine Mountain Properties • Kristi Finn • Contact: 661-619-6057
$680,000
2027 Ivory Ln, Pine Mountain Club, CA 93222
3beds
2,506sqft
Single Family Residence
Built in 1992
0.82 Acres Lot
$654,400 Zestimate®
$271/sqft
$150/mo HOA
What's special
- 63 days
- 87
- 2
Zillow last checked:
Listing updated:
Listed by:
Kristi Finn DRE #01973918 661-619-6057,
Pine Mountain Properties
Source: CRMLS,MLS#: SR26143370 Originating MLS: California Regional MLS
Originating MLS: California Regional MLSFacts & features
Interior
Bedrooms & bathrooms
- Bedrooms: 3
- Bathrooms: 3
- Full bathrooms: 2
- 1/2 bathrooms: 1
- Main level bathrooms: 1
- Main level bedrooms: 1
Rooms
- Room types: Bedroom, Kitchen, Living Room, Sauna
Bedroom
- Features: Multi-Level Bedroom
Bedroom
- Features: Bedroom on Main Level
Cooling
- None
Appliances
- Laundry: Laundry Room
Features
- Bedroom on Main Level
- Has fireplace: Yes
- Fireplace features: Living Room, Primary Bedroom, Recreation Room
- Common walls with other units/homes: No Common Walls
Interior area
- Total interior livable area: 2,506 sqft
Video & virtual tour
Property
Parking
- Total spaces: 2
- Parking features: Garage - Attached
- Attached garage spaces: 2
Features
- Levels: Three Or More
- Stories: 3
- Entry location: 1
- Pool features: In Ground, Association
- Has view: Yes
- View description: Golf Course, Mountain(s), Trees/Woods
Lot
- Size: 0.82 Acres
- Features: Lot Over 40000 Sqft
Details
- Additional parcels included: 31635212003
- Parcel number: 3163521000
- Special conditions: Standard
- Horse amenities: Riding Trail
Construction
Type & style
- Home type: SingleFamily
- Property subtype: Single Family Residence
Condition
- New construction: No
- Year built: 1992
Utilities & green energy
- Sewer: Septic Tank
- Water: Private
Community & HOA
Community
- Features: Biking, Dog Park, Fishing, Golf, Hiking, Horse Trails, Stable(s), Mountainous, Near National Forest, Park, Valley
HOA
- Has HOA: Yes
- Amenities included: Clubhouse, Dog Park, Fire Pit, Golf Course, Horse Trail(s), Outdoor Cooking Area, Barbecue, Picnic Area, Playground, Pickleball, Pool, RV Parking, Security, Tennis Court(s), Trail(s)
- HOA fee: $1,799 annually
- HOA name: PMCPOA
- HOA phone: 661-242-3788
Location
- Region: Pine Mountain Club
Financial & listing details
- Price per square foot: $271/sqft
- Tax assessed value: $316,412
- Date on market: 7/9/2026
- Cumulative days on market: 64 days
- Listing terms: Cash to New Loan
Estimated market value
$654,400
$622,000 - $687,000
$2,857/mo
Price history
| Date | Event | Price |
|---|---|---|
| 7/9/2026 | Listed for sale | $680,000+223.8%$271/sqft |
Source:  CRMLS #SR26143370 Report a problem CRMLS #SR26143370 Report a problem | ||
| 9/21/2001 | Sold | $210,000$84/sqft |
Source: Public Record Report a problem | ||
Public tax history
| Year | Property taxes | Tax assessment |
|---|---|---|
| 2026 | -- | $316,412 +2% |
| 2025 | $3,627 +0.8% | $310,208 +2% |
| 2024 | $3,597 +4.1% | $304,127 +2% |
| 2023 | $3,455 -0.2% | $298,165 +2% |
| 2022 | $3,462 | $292,319 +2% |
| 2021 | -- | $286,588 +1% |
| 2020 | $3,291 +0.7% | $283,651 |
| 2019 | $3,267 +2.3% | $283,651 +4% |
| 2018 | $3,194 +6.2% | $272,639 +2% |
| 2017 | $3,008 +3.4% | $267,294 +2% |
| 2016 | $2,907 -0.5% | $262,054 +1.5% |
| 2015 | $2,921 +2% | $258,118 +2% |
| 2014 | $2,865 | $253,063 +0.5% |
| 2013 | -- | $251,920 +2% |
| 2012 | $2,724 -0.4% | $246,981 +2% |
| 2011 | $2,736 +0.9% | $242,139 +0.8% |
| 2010 | $2,712 +0.2% | $240,330 -0.2% |
| 2009 | $2,706 +6% | $240,902 +2% |
| 2008 | $2,554 +1.7% | $236,180 +2% |
| 2007 | $2,512 +1.1% | $231,550 +2% |
| 2006 | $2,484 +6.7% | $227,011 +2% |
| 2005 | $2,328 +2% | $222,561 |
| 2004 | $2,283 +5.1% | $222,561 +1.9% |
| 2003 | $2,172 | $218,484 +4% |
| 2002 | $2,172 -14.4% | $210,000 -14.8% |
| 2001 | $2,537 | $246,440 |
| 2000 | -- | $246,440 |
Find assessor info on the county website
Monthly payment
Est. payment
Payment breakdown
Explore the cost of this home by adjusting the details. Changes won't be saved.Climate risks
Neighborhood: 93222
Nearby schools
Schools provided by the listing agent
- Elementary: Frazier Park
- Middle: El Tejon
- High: Frazier Mountain
Source: CRMLS. This data may not be complete. We recommend contacting the local school district to confirm school assignments for this home.
- $2,600-- bd-- ba-- sqft2016 Pinewood Ct, Pine Mountain Club, CA 93222Sold
- $9,780-- bd-- ba-- sqft2008 Ebony Pl, Pine Mountain Club, CA 93222Off Market
- $10,526-- bd-- ba-- sqft2025 Ivory Ln, Pine Mountain Club, CA 93222Off Market
- $335,0002 bd2 ba1.3k sqft2033 Symonds Dr, Pine Mountain Club, CA 93222Sold
Similar homes
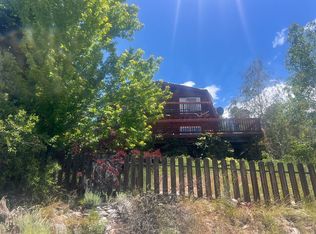
- $650,0003 bd3 ba2.6k sqft16713 Sequoia Way, Pine Mountain Club, CA 93222For Sale
 MLS ID #SR25235991, Jeffrey Mowry, Jennings Realty. CRMLS
 - $--3 bd3 ba2k sqft2033 Tulip Pl, Frazier Park, CA 93222Auction
 Auction.com 2
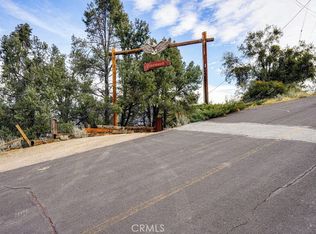
 - $699,0006 bd3 ba3.2k sqft2216 Saint Bernard Dr, Pine Mountain Club, CA 93222For Sale
 MLS ID #SR26148428, Theresa Morris, Sync Brokerage, Inc. CRMLS
 - $595,0006 bd5 ba3.1k sqft2205 Freeman Dr, Pine Mountain Club, CA 93222For Sale
 MLS ID #SR26164978, Morgan Spokny, Equity Real Estate Pacific Coast. CRMLS
Local buyer's agents are ready to help
