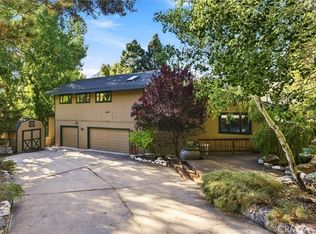
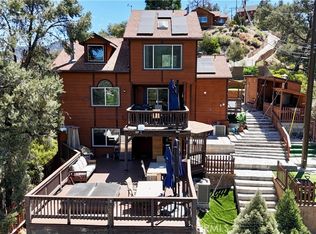
Large, Sophisticated Mountain Home with convenient one level living and easy access. Home has well maintained yards, 2 car garage with tons of of storage and an oversized driveway with plenty of off street parking for family and guests. Enter this home off the spacious front deck into an extra large, open floor plan, living space. You will find the kitchen expansive with tons of storage, tile floors, useful counter tops, pantry, island with stove, skylight, windows over the sink and display cabinets with display area above. The living room with large bar, vaulted wood ceiling, 2 ceiling fans, tons of windows and a pellet insert stand ready for all your entertaining needs. The sliding glass door extends your living space outside onto the front deck. Off the living room you will find the primary suite with attached bath. This bedroom is oversized with doors to the deck, large walk-in closet and a mini- split cooler. The bath provides a separate tub, shower, tile floors and again tons of storage.This home also boasts 2 guest bedrooms, a guest bath and a laundry room with lots of counter space, sink, and access to the garage. Other ammenities include a Generac generator, tankless water heater, central heat, and reverse osmosis.There is also a basement with a seperate entrance under the house which would make a great work space/storage unit. Make this amazing home your own.
For sale
Listed by: Pine Mountain Properties • Kristi Finn • Contact: 661-619-6057
$550,000
15312 Mil Potrero Hwy, Pine Mountain Club, CA 93222
3beds
2,163sqft
Single Family Residence
Built in 2006
10,316 Square Feet Lot
$537,200 Zestimate®
$254/sqft
$150/mo HOA
What's special
- 3 days
- 159
- 3
Zillow last checked:
Listing updated:
Listed by:
Kristi Finn DRE #01973918 661-619-6057,
Pine Mountain Properties
Source: CRMLS,MLS#: SR26188161 Originating MLS: California Regional MLS
Originating MLS: California Regional MLSFacts & features
Interior
Bedrooms & bathrooms
- Bedrooms: 3
- Bathrooms: 2
- Full bathrooms: 2
- Main level bathrooms: 2
- Main level bedrooms: 3
Rooms
- Room types: Bedroom, Kitchen, Laundry, Living Room, Primary Bedroom, Other, Pantry
Primary bedroom
- Features: Main Level Primary
Bedroom
- Features: All Bedrooms Down
Bedroom
- Features: Bedroom on Main Level
Other
- Features: Walk-In Closet(s)
Pantry
- Features: Walk-In Pantry
Heating
- Forced Air
Cooling
- Wall/Window Unit(s)
Appliances
- Laundry: Laundry Room
Features
- Ceiling Fan(s), Open Floorplan, Pantry, All Bedrooms Down, Bedroom on Main Level, Main Level Primary, Walk-In Pantry, Walk-In Closet(s)
- Has fireplace: Yes
- Fireplace features: Living Room
- Common walls with other units/homes: No Common Walls
Interior area
- Total interior livable area: 2,163 sqft
Property
Parking
- Total spaces: 2
- Parking features: Garage - Attached
- Attached garage spaces: 2
Features
- Levels: One
- Stories: 1
- Entry location: 1
- Patio & porch: Deck
- Pool features: Community, Association
- Has spa: Yes
- Spa features: Association, Community
- Has view: Yes
- View description: Hills, Mountain(s), Trees/Woods
Lot
- Size: 10,316 Square Feet
- Features: 0-1 Unit/Acre
Details
- Parcel number: 31627304004
- Special conditions: Standard
- Horse amenities: Riding Trail
Construction
Type & style
- Home type: SingleFamily
- Property subtype: Single Family Residence
Condition
- New construction: No
- Year built: 2006
Utilities & green energy
- Sewer: Septic Tank
Community & HOA
Community
- Features: Biking, Dog Park, Fishing, Golf, Hiking, Horse Trails, Stable(s), Mountainous, Near National Forest, Park, Rural, Pool
HOA
- Has HOA: Yes
- Amenities included: Bocce Court, Clubhouse, Sport Court, Dog Park, Golf Course, Horse Trail(s), Meeting/Banquet/Party Room, Outdoor Cooking Area, Picnic Area, Playground, Pickleball, Pool, Recreation Room, Spa/Hot Tub, Security, Tennis Court(s), Trail(s)
- HOA fee: $1,799 annually
- HOA name: PMCPOA
- HOA phone: 661-242-3788
Location
- Region: Pine Mountain Club
Financial & listing details
- Price per square foot: $254/sqft
- Tax assessed value: $397,096
- Date on market: 8/29/2026
- Cumulative days on market: 3 days
- Listing terms: Cash to New Loan
- Road surface type: Paved
Estimated market value
$537,200
$510,000 - $564,000
$2,420/mo
Price history
| Date | Event | Price |
|---|---|---|
| 8/29/2026 | Listed for sale | $550,000+57.6%$254/sqft |
Source:  CRMLS #SR26188161 Report a problem CRMLS #SR26188161 Report a problem | ||
| 11/28/2018 | Sold | $348,909-5.7%$161/sqft |
Source: Public Record Report a problem | ||
| 10/8/2018 | Pending sale | $369,900$171/sqft |
Source: Jennings Realty #SR18204394 Report a problem | ||
| 8/25/2018 | Listed for sale | $369,900+76.1%$171/sqft |
Source: Jennings Realty #SR18204394 Report a problem | ||
| 7/13/2012 | Sold | $210,000-50.4%$97/sqft |
Source: Public Record Report a problem | ||
| 11/16/2006 | Sold | $423,500+1110%$196/sqft |
Source: Public Record Report a problem | ||
| 6/22/2004 | Sold | $35,000$16/sqft |
Source: Public Record Report a problem | ||
Public tax history
| Year | Property taxes | Tax assessment |
|---|---|---|
| 2026 | -- | $397,096 +2% |
| 2025 | $4,397 +0.9% | $389,311 +2% |
| 2024 | $4,360 +4.1% | $381,679 +2% |
| 2023 | $4,186 -0.2% | $374,196 +2% |
| 2022 | $4,195 | $366,859 +2% |
| 2021 | -- | $359,667 +1% |
| 2020 | $4,000 +0.8% | $355,980 |
| 2019 | $3,969 +52.7% | $355,980 +56.6% |
| 2018 | $2,598 +6.2% | $227,270 +2% |
| 2017 | $2,446 +3.3% | $222,815 +2% |
| 2016 | $2,368 -0.4% | $218,447 +1.5% |
| 2015 | $2,379 +2% | $215,167 +2% |
| 2014 | $2,332 | $210,953 +0.5% |
| 2013 | -- | $210,000 -18.5% |
| 2012 | $2,837 -2.2% | $257,588 |
| 2011 | $2,901 +0.2% | $257,588 |
| 2010 | $2,896 +0.5% | $257,588 |
| 2009 | $2,883 -22.4% | $257,588 -25.7% |
| 2008 | $3,713 -18% | $346,538 -18.1% |
| 2007 | $4,530 +1068.1% | $423,000 +1061.6% |
| 2006 | $388 +6.1% | $36,414 +2% |
| 2005 | $366 +84.5% | $35,700 +83% |
| 2004 | $198 +4.7% | $19,506 +1.9% |
| 2003 | $189 | $19,149 +4% |
| 2002 | $189 +1.9% | $18,406 +2% |
| 2001 | $186 | $18,046 |
| 2000 | -- | $18,046 |
Find assessor info on the county website
Monthly payment
Est. payment
Payment breakdown
Explore the cost of this home by adjusting the details. Changes won't be saved.Climate risks
Neighborhood: 93222
- $317,5002 bd1 ba996 sqft15316 Mil Potrero Hwy, Pine Mountain Club, CA 93222Sold

- $365,1002 bd1 ba1.1k sqft15325 Nesthorn Way, Pine Mountain Club, CA 93222Off Market
- $216,9001 bd1 ba836 sqft15308 Mil Potrero Hwy, Pine Mountain Club, CA 93222Off Market

- $464,9004 bd3 ba2.4k sqft15320 Mil Potrero Hwy, Pine Mountain Club, CA 93222Sold

Similar homes
- $599,9992 bd3 ba2.5k sqft16330 Askin Dr, Pine Mountain Club, CA 93222For Sale
 MLS ID #SR26191323, Tanner Brown, Jennings Realty. CRMLS
 - $599,9994 bd3 ba2.7k sqft16316 Aleutian Dr, Pine Mountain Club, CA 93222For Sale
 MLS ID #SR26170805, Tanner Brown, Jennings Realty. CRMLS
 - $529,9003 bd3 ba2.4k sqft1813 Zermatt Dr, Pine Mountain Club, CA 93222For Sale
 MLS ID #26006572, Kyle Gordon. GAVAR
 - $539,0003 bd2 ba2k sqft14921 Ward Dr, Pine Mountain Club, CA 93222For Sale
 MLS ID #SR26158331, Sevak Grigor, Luxury Collective. CRMLS
Local buyer's agents are ready to help
