Welcome to 2312 Birchwood Way, a spacious and extensively updated 5-bedroom, 3.5-bath home offering 2,164 sq. ft. of living space in the beautiful mountain community of Pine Mountain Club. With a versatile floor plan, generous living spaces, abundant parking and numerous recent improvements, this home is ready for its next chapter.
Inside, vaulted ceilings with beautiful tongue-and-groove detail create a warm mountain feel, while fresh interior paint, new blinds and updated flooring give the home a refreshed look. The oversized kitchen offers an abundance of cabinetry along with new appliances and opens to a large dining room with plenty of space for entertaining. Two bedrooms are conveniently located downstairs, while the upstairs bedrooms each enjoy access to their own bathroom. Two of the upstairs bedrooms also feature their own private lofts, adding even more flexible living space.
Major improvements include new central A/C, new mini-split systems in the upstairs bedrooms, a new tankless water heater, new water softener, updated plumbing fixtures, new showers and shower doors, toilets and bathroom counters. Electrical updates include new outlets and replaced breakers, and the roof is approximately five years old.
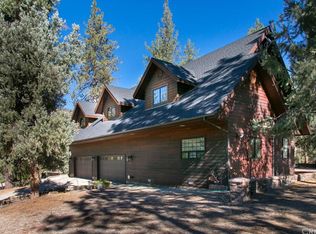
Outside, both the upper rear deck and front deck are new, and the exterior has been freshly painted and treated. The lower rear deck features new corrugated plastic covering for additional protection from the elements. A powered storage shed provides even more usable space.
The detached bonus room features new flooring and offers excellent flexibility as a home office, recreation room, hobby space, or studio. The two-car garage features new carpet and central A/C, making it exceptionally functional beyond vehicle storage.
Parking is a standout feature with a flat paved driveway, new carport and dedicated RV parking. The lot has also been surveyed with boundary posts in place.
Located within walking distance of Pine Mountain Club amenities, this home offers the space, flexibility and mountain lifestyle you've been looking for. Enjoy Pine Mountain Club living with access to golf, tennis, swimming, hiking, dining and year-round recreation, all surrounded by beautiful Los Padres National Forest. The property was also recently appraised and a home inspection has been completed with no major issues reported. With extensive updates already completed, all that's left is to make it your own!
For sale
Listed by: Beverly Glen Homes • Stacy Nevins • 661-803-4480
$549,999
2312 Birchwood Way, Pine Mountain Club, CA 93222
5beds
2,164sqft
Single Family Residence
Built in 1990
0.25 Acres Lot
$533,900 Zestimate®
$254/sqft
$150/mo HOA
What's special
- 2 days |
- 50 |
- 4 |
Zillow last checked:
Listing updated:
Listed by:
Stacy Nevins DRE #02102919 661-803-4480,
Beverly Glen Homes
Source: CRMLS,MLS#: SR26183286 Originating MLS: California Regional MLS
Originating MLS: California Regional MLSFacts & features
Interior
Bedrooms & bathrooms
- Bedrooms: 5
- Bathrooms: 4
- Full bathrooms: 3
- 1/2 bathrooms: 1
- Main level bathrooms: 1
- Main level bedrooms: 2
Rooms
- Room types: Bonus Room, Bedroom, Kitchen, Loft, Living Room, Primary Bathroom, Primary Bedroom, Dining Room
Primary bedroom
- Features: Primary Suite
Bedroom
- Features: Multi-Level Bedroom
Bedroom
- Features: Bedroom on Main Level
Bathroom
- Features: Bathtub, Dual Sinks, Soaking Tub, Separate Shower, Tile Counters, Upgraded
Kitchen
- Features: Granite Counters
Heating
- Central, Fireplace(s), Wood Stove
Cooling
- Central Air, See Remarks
Appliances
- Included: Dishwasher, Microwave, Propane Range, Refrigerator, Water Softener, Tankless Water Heater, Dryer, Washer
- Laundry: Inside, Upper Level
Features
- Balcony, Ceiling Fan(s), Cathedral Ceiling(s), Separate/Formal Dining Room, Granite Counters, High Ceilings, Living Room Deck Attached, Pantry, Recessed Lighting, Storage, Two Story Ceilings, Bedroom on Main Level, Loft, Primary Suite
- Flooring: Carpet, Wood
- Windows: Blinds, Drapes
- Has fireplace: Yes
- Fireplace features: Insert, Living Room, Wood Burning Stove
- Common walls with other units/homes: No Common Walls
Interior area
- Total interior livable area: 2,164 sqft
Property
Parking
- Total spaces: 2
- Parking features: Circular Driveway, Concrete, Covered, Carport, Door-Multi, Direct Access, Driveway Level, Driveway, Garage, Paved, RV Access/Parking
- Attached garage spaces: 2
- Has carport: Yes
Accessibility
- Accessibility features: Accessible Approach with Ramp
Features
- Levels: Two
- Stories: 2
- Entry location: Livingroom
- Patio & porch: Rear Porch, Covered, Deck, Front Porch, Wood
- Pool features: Community, Association
- Has spa: Yes
- Spa features: Community
- Has view: Yes
- View description: Mountain(s), Trees/Woods
Lot
- Size: 0.25 Acres
- Features: 0-1 Unit/Acre
Details
- Additional structures: Shed(s), Storage
- Parcel number: 31611124001
- Special conditions: Standard
- Horse amenities: Riding Trail
Construction
Type & style
- Home type: SingleFamily
- Property subtype: Single Family Residence
Condition
- New construction: No
- Year built: 1990
Utilities & green energy
- Sewer: Septic Tank
- Utilities for property: Electricity Connected, Propane, Water Connected
Community & HOA
Community
- Features: Biking, Dog Park, Fishing, Golf, Hiking, Horse Trails, Stable(s), Lake, Mountainous, Near National Forest, Park, Rural, Pool
- Security: 24 Hour Security
HOA
- Has HOA: Yes
- Amenities included: Call for Rules, Clubhouse, Dog Park, Golf Course, Horse Trail(s), Barbecue, Picnic Area, Playground, Pickleball, Pool, Pet Restrictions, Pets Allowed, Racquetball, Recreation Room, RV Parking, Spa/Hot Tub, Security, Tennis Court(s), Trail(s)
- HOA fee: $1,799 annually
- HOA name: PMCPOA
- HOA phone: 661-242-3788
Location
- Region: Pine Mountain Club
Financial & listing details
- Price per square foot: $254/sqft
- Tax assessed value: $514,685
- Date on market: 8/20/2026
- Cumulative days on market: 2 days
- Listing terms: Cash to New Loan
- Road surface type: Paved
Estimated market value
$533,900
$507,000 - $561,000
$2,310/mo
Price history
| Date | Event | Price |
|---|---|---|
| 8/21/2026 | Listed for sale | $549,999+13.4%$254/sqft |
Source:  CRMLS #SR26183286 Report a problem CRMLS #SR26183286 Report a problem | ||
| 2/3/2023 | Sold | $485,000-2%$224/sqft |
Source: Public Record Report a problem | ||
| 1/31/2023 | Pending sale | $495,000$229/sqft |
Source: CRMLS #SR23003598 Report a problem | ||
| 1/21/2023 | Contingent | $495,000$229/sqft |
Source: CRMLS #SR23003598 Report a problem | ||
| 1/16/2023 | Listed for sale | $495,000+219.4%$229/sqft |
Source: CRMLS #SR23003598 Report a problem | ||
| 6/21/2012 | Sold | $155,000-3.1%$72/sqft |
Source: Public Record Report a problem | ||
| 5/17/2012 | Price change | $159,900-5.9%$74/sqft |
Source: CB Lee Properties #F12035709 Report a problem | ||
| 3/24/2012 | Price change | $170,000+16.4%$79/sqft |
Source: Alpine Village Realty Report a problem | ||
| 3/17/2012 | Listed for sale | -- |
Source: Alpine Village Realty Report a problem | ||
| 2/7/2012 | Sold | $146,032-14.1%$67/sqft |
Source: Public Record Report a problem | ||
| 1/24/2012 | Listed for sale | $170,000-10.5%$79/sqft |
Source: Alpine Village Realty #F11034861 Report a problem | ||
| 8/1/2011 | Listing removed | $189,900$88/sqft |
Source: Alpine Village Realty #F11034861 Report a problem | ||
| 7/24/2011 | Price change | $189,900-5%$88/sqft |
Source: Alpine Village Realty #F11034861 Report a problem | ||
| 5/23/2011 | Price change | $199,900-4.8%$92/sqft |
Source: Alpine Village Realty #F11034861 Report a problem | ||
| 4/28/2011 | Listed for sale | $209,900-22%$97/sqft |
Source: Alpine Village Realty #F11034861 Report a problem | ||
| 11/8/2002 | Sold | $269,000$124/sqft |
Source: Public Record Report a problem | ||
Public tax history
| Year | Property taxes | Tax assessment |
|---|---|---|
| 2026 | -- | $514,685 +2% |
| 2025 | $5,730 +0.8% | $504,594 +2% |
| 2024 | $5,685 -0.8% | $494,700 -3% |
| 2023 | $5,728 +161.9% | $510,000 +178% |
| 2022 | $2,187 | $183,451 +2% |
| 2021 | -- | $179,854 +1% |
| 2020 | $2,051 +0.8% | $178,011 |
| 2019 | $2,035 +2.8% | $178,011 +4% |
| 2018 | $1,980 +6.1% | $171,100 +2% |
| 2017 | $1,867 +2.9% | $167,746 +2% |
| 2016 | $1,814 -0.4% | $164,458 +1.5% |
| 2015 | $1,822 +2% | $161,989 +2% |
| 2014 | $1,787 | $158,817 +0.5% |
| 2013 | -- | $158,100 -49% |
| 2012 | $3,323 0% | $310,171 +2% |
| 2011 | $3,323 +0.9% | $304,090 +0.8% |
| 2010 | $3,294 +0.2% | $301,818 -0.2% |
| 2009 | $3,287 +5.5% | $302,536 +2% |
| 2008 | $3,115 +1.7% | $296,605 +2% |
| 2007 | $3,062 +1.1% | $290,790 +2% |
| 2006 | $3,028 +6.9% | $285,090 +2% |
| 2005 | $2,833 +2% | $279,501 |
| 2004 | $2,776 +15% | $279,501 +1.9% |
| 2003 | $2,415 +18.9% | $274,380 +35.3% |
| 2002 | $2,031 +2% | $202,854 +2% |
| 2001 | $1,991 | $198,877 |
| 2000 | -- | $198,877 |
Find assessor info on the county website
Monthly payment
Est. payment
Payment breakdown
Explore the cost of this home by adjusting the details. Changes won't be saved.Climate risks
Neighborhood: 93222
Nearby schools
GreatSchools rating
- 6/10Frazier Park Elementary SchoolGrades: K-4Distance: 13.1 mi
- 6/10El Tejon Elementary SchoolGrades: 5-8Distance: 16 mi
- 7/10Frazier Mountain High SchoolGrades: 9-12Distance: 16 mi
- $459,8003 bd2 ba2.3k sqft2308 Birchwood Way, Pine Mountain Club, CA 93222Off Market
- $636,1002 bd3 ba2.5k sqft16330 Askin Dr, Pine Mountain Club, CA 93222Off Market
- $392,2003 bd2 ba1.4k sqft2321 Askin Ct, Pine Mountain Club, CA 93222Off Market
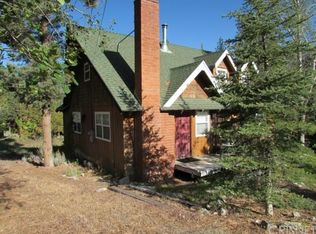
- $600,0003 bd3 ba2.6k sqft2317 Askin Ct, Pine Mountain Club, CA 93222Sold
- $431,1002 bd2 ba1.8k sqft2304 Birchwood Way, Pine Mountain Club, CA 93222Off Market
- $343,6003 bd2 ba1.7k sqft2313 Birchwood Way, Pine Mountain Club, CA 93222Off Market
- $239,5003 bd1 ba624 sqft2317 Birchwood Way, Pine Mountain Club, CA 93222Off Market
- $358,5003 bd1 ba1.1k sqft16308 Askin Dr, Pine Mountain Club, CA 93222Sold
A local agent can set up tours, give advice and negotiate with sellers.
Similar homes
- $529,9003 bd3 ba2.4k sqft1813 Zermatt Dr, Pine Mountain Club, CA 93222For Sale
 MLS ID #26006572, Kyle Gordon. GAVAR
 - $530,0004 bd3 ba2k sqft2300 Cypress Way, Pine Mountain Club, CA 93222For Sale
 MLS ID #SR26110725, Drew Rankel, Beverly Glen Homes. CRMLS
 - $549,9004 bd4 ba2.1k sqft2100 Saint Bernard Dr, Pine Mountain Club, CA 93222For Sale
 MLS ID #26004502, Laurice McCarty. GAVAR
 - $595,0006 bd5 ba3.1k sqft2205 Freeman Dr, Pine Mountain Club, CA 93222For Sale
 MLS ID #SR26164978, Morgan Spokny, Equity Real Estate Pacific Coast. CRMLS
 - $550,0003 bd2 ba2.5k sqft2505 Brentwood Pl, Pine Mountain Club, CA 93222For SaleMLS ID #SR26079211, Jeffrey Mowry, Jennings Realty. CRMLS
- $529,0004 bd3 ba2.2k sqft1225 Azalea Dr, Pine Mountain Club, CA 93222For SaleMLS ID #SR26131837, Steve Jones-Donnelly, Pine Mountain Properties. CRMLS
- $493,0005 bd3 ba3k sqft16008 Edgewood Way, Pine Mountain Club, CA 93222For SaleMLS ID #SR26149613, Drew Rankel, Beverly Glen Homes. CRMLS
- $--3 bd3 ba2k sqft2033 Tulip Pl, Frazier Park, CA 93222AuctionAuction.com 2
- $490,0003 bd2 ba1.9k sqft2001 Freeman Dr, Frazier Park, CA 93222For SaleMLS ID #SR26170739, Aida Karapetian, JohnHart Real Estate. CRMLS
- $515,0005 bd3 ba2.5k sqft1816 Bernina Dr, Pine Mountain Club, CA 93222For SaleMLS ID #SR26173547, Daniel Regan, RE/MAX Gateway. CRMLS
- $550,0003 bd3 ba2.3k sqft1420 Woodland Dr, Pine Mountain Club, CA 93222For SaleMLS ID #202608126, Alejandra L. Machuca Reynoso. Bakersfield AOR
- $575,0003 bd2 ba1.8k sqft16501 Aleutian Dr, Frazier Park, CA 93222For SaleMLS ID #SR26067923, Morgan Spokny, Equity Real Estate Pacific Coast. CRMLS
- $539,0003 bd2 ba2k sqft14921 Ward Dr, Pine Mountain Club, CA 93222For SaleMLS ID #SR26158331, Sevak Grigor, Luxury Collective. CRMLS
- $499,9993 bd3 ba2.5k sqft16421 Grizzly Dr, Pine Mountain Club, CA 93222For SaleMLS ID #SR26155356, Tanner Brown, Jennings Realty. CRMLS
- $465,0003 bd3 ba1.6k sqft2121 Birchwood Way, Pine Mountain Club, CA 93222For SaleMLS ID #SR26121391, Mark Bailey, SunnyHill Realty Inc. CRMLS
- $309,0003 bd2 ba1.2k sqft1916 Rustic Way, Pine Mountain Club, CA 93222For SaleMLS ID #202608916, Debbie M. Bailey. Bakersfield AOR
- $499,0003 bd2 ba1.8k sqft2401 Freeman Dr, Pine Mountain Club, CA 93222New ConstructionMLS ID #SR26139864, Kurtis East, Beverly Glen Homes. CRMLS
- $469,9993 bd4 ba2.3k sqft2332 Alpen Ct, Pine Mountain Club, CA 93222For SaleMLS ID #SR26061343, Tanner Brown, Jennings Realty. CRMLS
- $379,9993 bd2 ba1.3k sqft1604 Woodland Dr, Pine Mountain Club, CA 93222For SaleMLS ID #SR26175007, Karen Barrios, eXp Realty of California Inc. CRMLS
- $--3 bd2 ba2.4k sqft1104 Snowbird Dr, Frazier Park, CA 93225AuctionAuction.com 2
Local buyer's agents are ready to help
