Skip main navigation
Off market
  • $636,100

    16330 Askin Dr, Pine Mountain Club, CA 93222

    2beds
    2,589sqft
    SingleFamily
    Built in 2004
    0.57 Acres Lot
    $636,100 Zestimate®
    $246/sqft
    $2,258 Estimated rent

    Home value

    $636,100

    $598,000 - $674,000

    $2,258/mo

    Zestimate® history
    Loading
    Loading...

    Owner options

    List your home for rent

    $2,258/mo

    Rent Zestimate®

    Find your next renter with Zillow Rental Manager. Plus, with online applications, you can quickly screen prospective tenants – for free.

    Learn more

    $2,258/mo

    Rent Zestimate®

    Refinance and save

    $4,208/mo

    Est. payment

    Refinancing to a lower rate could help reduce your monthly payments and save thousands over the life of the loan.

    See today's rates

    $4,208/mo

    Est. payment

    Explore your selling options

    Work with a Zillow partner agent

    Leverage their expertise and Zillow's premium Showcase listings to get your home seen by more buyers.

    Get started

    List with your own agent

    Get your home in front of millions of buyers by listing it on Zillow.

    Learn how to do it

    Sell it yourself

    Take full control of how buyers see your home on Zillow by listing For Sale by Owner (FSBO).

    List your home

    What's special

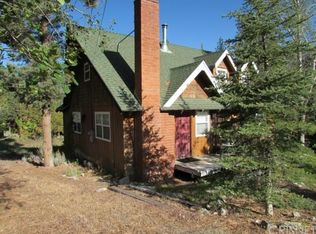
    Beautiful Upgraded One of a Kind Mountain Retreat. 2589 sqft w/ 1650 sqft 5 Car Garage on over 1/2 Acre double lot. 2 Oversized Bedrooms, 3 Custom Bathrooms, Master Suite w/ Large Granite Lined Shower, & Jetted Tub. Home comes fully furnished including a 21 Ft Sofa group, many tables and chairs, washer/dryer, Central Vacuum System. Upgrade Highline Windows, Lights, Fixtures and plumbing. Decorative Lighting under counters, All Counter surfaces are Granite, Heat system and Air Conditioner on 3 separate zones. Extra Thick Foundation and Garage slab floor, Premium Cedar Siding, Specially Milled Knot -Free Facia Boards. Plans are available for planned future addition to the east. Extra Hardwood, Stone, and many other materials are on site for future addition. Custom Brazilian Floors, Woodburning Fireplace. Garage has 14' High Ceilings, Full 110 and 220 Volt outlets, Heavy steel workbench, Stereo Speakers and complete sound system, stand-by generator, Boss water softener. Heated Jacuzzi Hot Tub on Back Composite Deck, separate Storage Building w/ rollup door, complete RV hookup, Hot & Cold outlets to the outside. You must see this special home.

    This property is not currently displayed as for sale or rent on Zillow. This may be different from what's on other websites or public sources.

    Facts & features

    Interior

    Bedrooms & bathrooms
    • Bedrooms: 2
    • Bathrooms: 3
    • Full bathrooms: 2
    • 1/2 bathrooms: 1
    Heating
    • Forced air
    Cooling
    • Central
    Appliances
    • Included: Dishwasher, Dryer, Garbage disposal, Range / Oven, Refrigerator
    • Laundry: Area, Washer Included
    Features
    • Recessed Lighting, Built-Ins, High Ceilings (9 Feet+), Copper Plumbing Partial, Open Floor Plan, Granite Counters, Living Room Balcony
    • Flooring: Tile, Hardwood
    • Windows: Screens
    • Has fireplace: Yes
    • Furnished: Yes
    • Common walls with other units/homes: No Common Walls
    Interior area
    • Total interior livable area: 2,589 sqft

    Property

    Parking
    • Total spaces: 11
    • Parking features: Garage - Attached
    Accessibility
    • Accessibility features: 36 inch or more wide halls, Doors - Swing in, Parking
    Features
    • Levels: Two
    • Pool features: Community Pool
    • Has view: Yes
    • View description: Territorial, Mountain
    Lot
    • Size: 0.57 Acres
    • Features: Back Yard, Front Yard, Lot Shape-Rectangular, Corner Lot, Gentle Slope, Treed Lot, Lot 20000-39999 Sqft, Park Nearby, Close to Clubhouse, Up Slope from Street, 0-1 Unit/Acre
    Details
    • Additional structures: Out Building, Storage
    • Parcel number: 31611130
    • Special conditions: Standard

    Construction

    Type & style
    • Home type: SingleFamily
    • Architectural style: Custom Built
    Materials
    • wood frame
    Condition
    • Turnkey
    • Year built: 2004

    Utilities & green energy

    • Electric: 220V In Garage, 220V In Laundry, Electricity - On Property, 220V In Kitchen, 220V In Workshop
    • Sewer: Engineered Septic
    • Water: Private
    • Utilities for property: Water Connected, Phone Connected

    Community & HOA

    HOA
    • Has HOA: Yes
    • Amenities included: Onsite Property Management
    • HOA fee: $122 monthly
    Location
    • Region: Pine Mountain Club

    Financial & listing details

    • Price per square foot: $246/sqft
    • Tax assessed value: $624,662
    • Road surface type: Paved

    Price history

    DateEventPrice
    8/31/2018Sold$549,000$212/sqft
    Source: Public Record Report a problem
    7/24/2018Pending sale$549,000$212/sqft
    Source: Alpine Village Realty #SR17272733 Report a problem
    12/27/2017Listed for sale$549,000+111.2%$212/sqft
    Source: Alpine Village Realty #SR17272733 Report a problem
    4/18/2012Sold$260,000$100/sqft
    Source: Public Record Report a problem

    Public tax history

    YearProperty taxesTax assessment
    2026-- $624,662 +2%
    2025$6,821 +0.8%$612,415 +2%
    2024$6,766 +4.1%$600,408 +2%
    2023$6,497 -0.3%$588,637 +2%
    2022$6,519 $577,096 +2%
    2021-- $565,781 +1%
    2020$6,256 +0.8%$559,980
    2019$6,207 +85%$559,980 +95.1%
    2018$3,355 +6.2%$287,011 +2%
    2017$3,159 +3.5%$281,384 +2%
    2016$3,052 -0.5%$275,868 +1.5%
    2015$3,066 +2%$271,725 +2%
    2014$3,007 $266,403 +0.5%
    2013-- $265,200 -22.3%
    2012$3,730 +0.1%$341,457 +2%
    2011$3,725 +0.9%$334,763 +0.8%
    2010$3,693 +0.2%$332,262 -0.2%
    2009$3,685 +5.2%$333,052 +2%
    2008$3,503 +1.7%$326,522 +2%
    2007$3,446 +1.1%$320,120 +2%
    2006$3,409 +6.9%$313,844 +2%
    2005$3,188 +18%$307,691 +17.6%
    2004$2,703 $261,691 +73.5%
    2003-- $150,818
    Find assessor info on the county website

    Neighborhood: 93222

    Nearby schools

    GreatSchools rating
    Schools provided by the listing agent
    • District: El Tejon Unified

    Source: The MLS. This data may not be complete. We recommend contacting the local school district to confirm school assignments for this home.

    Get pre-qualified for a loan
    At Zillow Home Loans, we can pre-qualify you in as little as 5 minutes with no impact to your credit score.

    An equal housing lender. NMLS #10287.

    Sell for more on Zillow
    Get a Zillow Showcase℠ listing at no additional cost and you could sell for .
    $636,100
    2% more
    +$12,722
    With Zillow Showcase(estimated)
    $648,822