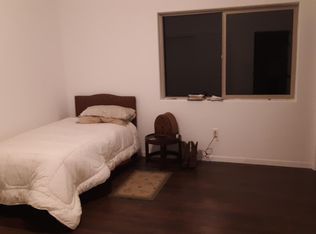
Like Brand New Home , just finished in 2021 . 3 big bedrooms, 2 bathrooms, oversized 2 car garage. Upgraded Pellet Stove on a raised hearth w/ ceramic tiles. Kitchen has upgraded Knotty Alder Cabinets, Granite counters, a large walk-in Pantry to store all of the things you need for those special meals with friends. New Laminate flooring throughout. Custom 60" Soaking Tub in Guest Bathroom w/ shower included. Oversized Master Suite has a custom Tile Shower, 2 sink Vanity w/ mirrors, & walk-in closet Oversized Deck in the front for the early morning coffee, Large deck off master suite & guest bedroom. Home is on an almost level lot close to town area. You can walk to the market, post office, most of our restaurants, golf course & tennis courts.
We added a Carport/ Storage Unit 12' wide x 24' deep. You must come see this special home, ready for you to move in.
New construction
Listed by: Beverly Glen Homes • Kurtis East • Contact: 661-699-7294
$499,000
2401 Freeman Dr, Pine Mountain Club, CA 93222
3beds
1,856sqft
:
Get pre-qualified$3,544/mo
Single Family Residence
Built in 2021
10,663 Square Feet Lot
$491,900 Zestimate®
$269/sqft
$150/mo HOA
What's special
Oversized master suiteCustom tile showerAlmost level lotNew laminate flooring throughoutGranite countersWalk-in closetLarge walk-in pantry
- 37 days |
- 126 |
- 3 |
Zillow last checked:
Listing updated:
Listed by:
Kurtis East DRE #01879356 661-699-7294,
Beverly Glen Homes
Source: CRMLS,MLS#: SR26139864 Originating MLS: California Regional MLS
Originating MLS: California Regional MLSFacts & features
Interior
Bedrooms & bathrooms
- Bedrooms: 3
- Bathrooms: 2
- Full bathrooms: 2
- Main level bathrooms: 2
- Main level bedrooms: 3
Rooms
- Room types: Entry/Foyer, Great Room, Kitchen, Laundry, Primary Bathroom, Primary Bedroom, Other, Pantry
Primary bedroom
- Features: Main Level Primary
Bathroom
- Features: Bathroom Exhaust Fan, Bathtub, Dual Sinks, Linen Closet, Soaking Tub, Separate Shower, Tub Shower, Walk-In Shower
Kitchen
- Features: Granite Counters, Kitchen/Family Room Combo, Walk-In Pantry
Kitchen
- Features: Galley Kitchen
Other
- Features: Walk-In Closet(s)
Pantry
- Features: Walk-In Pantry
Heating
- Central, Electric, Pellet Stove
Cooling
- None
Appliances
- Included: Electric Oven, Electric Range, Electric Water Heater, Free-Standing Range, Disposal, Water Heater
- Laundry: Washer Hookup, Electric Dryer Hookup, Inside, Laundry Room
Features
- Built-in Features, Ceiling Fan(s), Cathedral Ceiling(s), Eat-in Kitchen, Granite Counters, High Ceilings, Country Kitchen, Living Room Deck Attached, Open Floorplan, Pantry, Recessed Lighting, Storage, Galley Kitchen, Main Level Primary, Walk-In Pantry, Walk-In Closet(s)
- Flooring: Laminate
- Doors: ENERGY STAR Qualified Doors, Sliding Doors
- Windows: Bay Window(s), Double Pane Windows, ENERGY STAR Qualified Windows, Low-Emissivity Windows, Screens
- Basement: Unfinished
- Has fireplace: Yes
- Fireplace features: Pellet Stove, Raised Hearth
- Common walls with other units/homes: No Common Walls
Interior area
- Total interior livable area: 1,856 sqft
Property
Parking
- Total spaces: 7
- Parking features: Direct Access, Driveway Level, Door-Single, Driveway, Garage Faces Front, Garage, Garage Door Opener, Gravel, RV Access/Parking
- Attached garage spaces: 2
- Uncovered spaces: 5
Accessibility
- Accessibility features: Accessible Doors, Accessible Hallway(s)
Features
- Levels: One
- Stories: 1
- Entry location: front
- Patio & porch: Rear Porch, Covered, Deck, Front Porch, Wood
- Has private pool: Yes
- Pool features: Community, Private, Association
- Has spa: Yes
- Spa features: Association, Community, Private
- Fencing: None
- Has view: Yes
- View description: Mountain(s), Trees/Woods
Lot
- Size: 10,663 Square Feet
- Features: Back Yard, Close to Clubhouse, Corners Marked, Front Yard, Near Park, Rectangular Lot, Street Level, Trees, Yard
Details
- Additional structures: Tennis Court(s)
- Parcel number: 31612202007
- Zoning: E
- Special conditions: Standard
- Horse amenities: Riding Trail
Construction
Type & style
- Home type: SingleFamily
- Architectural style: Craftsman,Custom
- Property subtype: Single Family Residence
Materials
- Blown-In Insulation, Cement Siding, Drywall, Frame, HardiPlank Type, Lap Siding, Concrete
- Foundation: Concrete Perimeter, Pillar/Post/Pier, Quake Bracing, Raised, Tie Down
- Roof: Composition,Shingle
Condition
- Building Permit,Turnkey
- New construction: Yes
- Year built: 2021
Utilities & green energy
- Electric: Electricity - On Property, 220 Volts in Kitchen, 220 Volts in Laundry
- Sewer: Engineered Septic
- Water: Private
- Utilities for property: Electricity Connected, Phone Available, Sewer Connected, Water Connected
Community & HOA
Community
- Features: Biking, Dog Park, Foothills, Fishing, Golf, Hiking, Horse Trails, Stable(s), Hunting, Lake, Mountainous, Near National Forest, Preserve/Public Land, Rural, Valley, Park, Pool
- Security: Carbon Monoxide Detector(s), Fire Rated Drywall, Fire Sprinkler System, 24 Hour Security, Smoke Detector(s)
HOA
- Has HOA: Yes
- Amenities included: Billiard Room, Fire Pit, Golf Course, Game Room, Horse Trails, Meeting Room, Meeting/Banquet/Party Room, Outdoor Cooking Area, Barbecue, Picnic Area, Playground, Pickleball, Pool, Pet Restrictions, Pets Allowed, Recreation Room, Guard, Spa/Hot Tub, Security, Storage, Tennis Court(s)
- HOA fee: $1,799 annually
- HOA name: PMCPOA
- HOA phone: 661-242-3788
Location
- Region: Pine Mountain Club
- Elevation: 5420 Feet
Financial & listing details
- Price per square foot: $269/sqft
- Tax assessed value: $391,257
- Annual tax amount: $4,494
- Date on market: 6/26/2026
- Cumulative days on market: 37 days
- Listing terms: Conventional
- Road surface type: Paved
Estimated market value
$491,900
$467,000 - $516,000
$2,445/mo
Price history
| Date | Event | Price |
|---|---|---|
| 6/26/2026 | Listed for sale | $499,000+2168.2%$269/sqft |
Source:  CRMLS #SR26139864 Report a problem CRMLS #SR26139864 Report a problem | ||
| 1/13/2020 | Sold | $22,000$12/sqft |
Source: Public Record Report a problem | ||
Public tax history
| Year | Property taxes | Tax assessment |
|---|---|---|
| 2025 | $4,494 +0.8% | $391,257 +2% |
| 2024 | $4,457 +120% | $383,586 +131.2% |
| 2023 | $2,026 -1.5% | $165,924 +0.3% |
| 2022 | $2,056 | $165,471 +211.5% |
| 2021 | -- | $53,127 +87.9% |
| 2020 | $387 +0.6% | $28,269 |
| 2019 | $384 -55.1% | $28,269 +4% |
| 2018 | $856 +153.6% | $27,172 +2% |
| 2017 | $338 -3.1% | $26,640 +2% |
| 2016 | $348 -0.3% | $26,118 +1.5% |
| 2015 | $350 +1.6% | $25,726 +2% |
| 2014 | $344 | $25,223 +0.5% |
| 2013 | -- | $25,110 +2% |
| 2012 | $272 -17% | $24,618 +2% |
| 2011 | $328 +0.6% | $24,136 +0.8% |
| 2010 | $326 +0.2% | $23,956 -0.2% |
| 2009 | $325 +158% | $24,013 +100.1% |
| 2008 | $126 -0.4% | $12,000 |
| 2007 | $127 -1% | $12,000 |
| 2006 | $128 +1.1% | $12,000 |
| 2005 | $126 +0% | $12,000 |
| 2004 | $126 +0.9% | $12,000 |
| 2003 | $125 | $12,000 |
| 2002 | $125 | $12,000 |
| 2001 | $125 | $12,000 |
| 2000 | -- | $12,000 |
Find assessor info on the county website
Monthly payment
Est. payment
Payment breakdown
Explore the cost of this home by adjusting the details. Changes won't be saved.Climate risks
Neighborhood: 93222
Nearby schools
GreatSchools rating
- 6/10Frazier Park Elementary SchoolGrades: K-4Distance: 12.9 mi
- 6/10El Tejon Elementary SchoolGrades: 5-8Distance: 15.8 mi
- 7/10Frazier Mountain High SchoolGrades: 9-12Distance: 15.9 mi
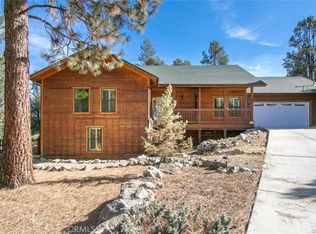
- $560,6003 bd2 ba1.7k sqft2321 Freeman Dr, Pine Mountain, CA 93222Off Market
- $258,1002 bd1 ba1.4k sqft2405 Freeman Dr, Pine Mountain Club, CA 93222Off Market
- $263,3001 bd1 ba696 sqft16250 Askin Dr, Pine Mountain Club, CA 93222Off Market
- $490,0003 bd3 ba2.2k sqft16240 Askin Dr, Pine Mountain Club, CA 93222Sold
- $350,0003 bd2 ba1.3k sqft2409 Freeman Dr, Pine Mountain Club, CA 93222Sold
- $427,3003 bd2 ba1.5k sqft16260 Askin Dr, Pine Mountain Club, CA 93222Off Market
- $392,6003 bd2 ba1.6k sqft2320 Freeman Dr, Pine Mountain Club, CA 93222Off Market
- $422,9003 bd2 ba1.6k sqft2324 Freeman Dr, Pine Mountain Club, CA 93222Off Market
A local agent can set up tours, give advice and negotiate with sellers.
Similar homes
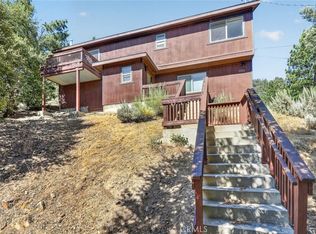
- $490,0003 bd2 ba1.9k sqft2001 Freeman Dr, Frazier Park, CA 93222For Sale
 MLS ID #SR26170739, Aida Karapetian, JohnHart Real Estate. CRMLS
 - $499,9993 bd3 ba2.5k sqft16421 Grizzly Dr, Pine Mountain Club, CA 93222For Sale
 MLS ID #SR26155356, Tanner Brown, Jennings Realty. CRMLS
 - $489,0003 bd2 ba1.5k sqft15901 Edgewood Way, Pine Mountain Club, CA 93222For Sale
 MLS ID #SR26157243, Drew Rankel, Beverly Glen Homes. CRMLS
 - $465,0003 bd3 ba1.6k sqft2121 Birchwood Way, Pine Mountain Club, CA 93222For Sale
 MLS ID #SR26121391, Mark Bailey, SunnyHill Realty Inc. CRMLS
 - $469,9993 bd4 ba2.3k sqft2332 Alpen Ct, Pine Mountain Club, CA 93222For SaleMLS ID #SR26061343, Tanner Brown, Jennings Realty. CRMLS
- $475,0003 bd2 ba1.7k sqft1805 Matterhorn Dr, Pine Mountain Club, CA 93222For SaleMLS ID #GD26120663, Marlin Dginguerian, JohnHart Real Estate. CRMLS
- $550,0003 bd2 ba2.5k sqft2505 Brentwood Pl, Pine Mountain Club, CA 93222For SaleMLS ID #SR26079211, Jeffrey Mowry, Jennings Realty. CRMLS
- $499,0003 bd2 ba1.4k sqft1405 Zion Way, Pine Mountain Club, CA 93222For SaleMLS ID #SR26094582, Arno Bagumyan, JohnHart Real Estate. CRMLS
- $560,0004 bd3 ba2k sqft2300 Cypress Way, Pine Mountain Club, CA 93222For SaleMLS ID #SR26110725, Drew Rankel, Beverly Glen Homes. CRMLS
- $415,0003 bd3 ba1.7k sqft2325 Cypress Way, Pine Mountain Club, CA 93222For SaleMLS ID #SR26125947, Mary Owens, Rise Realty. CRMLS
- $450,0003 bd2 ba1.5k sqft1523 Lassen Way, Pine Mountain Club, CA 93222For SaleMLS ID #SR26100536, Haik Bokhchalian, JohnHart Real Estate. CRMLS
- $549,9004 bd4 ba2.1k sqft2100 Saint Bernard Dr, Pine Mountain Club, CA 93222For SaleMLS ID #26004502, Laurice McCarty. GAVAR
- $405,0003 bd2 ba1.4k sqft2300 Zermatt Dr, Pine Mountain Club, CA 93222For SaleMLS ID #SR26156897, Karen Barrios, eXp Realty of California Inc. CRMLS
- $539,0003 bd2 ba2k sqft14921 Ward Dr, Pine Mountain Club, CA 93222For SaleMLS ID #SR26158331, Sevak Grigor, Luxury Collective. CRMLS
- $438,0004 bd2 ba1.6k sqft1871 Matuse Point, Pine Mountain Club, CA 93222For SaleMLS ID #SR26093848, Steve Jones-Donnelly, Pine Mountain Properties. CRMLS
- $454,0003 bd3 ba2k sqft2233 Bernina Dr, Pine Mountain Club, CA 93222For SaleMLS ID #SR25256775, Lizette Templeton, Jennings Realty. CRMLS
- $455,0003 bd2 ba2.1k sqft15413 Nesthorn Way, Frazier Park, CA 93222For SaleMLS ID #SR26052389, Kristi Finn, Pine Mountain Properties. CRMLS
- $459,0003 bd3 ba2.2k sqft1312 Zermatt Ct, Pine Mountain Club, CA 93222For SaleMLS ID #SR26146390, Narine Barsumyan, KT Realty Group, Inc.. CRMLS
- $474,0003 bd2 ba1.3k sqft15312 Juniper Ct, Pine Mountain Club, CA 93222For SaleMLS ID #SR26122584, Karen Barrios, eXp Realty of California Inc. CRMLS
- $399,9003 bd2 ba1.7k sqft15908 Edgewood Way, Pine Mountain Club, CA 93222For SaleMLS ID #SR26091017, Jeffrey Mowry, Jennings Realty. CRMLS
Local buyer's agents are ready to help
