Trade city stress for crisp mountain air in the heart of Pine Mountain Club, surrounded by the pristine wilderness of the Los Padres National Forest. This tri-level retreat offers 3 bedrooms, 2 baths plus a den across approximately 2,009 sq ft, set on a rare 1.15-acre, heavily treed cul-de-sac lot at the end of a private driveway.
Designed for comfort year-round, the home features multiple mini-split AC systems in the main living room and primary bedroom, along with paid-off solar to help keep utility costs low. Whether you’re relaxing full-time or continuing its success as a high-demand Airbnb, this property is already primed for both lifestyle and income, with holidays and weekends booking quickly thanks to its setting and amenities.
Offered fully furnished, the property also includes an ATV and trailer, plus an unfinished additional living area ready to be transformed into a game room, extra bedrooms, or expanded guest space. There’s abundant parking and ample room to add an ADU, creating even more income potential.
Panoramic sunset views unfold across three expansive decks, each thoughtfully positioned for privacy among towering pines and lush forest surroundings. Unwind under the stars in the deck jacuzzi or recharge in your private sauna after a day of hiking and exploring.
Additional features include a versatile 288 sq ft workshop for storage or projects, along with multiple grilling areas that make outdoor entertaining effortless. Whether you’re seeking a serene personal retreat or a turnkey investment property, this Pine Mountain Club escape delivers the perfect blend of relaxation, adventure, and opportunity.
For sale
Listed by: Luxury Collective • Sevak Grigor • Contact: 626-390-0008
$539,000
14921 Ward Dr, Pine Mountain Club, CA 93222
3beds
2,009sqft
:
Get pre-qualified$3,849/mo
Single Family Residence
Built in 1989
1.15 Acres Lot
$517,500 Zestimate®
$268/sqft
$182/mo HOA
What's special
- 171 days |
- 211 |
- 16 |
Zillow last checked:
Listing updated:
Listed by:
Sevak Grigor DRE #02110976 626-390-0008,
Luxury Collective
Source: CRMLS,MLS#: SR26158331 Originating MLS: California Regional MLS
Originating MLS: California Regional MLSFacts & features
Interior
Bedrooms & bathrooms
- Bedrooms: 3
- Bathrooms: 2
- Full bathrooms: 2
- Main level bathrooms: 1
Rooms
- Room types: Den, Family Room, Foyer, Kitchen, Laundry, Living Room, Primary Bathroom, Primary Bedroom, Dining Room
Primary bedroom
- Features: Primary Suite
Bathroom
- Features: Quartz Counters, Tub Shower
Kitchen
- Features: Pots & Pan Drawers, Quartz Counters
Heating
- Electric, Fireplace(s)
Cooling
- Wall/Window Unit(s)
Appliances
- Included: Dishwasher, Electric Cooktop, Electric Oven, Electric Range, Gas Oven, Gas Range, Refrigerator
- Laundry: In Kitchen, Stacked
Features
- Balcony, Ceiling Fan(s), Separate/Formal Dining Room, Furnished, High Ceilings, Recessed Lighting, Two Story Ceilings, Entrance Foyer, Primary Suite
- Flooring: Wood
- Doors: Mirrored Closet Door(s)
- Windows: Double Pane Windows
- Has fireplace: No
- Fireplace features: None
- Furnished: Yes
- Common walls with other units/homes: No Common Walls
Interior area
- Total interior livable area: 2,009 sqft
Property
Parking
- Parking features: Concrete, Driveway Down Slope From Street, Driveway, Private, RV Potential
Features
- Levels: Three Or More
- Stories: 3
- Entry location: 1
- Patio & porch: Covered, Deck, Patio
- Exterior features: Barbecue
- Pool features: None, Association
- Has spa: Yes
- Spa features: Above Ground
- Fencing: Wood
- Has view: Yes
- View description: Mountain(s), Neighborhood
Lot
- Size: 1.15 Acres
- Features: 0-1 Unit/Acre, Lot Over 40000 Sqft
Details
- Parcel number: 31630210002
- Special conditions: Standard
- Horse amenities: Riding Trail
Construction
Type & style
- Home type: SingleFamily
- Property subtype: Single Family Residence
Condition
- New construction: No
- Year built: 1989
Utilities & green energy
- Sewer: Septic Type Unknown
- Water: Public
- Utilities for property: Cable Available, Electricity Available, Natural Gas Available, Natural Gas Connected, Water Available
Green energy
- Energy generation: Solar
Community & HOA
Community
- Features: Biking, Dog Park, Foothills, Fishing, Golf, Hiking, Horse Trails, Stable(s), Hunting, Lake, Near National Forest, Park, Rural, Water Sports
- Security: Smoke Detector(s)
HOA
- Has HOA: Yes
- Amenities included: Dog Park, Fire Pit, Golf Course, Horse Trail(s), Insurance, Meeting Room, Meeting/Banquet/Party Room, Outdoor Cooking Area, Barbecue, Picnic Area, Playground, Pool, Spa/Hot Tub, Tennis Court(s), Trail(s)
- HOA fee: $2,178 annually
- HOA name: PMCPOA
- HOA phone: 661-242-3822
Location
- Region: Pine Mountain Club
Financial & listing details
- Price per square foot: $268/sqft
- Date on market: 7/21/2026
- Cumulative days on market: 171 days
- Listing terms: Cash,Cash to New Loan,Conventional,FHA,Submit,VA Loan
Estimated market value
$517,500
$492,000 - $543,000
$2,588/mo
Price history
| Date | Event | Price |
|---|---|---|
| 7/22/2026 | Listed for sale | $539,000+135.4%$268/sqft |
Source:  CRMLS #SR26158331 Report a problem CRMLS #SR26158331 Report a problem | ||
| 12/20/2017 | Sold | $229,000$114/sqft |
Source:  Bakersfield AOR #21708879 Report a problem Bakersfield AOR #21708879 Report a problem | ||
Public tax history
Tax history is unavailable.
Monthly payment
Est. payment
Payment breakdown
Explore the cost of this home by adjusting the details. Changes won't be saved.Climate risks
Neighborhood: 93222
Nearby schools
GreatSchools rating
- 6/10Frazier Park Elementary SchoolGrades: K-4Distance: 11.8 mi
- 6/10El Tejon Elementary SchoolGrades: 5-8Distance: 14.6 mi
- 7/10Frazier Mountain High SchoolGrades: 9-12Distance: 14.8 mi
- $259,4002 bd2 ba952 sqft15001 Geneva Ct, Pine Mountain Club, CA 93222Off Market
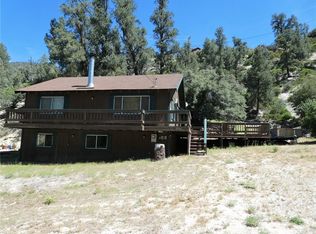
- $340,4003 bd2 ba1.6k sqft14925 Geneva Ct, Pine Mountain Club, CA 93222Off Market
- $364,4003 bd2 ba2.4k sqft15005 Geneva Ct, Pine Mountain Club, CA 93222Off Market

- $272,1002 bd2 ba1.4k sqft14921 Geneva Ct, Pine Mountain Club, CA 93222Off Market

- $480,0003 bd3 ba2.8k sqft2605 Nadelhorn Pl, Pine Mountain Club, CA 93222Off Market
- $289,0002 bd1 ba792 sqft14913 Geneva Ct, Pine Mountain Club, CA 93222Sold
- $13,50010,739 sqft15009 Geneva Ct, Pine Mountain Club, CA 93222Sold
- $347,8003 bd2 ba1.6k sqft15000 Geneva Ct, Pine Mountain Club, CA 93222Off Market
A local agent can set up tours, give advice and negotiate with sellers.
Similar homes
- $490,0003 bd2 ba1.9k sqft2001 Freeman Dr, Frazier Park, CA 93222For Sale
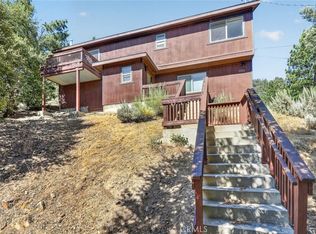 MLS ID #SR26170739, Aida Karapetian, JohnHart Real Estate. CRMLS
 - $549,9004 bd4 ba2.1k sqft2100 Saint Bernard Dr, Pine Mountain Club, CA 93222For Sale
 MLS ID #26004502, Laurice McCarty. GAVAR
 - $489,0003 bd2 ba1.5k sqft15901 Edgewood Way, Pine Mountain Club, CA 93222For Sale
 MLS ID #SR26157243, Drew Rankel, Beverly Glen Homes. CRMLS
 - $550,0003 bd2 ba2.5k sqft2505 Brentwood Pl, Pine Mountain Club, CA 93222For Sale
 MLS ID #SR26079211, Jeffrey Mowry, Jennings Realty. CRMLS
 - $575,0003 bd2 ba1.8k sqft16501 Aleutian Dr, Frazier Park, CA 93222For SaleMLS ID #SR26067923, Morgan Spokny, Equity Real Estate Pacific Coast. CRMLS
- $524,0003 bd2 ba1.7k sqft1217 Azalea Dr, Pine Mountain Club, CA 93222For SaleMLS ID #SR26023427, Theresa Morris, Sync Brokerage, Inc. CRMLS
- $560,0004 bd3 ba2k sqft2300 Cypress Way, Pine Mountain Club, CA 93222For SaleMLS ID #SR26110725, Drew Rankel, Beverly Glen Homes. CRMLS
- $540,0003 bd3 ba1.9k sqft2504 Glacier Dr, Frazier Park, CA 93225For SaleMLS ID #SR26010896, Anna Karabouloutian, AMI Financial Services, Inc.. CRMLS
- $455,0003 bd2 ba2.1k sqft15413 Nesthorn Way, Frazier Park, CA 93222For SaleMLS ID #SR26052389, Kristi Finn, Pine Mountain Properties. CRMLS
- $469,9993 bd4 ba2.3k sqft2332 Alpen Ct, Pine Mountain Club, CA 93222For SaleMLS ID #SR26061343, Tanner Brown, Jennings Realty. CRMLS
- $425,0003 bd2 ba1.4k sqft2624 Basel Ct, Pine Mountain Club, CA 93222For SaleMLS ID #SR26114314, Teri Gaskill-Vogelsang, Equity Union. CRMLS
- $465,0003 bd3 ba1.6k sqft2121 Birchwood Way, Pine Mountain Club, CA 93222For SaleMLS ID #SR26121391, Mark Bailey, SunnyHill Realty Inc. CRMLS
- $369,9503 bd2 ba1.5k sqft14713 Voltaire Dr, Frazier Park, CA 93225For SaleMLS ID #SR26172466, William Ordonez, Park Regency Realty. CRMLS
- $499,9993 bd3 ba2.5k sqft16421 Grizzly Dr, Pine Mountain Club, CA 93222For SaleMLS ID #SR26155356, Tanner Brown, Jennings Realty. CRMLS
- $499,0003 bd2 ba1.4k sqft1405 Zion Way, Pine Mountain Club, CA 93222For SaleMLS ID #SR26094582, Arno Bagumyan, JohnHart Real Estate. CRMLS
- $459,0003 bd3 ba2.2k sqft1312 Zermatt Ct, Pine Mountain Club, CA 93222For SaleMLS ID #SR26146390, Narine Barsumyan, KT Realty Group, Inc.. CRMLS
- $410,0003 bd2 ba1.5k sqft15325 Acacia Way, Pine Mountain Club, CA 93222For SaleMLS ID #SR26115442, Janusz Kocol, CURB. CRMLS
- $450,0003 bd2 ba1.5k sqft1523 Lassen Way, Pine Mountain Club, CA 93222For SaleMLS ID #SR26100536, Haik Bokhchalian, JohnHart Real Estate. CRMLS
- $474,0003 bd2 ba1.3k sqft15312 Juniper Ct, Pine Mountain Club, CA 93222For SaleMLS ID #SR26122584, Karen Barrios, eXp Realty of California Inc. CRMLS
- $415,0003 bd3 ba1.7k sqft2325 Cypress Way, Pine Mountain Club, CA 93222For SaleMLS ID #SR26125947, Mary Owens, Rise Realty. CRMLS
Local buyer's agents are ready to help
