Looking for a cozy turnkey, single level living home with two car garage on a huge, and flat backyard. This beautiful home is situated in an excellent neighborhood, between the main village & the main turn off to PMC making it perfect for quicker access to HWY-5 & still close enough to get into the village swiftly for all the action. Home is close to casino! Park in one of the many flat spaces out front or in your two car attached garage. Home includes a covered front porch. Inside you will find a huge open concept living-dining-kitchen with high ceilings & so much natural light thru the windows. Tile and custom cabinetry along with a large pantry & center island. Walk out back onto a huge back deck overlooking a mostly flat backyard that backs to green space & a seasonal creek. There is ample room to run and roam and BBQ. Head down the hallway to find all three bedrooms & two bathrooms. Master retreat has the right amount of space, walk in closet, master bath & lots of natural lighting. Furniture included!
For sale
Listed by: AMI Financial Services, Inc. • Anna Karabouloutian • Contact: 818-298-9997
$540,000
2504 Glacier Dr, Frazier Park, CA 93225
3beds
1,950sqft
:
Get pre-qualified$3,655/mo
Single Family Residence
Built in 2008
10,789 Square Feet Lot
$523,100 Zestimate®
$277/sqft
$158/mo HOA
What's special
- 200 days |
- 40 |
- 1 |
Zillow last checked:
Listing updated:
Listed by:
Anna Karabouloutian DRE #02118681 818-298-9997,
AMI Financial Services, Inc.
Source: CRMLS,MLS#: SR26010896 Originating MLS: California Regional MLS
Originating MLS: California Regional MLSFacts & features
Interior
Bedrooms & bathrooms
- Bedrooms: 3
- Bathrooms: 3
- Full bathrooms: 2
- 1/2 bathrooms: 1
- Main level bathrooms: 3
- Main level bedrooms: 3
Rooms
- Room types: Bedroom, Basement, Entry/Foyer, Family Room, Kitchen, Laundry, Living Room, Primary Bathroom, Primary Bedroom, Other, Pantry
Primary bedroom
- Features: Main Level Primary
Bedroom
- Features: All Bedrooms Down
Bedroom
- Features: Bedroom on Main Level
Bathroom
- Features: Bathtub, Dual Sinks, Full Bath on Main Level, Granite Counters, Multiple Shower Heads, Remodeled, Separate Shower, Walk-In Shower
Kitchen
- Features: Granite Counters, Kitchen Island, Kitchen/Family Room Combo, Remodeled, Updated Kitchen, Walk-In Pantry
Heating
- Central, Fireplace(s)
Cooling
- Wall/Window Unit(s)
Appliances
- Included: Built-In Range, Barbecue, Convection Oven, Dishwasher, Electric Cooktop, Electric Oven, Electric Range, Freezer, Gas Range, Gas Water Heater, Ice Maker, Microwave, Propane Cooktop, Propane Oven, Propane Range, Propane Water Heater, Refrigerator, Range Hood, Water Softener, Tankless Water Heater, Water To Refrigerator
- Laundry: Washer Hookup, Gas Dryer Hookup, Inside
Features
- Eat-in Kitchen, Granite Counters, High Ceilings, Open Floorplan, Pantry, All Bedrooms Down, Bedroom on Main Level, Instant Hot Water, Main Level Primary, Walk-In Pantry, Walk-In Closet(s)
- Flooring: Carpet, Tile
- Windows: Blinds, Double Pane Windows, Drapes
- Basement: Finished
- Has fireplace: Yes
- Fireplace features: Living Room
- Common walls with other units/homes: No Common Walls
Interior area
- Total interior livable area: 1,950 sqft
Property
Parking
- Total spaces: 6
- Parking features: Private, One Space
- Attached garage spaces: 6
Accessibility
- Accessibility features: Parking
Features
- Levels: One
- Stories: 1
- Entry location: Main
- Patio & porch: Rear Porch, Deck, Front Porch, Open, Patio, Wood
- Exterior features: Barbecue, Lighting, Rain Gutters, TV Antenna
- Pool features: None, Association
- Spa features: None
- Fencing: Wood
- Has view: Yes
- View description: Mountain(s), Trees/Woods
Lot
- Size: 10,789 Square Feet
- Dimensions: 10789
- Features: 0-1 Unit/Acre
Details
- Parcel number: 328231089
- Zoning: E
- Special conditions: Standard
Construction
Type & style
- Home type: SingleFamily
- Property subtype: Single Family Residence
Materials
- Roof: Shingle
Condition
- Updated/Remodeled
- New construction: No
- Year built: 2008
Utilities & green energy
- Electric: 220 Volts in Garage, 220 Volts in Kitchen, 220 Volts in Laundry
- Sewer: Septic Type Unknown
- Water: Public
- Utilities for property: Cable Connected, Electricity Available, Sewer Available, Water Available
Community & HOA
Community
- Features: Biking, Fishing, Golf, Hiking, Park
- Security: Smoke Detector(s)
HOA
- Has HOA: Yes
- Amenities included: Clubhouse, Dog Park, Fire Pit, Golf Course, Outdoor Cooking Area, Barbecue, Picnic Area, Playground, Pool, Security, Tennis Court(s), Trail(s), Trash
- HOA fee: $1,900 annually
- HOA name: PMCPOA
Location
- Region: Frazier Park
Financial & listing details
- Price per square foot: $277/sqft
- Tax assessed value: $432,971
- Annual tax amount: $4,945
- Date on market: 1/16/2026
- Cumulative days on market: 200 days
- Listing terms: Cash,Cash to New Loan,Conventional
Estimated market value
$523,100
$497,000 - $549,000
$2,392/mo
Price history
| Date | Event | Price |
|---|---|---|
| 1/17/2026 | Listed for sale | $540,000+35%$277/sqft |
Source:  CRMLS #SR26010896 Report a problem CRMLS #SR26010896 Report a problem | ||
| 10/23/2020 | Sold | $400,000+0%$205/sqft |
Source: CRISNet / SRAR #SR20176350 Report a problem | ||
| 10/3/2020 | Pending sale | $399,900$205/sqft |
Source: Jennings Realty #SR20176350 Report a problem | ||
| 8/28/2020 | Listed for sale | $399,900+45.4%$205/sqft |
Source: Jennings Realty #SR20176350 Report a problem | ||
| 1/15/2010 | Sold | $275,000+5400%$141/sqft |
Source: Public Record Report a problem | ||
| 7/13/2006 | Sold | $5,000-93.7%$3/sqft |
Source: Public Record Report a problem | ||
| 8/24/2005 | Sold | $79,500$41/sqft |
Source: Public Record Report a problem | ||
Public tax history
| Year | Property taxes | Tax assessment |
|---|---|---|
| 2025 | $4,945 +0.8% | $432,971 +2% |
| 2024 | $4,905 +4.1% | $424,482 +2% |
| 2023 | $4,711 -0.3% | $416,160 +2% |
| 2022 | $4,725 | $408,000 +2% |
| 2021 | -- | $400,000 +23.2% |
| 2020 | $3,731 +0.8% | $324,568 |
| 2019 | $3,703 +2.2% | $324,568 +4% |
| 2018 | $3,624 +6.3% | $311,967 +2% |
| 2017 | $3,410 +3.6% | $305,851 +2% |
| 2016 | $3,292 -0.5% | $299,855 +1.5% |
| 2015 | $3,308 +4.4% | $295,352 +2% |
| 2014 | $3,169 | $289,567 +0.5% |
| 2013 | -- | $288,260 +2% |
| 2012 | $3,029 -2.6% | $282,609 +2% |
| 2011 | $3,109 -18.3% | $277,069 -19.1% |
| 2010 | $3,804 +0.2% | $342,630 -0.2% |
| 2009 | $3,795 +121.4% | $343,445 +119.7% |
| 2008 | $1,715 +100.5% | $156,311 +92.8% |
| 2007 | $855 +1% | $81,090 +2% |
| 2006 | $847 +1162.7% | $79,500 +1197.7% |
| 2005 | $67 +1.9% | $6,126 |
| 2004 | $66 +4.5% | $6,126 +1.9% |
| 2003 | $63 | $6,013 +4% |
| 2002 | $63 +1.8% | $5,781 +2% |
| 2001 | $62 | $5,668 |
| 2000 | -- | $5,668 |
Find assessor info on the county website
Monthly payment
Est. payment
Payment breakdown
Explore the cost of this home by adjusting the details. Changes won't be saved.Climate risks
Neighborhood: 93225
Getting around
0 / 100
Car-DependentNearby schools
GreatSchools rating
- 6/10Frazier Park Elementary SchoolGrades: K-4Distance: 11.2 mi
- 6/10El Tejon Elementary SchoolGrades: 5-8Distance: 14.1 mi
- 7/10Frazier Mountain High SchoolGrades: 9-12Distance: 14.2 mi
Schools provided by the listing agent
- Elementary: Frazier Park
- Middle: El Tejon
- High: Frazier Mountain
Source: CRMLS. This data may not be complete. We recommend contacting the local school district to confirm school assignments for this home.
- $286,9003 bd1 ba1.2k sqft2508 Glacier Dr, Frazier Park, CA 93225Off Market
- $305,0002 bd1 ba1k sqft2512 Glacier Dr, Frazier Park, CA 93225Off Market
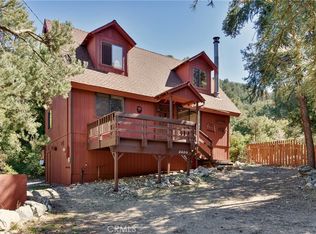
- $350,0003 bd2 ba1.3k sqft2420 Glacier Dr, Pine Mountain Club, CA 93222Sold
- $244,1004 bd2 ba11k sqft2516 Glacier Dr, Frazier Park, CA 93225Off Market
- $10,5000.32 Acres2505 Glacier Dr, Frazier Park, CA 93225Sold
- $26,00010,580 Square Feet2500 Glacier Dr, Frazier Park, CA 93225Sold
- $531,7000.26 Acres2509 Glacier Dr, Frazier Park, CA 93225Off Market
- $195,0002 bd1 ba696 sqft2421 Glacier Dr, Frazier Park, CA 93225Sold
A local agent can set up tours, give advice and negotiate with sellers.
A local lender can help you make sure your offer is ready when you are.
Similar homes
- $539,0003 bd2 ba2k sqft14921 Ward Dr, Pine Mountain Club, CA 93222For Sale
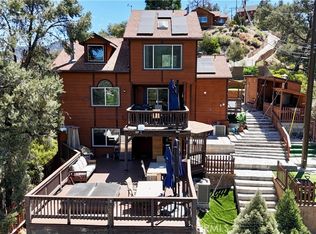 MLS ID #SR26158331, Sevak Grigor, Luxury Collective. CRMLS
 - $550,0003 bd3 ba2.3k sqft1420 Woodland Dr, Pine Mountain Club, CA 93222For Sale
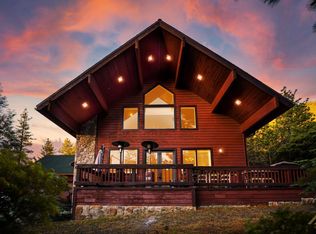 MLS ID #202608126, Alejandra L. Machuca Reynoso. Bakersfield AOR
 - $549,9004 bd4 ba2.1k sqft2100 Saint Bernard Dr, Pine Mountain Club, CA 93222For Sale
 MLS ID #26004502, Laurice McCarty. GAVAR
 - $569,0004 bd2 ba1.7k sqft2405 Tirol Dr, Frazier Park, CA 93225New Construction
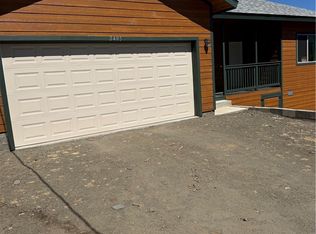 MLS ID #SR26140398, Kurtis East, Beverly Glen Homes. CRMLS
 - $379,9993 bd2 ba1.3k sqft2320 Glacier Dr, Frazier Park, CA 93225For SaleMLS ID #V1-37294, Guillermo Gutierrez, Oasis Real Estate. CRMLS
- $575,0003 bd2 ba1.8k sqft16501 Aleutian Dr, Frazier Park, CA 93222For SaleMLS ID #SR26067923, Morgan Spokny, Equity Real Estate Pacific Coast. CRMLS
- $489,0003 bd2 ba1.5k sqft15901 Edgewood Way, Pine Mountain Club, CA 93222For SaleMLS ID #SR26157243, Drew Rankel, Beverly Glen Homes. CRMLS
- $339,5003 bd3 ba1.5k sqft2301 Tirol Dr, Frazier Park, CA 93225For SaleMLS ID #SR26115263, Steffanie Stelnick, JSL Realty, Inc.. CRMLS
- $395,9992 bd2 ba1.1k sqft14533 Voltaire Dr, Frazier Park, CA 93225For SaleMLS ID #IV26146881, PATRICIA VEGA, ROA CALIFORNIA INC.. CRMLS
- $560,0004 bd3 ba2k sqft2300 Cypress Way, Pine Mountain Club, CA 93222For SaleMLS ID #SR26110725, Drew Rankel, Beverly Glen Homes. CRMLS
- $550,0003 bd2 ba2.5k sqft2505 Brentwood Pl, Pine Mountain Club, CA 93222For SaleMLS ID #SR26079211, Jeffrey Mowry, Jennings Realty. CRMLS
- $373,0003 bd2 ba1.4k sqft2112 Glacier Dr, Frazier Park, CA 93225For SaleMLS ID #SR26049648, Stacey Havener, True North Realty. CRMLS
- $524,0003 bd2 ba1.7k sqft1217 Azalea Dr, Pine Mountain Club, CA 93222For SaleMLS ID #SR26023427, Theresa Morris, Sync Brokerage, Inc. CRMLS
- $450,0003 bd2 ba1.2k sqft37112 Adams Trl, Lockwood, CA 93225For SaleMLS ID #SR26170090, Mary Owens, Rise Realty. CRMLS
- $425,0003 bd2 ba1.4k sqft2624 Basel Ct, Pine Mountain Club, CA 93222For SaleMLS ID #SR26114314, Teri Gaskill-Vogelsang, Equity Union. CRMLS
- $379,9993 bd2 ba1.3k sqft2320 Glacier Dr, Pine Mountain Club, CA 93222For SaleMLS ID #202607434, Francisco J. Gutierrez. Bakersfield AOR
- $469,9993 bd4 ba2.3k sqft2332 Alpen Ct, Pine Mountain Club, CA 93222For SaleMLS ID #SR26061343, Tanner Brown, Jennings Realty. CRMLS
- $525,0004 bd2 ba2.5k sqft1000 Coldwater Dr, Frazier Park, CA 93225For SaleMLS ID #PW26088881, Maggie Lorincz, Trends RE Inc.. CRMLS
- $459,0003 bd3 ba2.2k sqft1312 Zermatt Ct, Pine Mountain Club, CA 93222For SaleMLS ID #SR26146390, Narine Barsumyan, KT Realty Group, Inc.. CRMLS
- $499,0006 bd2 ba2.6k sqft1004 Eagle Ln, Frazier Park, CA 93225For SaleMLS ID #SR26164507, Laura Raymond, Frazier Mt.Real Estate. CRMLS
Local buyer's agents are ready to help
