Are you looking for a new 4 bedroom, 2 full bath home, ready for you to move in. Included is 12 paid for Solar Panels, so your electric bill is very low.
Raised Tile hearth w/ Comfortbilt pellet stove, covered front porch w/ a spacious back deck w/ Trex-like deckboards. New laminate flooring throughout, inside laundry, Country kitchen w/ Quartz counters, with plenty of kitchen cabinets, built-in Stove, Master suite has a custom vanity, walk-in shower, Whole house fan installed. Vaulted ceilings, Fan lights in every room, Included is a beautiful Storage Shed 12'x10', Partially finished storage under the home. You must come see this special home.
New construction
Listed by: Beverly Glen Homes • Kurtis East • Contact: 661-699-7294
$569,000
2405 Tirol Dr, Frazier Park, CA 93225
4beds
1,760sqft
:
Get pre-qualified$3,871/mo
Single Family Residence
Built in 2025
10,267 Square Feet Lot
$562,900 Zestimate®
$323/sqft
$150/mo HOA
What's special
- 27 days |
- 160 |
- 4 |
Zillow last checked:
Listing updated:
Listed by:
Kurtis East DRE #01879356 661-699-7294,
Beverly Glen Homes
Source: CRMLS,MLS#: SR26140398 Originating MLS: California Regional MLS
Originating MLS: California Regional MLSFacts & features
Interior
Bedrooms & bathrooms
- Bedrooms: 4
- Bathrooms: 2
- Full bathrooms: 2
- Main level bathrooms: 2
- Main level bedrooms: 4
Rooms
- Room types: Bathroom, Bedroom, Kitchen, Laundry, Living Room, Primary Bedroom, Office, Other, Utility Room
Primary bedroom
- Features: Primary Suite
Bedroom
- Features: Bedroom on Main Level
Bathroom
- Features: Jack and Jill Bath
Bathroom
- Features: Bathtub, Full Bath on Main Level, Hollywood Bath, Linen Closet, Soaking Tub, Tub Shower, Upgraded, Walk-In Shower
Kitchen
- Features: Kitchen/Family Room Combo, Quartz Counters
Other
- Features: Walk-In Closet(s)
Heating
- Central, Pellet Stove
Cooling
- Whole House Fan
Appliances
- Included: Built-In Range, Dishwasher, Electric Oven, Electric Water Heater, High Efficiency Water Heater, Microwave
- Laundry: In Kitchen, Laundry Room
Features
- Built-in Features, Ceiling Fan(s), Cathedral Ceiling(s), Eat-in Kitchen, High Ceilings, Living Room Deck Attached, Open Floorplan, Pantry, Quartz Counters, Storage, Bedroom on Main Level, Jack and Jill Bath, Primary Suite, Utility Room, Walk-In Closet(s)
- Flooring: Laminate, Tile
- Doors: ENERGY STAR Qualified Doors, Sliding Doors
- Windows: Double Pane Windows, ENERGY STAR Qualified Windows, Low-Emissivity Windows, Screens
- Basement: Unfinished
- Has fireplace: Yes
- Fireplace features: Pellet Stove
- Common walls with other units/homes: No Common Walls
Interior area
- Total interior livable area: 1,760 sqft
Property
Parking
- Total spaces: 4
- Parking features: Direct Access, Door-Single, Driveway Up Slope From Street, Garage Faces Front, Garage, Garage Door Opener, Gravel, One Space
- Attached garage spaces: 2
- Uncovered spaces: 2
Accessibility
- Accessibility features: Accessible Doors, Accessible Hallway(s)
Features
- Levels: One
- Stories: 1
- Entry location: front
- Patio & porch: Rear Porch, Covered, Deck, Front Porch, Wood
- Has private pool: Yes
- Pool features: Community, Private, Association
- Has spa: Yes
- Spa features: Association, Community, Private
- Fencing: None
- Has view: Yes
- View description: Mountain(s), Neighborhood, Valley, Trees/Woods
Lot
- Size: 10,267 Square Feet
- Features: Back Yard, Close to Clubhouse, Front Yard, Irregular Lot, Near Park, Street Level, Sloped Up, Trees
Details
- Additional structures: Shed(s), Storage
- Parcel number: 32821116004
- Special conditions: Standard
- Horse amenities: Riding Trail
Construction
Type & style
- Home type: SingleFamily
- Architectural style: Craftsman,Custom
- Property subtype: Single Family Residence
Materials
- Cement Siding, Drywall, Frame, HardiPlank Type, Lap Siding, Concrete
- Foundation: Concrete Perimeter, Pillar/Post/Pier, Quake Bracing, Raised, Tie Down
- Roof: Composition,Shingle
Condition
- Building Permit,Turnkey
- New construction: Yes
- Year built: 2025
Utilities & green energy
- Electric: Electricity - On Property, 220 Volts in Kitchen, 220 Volts in Laundry
- Sewer: Engineered Septic
- Water: Private
- Utilities for property: Electricity Connected, Water Connected
Community & HOA
Community
- Features: Biking, Dog Park, Foothills, Fishing, Golf, Hiking, Horse Trails, Stable(s), Mountainous, Near National Forest, Preserve/Public Land, Valley, Park, Pool
- Security: Carbon Monoxide Detector(s), Fire Rated Drywall, Fire Sprinkler System, 24 Hour Security, Smoke Detector(s)
HOA
- Has HOA: Yes
- Amenities included: Billiard Room, Clubhouse, Dog Park, Fire Pit, Golf Course, Game Room, Horse Trails, Meeting Room, Management, Meeting/Banquet/Party Room, Outdoor Cooking Area, Barbecue, Picnic Area, Playground, Pickleball, Pool, Pet Restrictions, Pets Allowed, Recreation Room, RV Parking, Guard
- HOA fee: $1,799 annually
- HOA name: PMCPOA
- HOA phone: 661-242-3788
Location
- Region: Frazier Park
Financial & listing details
- Price per square foot: $323/sqft
- Tax assessed value: $26,010
- Annual tax amount: $356
- Date on market: 6/27/2026
- Cumulative days on market: 27 days
- Listing terms: Conventional
- Road surface type: Paved
Estimated market value
$562,900
$535,000 - $591,000
$2,508/mo
Price history
| Date | Event | Price |
|---|---|---|
| 6/27/2026 | Listed for sale | $569,000+2176%$323/sqft |
Source:  CRMLS #SR26140398 Report a problem CRMLS #SR26140398 Report a problem | ||
| 7/28/2022 | Sold | $25,000+195.3%$14/sqft |
Source: Public Record Report a problem | ||
| 3/11/2022 | Sold | $8,467-43.6%$5/sqft |
Source: Public Record Report a problem | ||
| 9/28/2016 | Sold | $15,000-23.9%$9/sqft |
Source: Public Record Report a problem | ||
| 9/13/2016 | Pending sale | $19,700$11/sqft |
Source: Alpine Village Realty #SR15077522 Report a problem | ||
| 6/10/2016 | Price change | $19,700-19.6%$11/sqft |
Source: Alpine Village Realty #SR15077522 Report a problem | ||
| 3/19/2016 | Price change | $24,500-17.5%$14/sqft |
Source: Alpine Village Realty #SR15077522 Report a problem | ||
| 8/20/2015 | Price change | $29,700-13.9%$17/sqft |
Source: Alpine Village Realty #SR15077522_CRISNET Report a problem | ||
| 4/14/2015 | Listed for sale | $34,500-53.1%$20/sqft |
Source: Alpine Village Realty #SR15077522_CRISNET Report a problem | ||
| 5/18/2005 | Sold | $73,500$42/sqft |
Source: Public Record Report a problem | ||
Public tax history
| Year | Property taxes | Tax assessment |
|---|---|---|
| 2025 | $356 +0.5% | $26,010 +2% |
| 2024 | $355 +3.2% | $25,500 +2% |
| 2023 | $344 +34.3% | $25,000 +52.4% |
| 2022 | $256 | $16,403 +2% |
| 2021 | -- | $16,082 +1% |
| 2020 | $251 +0.5% | $15,918 |
| 2019 | $249 -65.5% | $15,918 +4% |
| 2018 | $723 +239.6% | $15,300 +2% |
| 2017 | $213 -78.3% | $15,000 -82.7% |
| 2016 | $980 -0.4% | $86,540 +1.5% |
| 2015 | $984 +156.1% | $85,241 +193.9% |
| 2014 | $384 | $29,000 |
| 2013 | -- | $29,000 |
| 2012 | $319 -16% | $29,000 |
| 2011 | $380 +0% | $29,000 |
| 2010 | $380 -58.5% | $29,000 -63.5% |
| 2009 | $915 +11.7% | $79,557 +2% |
| 2008 | $820 +1.6% | $77,998 +2% |
| 2007 | $806 +1% | $76,469 +2% |
| 2006 | $799 +454.1% | $74,970 +444.9% |
| 2005 | $144 +2% | $13,758 |
| 2004 | $141 +4.7% | $13,758 +1.9% |
| 2003 | $135 | $13,506 +4% |
| 2002 | $135 +1.9% | $12,983 +2% |
| 2001 | $132 | $12,729 |
| 2000 | -- | $12,729 |
Find assessor info on the county website
Monthly payment
Est. payment
Payment breakdown
Explore the cost of this home by adjusting the details. Changes won't be saved.Climate risks
Neighborhood: 93225
Nearby schools
GreatSchools rating
- 6/10Frazier Park Elementary SchoolGrades: K-4Distance: 11.4 mi
- 6/10El Tejon Elementary SchoolGrades: 5-8Distance: 14.3 mi
- 7/10Frazier Mountain High SchoolGrades: 9-12Distance: 14.4 mi
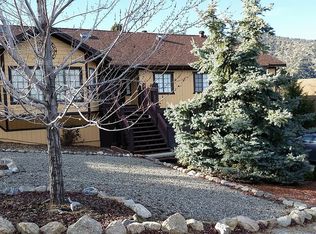
- $521,1004 bd3 ba4.2k sqft2409 Tirol Dr, Frazier Park, CA 93225Off Market
- $37,000-- bd-- ba-- sqft14709 Pinehurst Dr, Frazier Park, CA 93225Off Market
- $340,0002 bd2 ba1k sqft2401 Tirol Dr, Pine Mountain Club, CA 93222Off Market

- $356,3004 bd2 ba1.5k sqft14701 Pinehurst Dr, Frazier Park, CA 93225Off Market
- $326,2002 bd2 ba1.1k sqft14717 Pinehurst Dr, Frazier Park, CA 93225Off Market
- $47,754-- bd-- ba-- sqft2408 Tirol Dr, Frazier Park, CA 93225Off Market
- $253,6002 bd1 ba820 sqft2413 Tirol Dr, Frazier Park, CA 93225Off Market
- $29,713-- bd-- ba-- sqft2404 Tirol Dr, Frazier Park, CA 93225Off Market
A local agent can set up tours, give advice and negotiate with sellers.
A local lender can help you make sure your offer is ready when you are.
Similar homes
- $540,0003 bd3 ba1.9k sqft2504 Glacier Dr, Frazier Park, CA 93225For Sale
 MLS ID #SR26010896, Anna Karabouloutian, AMI Financial Services, Inc.. CRMLS
 - $--3 bd3 ba2k sqft2233 Symonds Dr, Pine Mountain Club, CA 93222Auction
 Auction.com 2
 - $549,9004 bd4 ba2.1k sqft2100 Saint Bernard Dr, Pine Mountain Club, CA 93222For Sale
 MLS ID #26004502, Laurice McCarty. GAVAR
 - $539,0003 bd2 ba2k sqft14921 Ward Dr, Pine Mountain Club, CA 93222For Sale
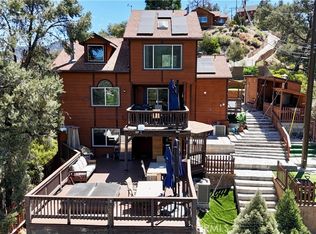 MLS ID #SR26158331, Sevak Grigor, Luxury Collective. CRMLS
 - $--3 bd3 ba2k sqft2033 Tulip Pl, Frazier Park, CA 93222AuctionAuction.com 2
- $560,0004 bd3 ba2k sqft2300 Cypress Way, Pine Mountain Club, CA 93222For SaleMLS ID #SR26110725, Drew Rankel, Beverly Glen Homes. CRMLS
- $379,9993 bd2 ba1.3k sqft2320 Glacier Dr, Frazier Park, CA 93225For SaleMLS ID #V1-37294, Guillermo Gutierrez, Oasis Real Estate. CRMLS
- $--4 bd3 ba2.2k sqft1125 Lion Ln, Frazier Park, CA 93225AuctionAuction.com 2
- $529,0004 bd3 ba2.2k sqft1225 Azalea Dr, Pine Mountain Club, CA 93222For SaleMLS ID #SR26131837, Steve Jones-Donnelly, Pine Mountain Properties. CRMLS
- $489,0003 bd2 ba1.5k sqft15901 Edgewood Way, Pine Mountain Club, CA 93222For SaleMLS ID #SR26157243, Drew Rankel, Beverly Glen Homes. CRMLS
- $345,5003 bd3 ba1.5k sqft2301 Tirol Dr, Frazier Park, CA 93225For SaleMLS ID #SR26115263, Steffanie Stelnick, JSL Realty, Inc.. CRMLS
- $395,9992 bd2 ba1.1k sqft14533 Voltaire Dr, Frazier Park, CA 93225For SaleMLS ID #IV26146881, PATRICIA VEGA, ROA CALIFORNIA INC.. CRMLS
- $550,0003 bd2 ba2.5k sqft2505 Brentwood Pl, Pine Mountain Club, CA 93222For SaleMLS ID #SR26079211, Jeffrey Mowry, Jennings Realty. CRMLS
- $575,0003 bd2 ba1.8k sqft16501 Aleutian Dr, Frazier Park, CA 93222For SaleMLS ID #SR26067923, Morgan Spokny, Equity Real Estate Pacific Coast. CRMLS
- $560,0004 bd2 ba2.5k sqft1000 Coldwater Dr, Frazier Park, CA 93225For SaleMLS ID #PW26088881, Maggie Lorincz, Trends RE Inc.. CRMLS
- $549,0003 bd2 ba1.7k sqft1217 Azalea Dr, Pine Mountain Club, CA 93222For SaleMLS ID #SR26023427, Theresa Morris, Sync Brokerage, Inc. CRMLS
- $379,9993 bd2 ba1.3k sqft2320 Glacier Dr, Pine Mountain Club, CA 93222For SaleMLS ID #202607434, Francisco J. Gutierrez. Bakersfield AOR
- $373,0003 bd2 ba1.4k sqft2112 Glacier Dr, Frazier Park, CA 93225For SaleMLS ID #SR26049648, Stacey Havener, True North Realty. CRMLS
- $425,0003 bd2 ba1.4k sqft2624 Basel Ct, Pine Mountain Club, CA 93222For SaleMLS ID #SR26114314, Teri Gaskill-Vogelsang, Equity Union. CRMLS
- $465,0003 bd3 ba1.6k sqft2121 Birchwood Way, Pine Mountain Club, CA 93222For SaleMLS ID #SR26121391, Mark Bailey, SunnyHill Realty Inc. CRMLS
Local buyer's agents are ready to help
