Skip main navigation
For sale
  • Listed by: Trends RE Inc. • Maggie Lorincz • Contact: 562-342-6044
    Price cut: $20K (6/3)
    $560,000

    1000 Coldwater Dr, Frazier Park, CA 93225

    4beds
    2,550sqft
    : 
    Loading
    Get pre-qualified
    Single Family Residence
    Built in 1990
    0.32 Acres Lot
    $552,500 Zestimate®
    $220/sqft
    $65/mo HOA

    What's special

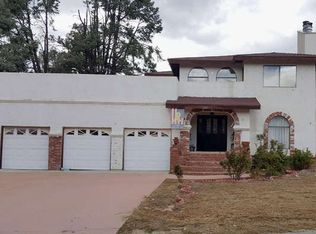
    Welcome to the highly desirable Pinon Pines Estates. This stunning 4-bedroom, 2-bath ranch-style home offers breathtaking mountain views and effortless rural living. The light-filled open floor plan features beautiful built-in cabinetry, elegant crown molding, skylights, gorgeous oak flooring, and large dual-pane windows that showcase the natural beauty surrounding the home. Gather around the cozy wood-burning stove with its classic brick hearth, creating the perfect space for relaxing or entertaining. The spacious kitchen offers abundant cabinetry, a breakfast bar, and an open layout that flows seamlessly into the dining and living areas. A private guest suite with a removable kitchenette and separate entrance provides flexibility for guests, extended family, or rental potential. The massive primary suite features four walk-in closets and a private covered porch—ideal for enjoying peaceful mornings with mountain views. Additional highlights include a massive 3-car garage with extensive workshop space, a backyard potting shed, woodshed, and two RV parking options, including one with full utility hookups. Comfort and efficiency are enhanced with a whole-house fan, forced-air heating, full copper plumbing, and energy-efficient double-pane windows. This exceptional property is truly a must-see.
    90 days
    |
    159
    |
    2
    |

    Zillow last checked:

    Listing updated:

    Listed by:

    Maggie Lorincz DRE #01306433 562-533-1410,

    Trends RE Inc.

    Source: CRMLS,MLS#: PW26088881MLS LogoOriginating MLS: California Regional MLS

      Facts & features

      Interior

      Bedrooms & bathrooms
      • Bedrooms: 4
      • Bathrooms: 2
      • Full bathrooms: 2
      • Main level bathrooms: 1
      • Main level bedrooms: 1
      Rooms
      • Room types: Attic, Bedroom, Family Room, Kitchen, Laundry, Living Room, Primary Bathroom, Other, Workshop, Dining Room
      Bedroom
      • Features: All Bedrooms Down
      Bathroom
      • Features: Bathroom Exhaust Fan, Bathtub, Full Bath on Main Level, Linen Closet, Separate Shower, Tub Shower, Vanity
      Kitchen
      • Features: Kitchen/Family Room Combo, Tile Counters
      Other
      • Features: Walk-In Closet(s)
      Heating
      • Central, Forced Air, Wood Stove
      Cooling
      • Whole House Fan, Wall/Window Unit(s)
      Appliances
      • Included: Dishwasher, Disposal, Gas Oven, Gas Range, Gas Water Heater, Microwave, Refrigerator
      • Laundry: Washer Hookup, Electric Dryer Hookup, Gas Dryer Hookup, Inside, Laundry Room
      Features
      • Ceiling Fan(s), Crown Molding, Separate/Formal Dining Room, Living Room Deck Attached, Open Floorplan, Pantry, Storage, Tile Counters, All Bedrooms Down, Attic, Walk-In Closet(s), Workshop
      • Flooring: Carpet, Vinyl
      • Windows: Double Pane Windows, ENERGY STAR Qualified Windows
      • Has fireplace: Yes
      • Fireplace features: Wood Burning
      • Common walls with other units/homes: No Common Walls
      Interior area
      • Total interior livable area: 2,550 sqft

      Property

      Parking
      • Total spaces: 3
      • Parking features: Door-Multi, Driveway, Garage, Garage Door Opener, RV Access/Parking
      • Garage spaces: 3
      Features
      • Levels: One
      • Stories: 1
      • Entry location: Deer Trail
      • Patio & porch: Deck, Open, Patio, Porch
      • Pool features: None
      • Spa features: None
      • Has view: Yes
      • View description: Hills, Mountain(s)
      Lot
      • Size: 0.32 Acres
      Details
      • Additional structures: Shed(s)
      • Parcel number: 25641405007
      • Special conditions: Standard

      Construction

      Type & style
      • Home type: SingleFamily
      • Architectural style: Ranch
      • Property subtype: Single Family Residence
      Materials
      • Copper Plumbing
      Condition
      • New construction: No
      • Year built: 1990

      Utilities & green energy

      • Electric: 220 Volts in Garage
      • Sewer: Septic Type Unknown
      • Water: Private, Well
      • Utilities for property: Cable Connected, Electricity Connected, Natural Gas Available

      Community & HOA

      Community
      • Features: Rural
      • Security: Smoke Detector(s)
      HOA
      • Has HOA: Yes
      • Amenities included: Other
      • HOA fee: $65 monthly
      • HOA name: Pinon Pine
      • HOA phone: 661-295-4900
      Location
      • Region: Frazier Park

      Financial & listing details

      • Price per square foot: $220/sqft
      • Tax assessed value: $388,790
      • Annual tax amount: $4,392
      • Date on market: 4/24/2026
      • Cumulative days on market: 90 days
      • Listing terms: Submit
      • Exclusions: Upright Freezer

        Estimated market value

        $552,500

        $525,000 - $580,000

        $2,773/mo

        Price history

        DateEventPrice
        6/3/2026Price change$560,000-3.4%$220/sqft
        Source: CRMLS #PW26088881 Report a problem
        4/25/2026Listed for sale$579,999+45.4%$227/sqft
        Source: CRMLS #PW26088881 Report a problem
        6/16/2020Listing removed$399,000$156/sqft
        Source: Frazier Mt.Real Estate #SR20107199 Report a problem
        6/10/2020Listed for sale$399,000+11.1%$156/sqft
        Source: Frazier Mt.Real Estate #SR20107199 Report a problem
        3/1/2017Listing removed$359,000$141/sqft
        Source: Frazier Mt.Real Estate #SR16740739_CRISNET Report a problem
        3/1/2017Listed for sale$359,000+7.2%$141/sqft
        Source: Frazier Mt.Real Estate #SR16740739_CRISNET Report a problem
        2/28/2017Sold$335,000-6.7%$131/sqft
        Source: Public Record Report a problem
        12/21/2016Pending sale$359,000$141/sqft
        Source: Frazier Mt.Real Estate #SR16740739 Report a problem
        12/21/2016Listed for sale$359,000-14.5%$141/sqft
        Source: Frazier Mt.Real Estate #SR16740739 Report a problem
        6/8/2016Listing removed$419,968$165/sqft
        Source: Realty World Legends #16004327 Report a problem
        5/29/2016Listed for sale$419,968$165/sqft
        Source: Realty World Legends #16004327 Report a problem

        Public tax history

        YearProperty taxesTax assessment
        2025$4,392 -9.5%$388,790 +2%
        2024$4,855 +3.7%$381,168 +2%
        2023$4,680 +11.7%$373,695 +2%
        2022$4,192 $366,369 +2%
        2021-- $359,186 +1%
        2020$3,996 +0.8%$355,504
        2019$3,966 +1.6%$355,504 +4%
        2018$3,905 +15.5%$341,700 +8.5%
        2017$3,381 +2.4%$315,000
        2016$3,302 +8%$315,000 +10.1%
        2015$3,056 +12.2%$286,000 +12.2%
        2014$2,723 $255,000
        2013-- $255,000
        2012$2,723 -0.1%$255,000
        2011$2,726 +0.2%$255,000
        2010$2,722 +0.5%$255,000
        2009$2,709 -11.4%$255,000 -12.4%
        2008$3,056 +1.7%$290,999 +2%
        2007$3,004 +1.1%$285,294 +2%
        2006$2,971 +7.5%$279,701 +2%
        2005$2,764 +2%$274,217
        2004$2,708 +92.5%$274,217 +93.1%
        2003$1,407 $142,000
        2002$1,407 $142,000
        2001$1,407 $142,000
        2000-- $142,000
        Find assessor info on the county website

        Monthly payment

        Est. payment

        Payment breakdown

        Explore the cost of this home by adjusting the details. Changes won't be saved.
        All calculations are estimates and provided by Zillow, Inc. for informational purposes only. Actual amounts may vary.
        HOA fees may include property taxes on listings classified as Co-Ops. Contact the listing agent and/or owner for fee details.
        Mortgage interest rates are dependent on a number of factors, including credit score, down payment, and repayment length. Interest rate data provided by Zillow Group Marketplace, Inc. as of 1/1/1970 from various mortgage lenders with which we have lead or other similar arrangements; the Estimated Payment is an average of those rates.
        See how much you could borrow to make a competitive offer.

        Climate risks

        Neighborhood: 93225

        Getting around

        6 / 100
        Car-Dependent
        4 / 100
        Somewhat Bikeable

        Nearby schools

        GreatSchools rating

        A local agent can set up tours, give advice and negotiate with sellers.

        A local lender can help you make sure your offer is ready when you are.

        Browse local experts

        Similar homes

            • Local buyer's agents are ready to help