Stunning multi-level home designed for luxury, efficiency, and functionality. The ground floor features a rare 50' x 18' x 16' motor-home garage with hook ups, complete with hydronic heating, ideal for RV storage, car enthusiasts, golfers or year-round workshop use. This level also includes a convenient bonus room and 3/4 bathroom and is elevator-ready, offering future flexibility and accessibility. The second floor includes a dedicated laundry room and mechanical room, thoughtfully positioned for everyday convenience. The third floor is the heart of the home—an impressive open-concept living space with hydronic heating throughout for consistent, energy-efficient comfort. The chef-inspired kitchen features a Thermador stove, Gaggenau oven, and Sub-Zero refrigerator and freezer, all complemented by sleek Corian countertops. The living area opens to 800 square feet of outdoor decking, showcasing sweeping 270-degree mountain views and anchored by a striking marble fireplace, creating an elegant focal point for gatherings. Also on this level is the second bedroom with a loft, offering flexible space for guests, work, or additional storage. The spacious primary suite has deck access, mountain views and a walk-in closet. The primary bathroom is a refined retreat with Corian counters and shower, jetted tub for two and marble flooring, delivering a relaxing atmosphere. Throughout the home, premium finishes shine, including aluminum-clad dual-pane Weather Shield windows and beautifully crafted red oak built-ins and trim. A truly unique property offering high-end amenities, energy-efficient hydronic heating, elevator-ready design, breathtaking mountain views, and exceptional craftsmanship across every level.
For sale
Listed by: S.C. Real Estate Group, Inc. • Jennifer Pillon • Contact: 714-612-7095
$650,000
8905 Deer Trl, Frazier Park, CA 93225
2beds
1,898sqft
Single Family Residence
Built in 1994
9,857 Square Feet Lot
$628,000 Zestimate®
$342/sqft
$54/mo HOA
What's special
- 114 days
- 96
- 1
Zillow last checked:
Listing updated:
Listed by:
Jennifer Pillon DRE #01779470 714-612-7095,
S.C. Real Estate Group, Inc.
Source: CRMLS,MLS#: PW26105632 Originating MLS: California Regional MLS
Originating MLS: California Regional MLSFacts & features
Interior
Bedrooms & bathrooms
- Bedrooms: 2
- Bathrooms: 3
- Full bathrooms: 2
- 3/4 bathrooms: 1
- Main level bathrooms: 1
Rooms
- Room types: Attic, Bedroom, Entry/Foyer, Kitchen, Laundry, Loft, Living Room, Primary Bedroom, Other, Utility Room, Dining Room
Primary bedroom
- Features: Primary Suite
Bedroom
- Features: All Bedrooms Up
Bathroom
- Features: Bathroom Exhaust Fan, Bathtub, Heated Floor, Jetted Tub, Solid Surface Counters, Separate Shower, Tub Shower, Walk-In Shower
Kitchen
- Features: Solid Surface Counters
Other
- Features: Walk-In Closet(s)
Heating
- See Remarks
Cooling
- None
Appliances
- Included: Built-In Range, Dishwasher, Exhaust Fan, Gas Range, Ice Maker, Microwave, Refrigerator, Range Hood, Water Softener, Water To Refrigerator
- Laundry: Washer Hookup, Gas Dryer Hookup, Inside, Laundry Room
Features
- Built-in Features, Balcony, Ceiling Fan(s), Cathedral Ceiling(s), Separate/Formal Dining Room, High Ceilings, Open Floorplan, Recessed Lighting, Solid Surface Counters, Track Lighting, All Bedrooms Up, Attic, Galley Kitchen, Loft, Primary Suite, Utility Room, Walk-In Closet(s)
- Flooring: Carpet, Stone, Tile
- Doors: Mirrored Closet Door(s), Sliding Doors
- Windows: Blinds, Double Pane Windows, Screens
- Has fireplace: Yes
- Fireplace features: Gas, Living Room, Wood Burning
- Common walls with other units/homes: No Common Walls
Interior area
- Total interior livable area: 1,898 sqft
Video & virtual tour
Property
Parking
- Total spaces: 5
- Parking features: Concrete, Direct Access, Driveway, Garage, Garage Door Opener, Heated Garage, Paved, RV Garage, Garage Faces Side, Side By Side, Tandem
- Attached garage spaces: 5
Features
- Levels: Three Or More
- Stories: 3
- Entry location: Ground Level with Steps
- Patio & porch: Concrete, Covered, Deck, Wrap Around
- Pool features: None
- Spa features: None
- Fencing: None
- Has view: Yes
- View description: Mountain(s), Panoramic
Lot
- Size: 9,857 Square Feet
- Features: Back Yard, Corner Lot, Cul-De-Sac, Front Yard
Details
- Parcel number: 25642213009
- Special conditions: Trust
Construction
Type & style
- Home type: SingleFamily
- Property subtype: Single Family Residence
Materials
- Masonite
- Foundation: Raised, Slab
- Roof: Concrete
Condition
- New construction: No
- Year built: 1994
Utilities & green energy
- Sewer: Septic Tank
- Water: Shared Well
- Utilities for property: Electricity Connected, Natural Gas Connected, Sewer Connected, Water Connected
Community & HOA
Community
- Features: Rural
HOA
- Has HOA: Yes
- Amenities included: Other
- HOA fee: $54 monthly
- HOA name: Pinon Pines
- HOA phone: 888-882-0588
Location
- Region: Frazier Park
Financial & listing details
- Price per square foot: $342/sqft
- Tax assessed value: $299,143
- Date on market: 5/14/2026
- Cumulative days on market: 114 days
- Listing terms: Cash,Cash to New Loan
- Road surface type: Paved
Estimated market value
$628,000
$597,000 - $659,000
$2,560/mo
Price history
| Date | Event | Price |
|---|---|---|
| 5/15/2026 | Listed for sale | $650,000$342/sqft |
Source:  CRMLS #PW26105632 Report a problem CRMLS #PW26105632 Report a problem | ||
Public tax history
| Year | Property taxes | Tax assessment |
|---|---|---|
| 2026 | -- | $299,143 +2% |
| 2025 | $3,359 +0.9% | $293,279 +2% |
| 2024 | $3,329 +4.2% | $287,529 +2% |
| 2023 | $3,195 -0.2% | $281,892 +2% |
| 2022 | $3,201 | $276,365 +2% |
| 2021 | -- | $270,947 +1% |
| 2020 | $3,035 +0.8% | $268,170 |
| 2019 | $3,012 +1.6% | $268,170 +4% |
| 2018 | $2,966 +6.3% | $257,758 +2% |
| 2017 | $2,789 +4.4% | $252,705 +2% |
| 2016 | $2,672 -0.4% | $247,751 +1.5% |
| 2015 | $2,684 +2% | $244,031 +2% |
| 2014 | $2,630 | $239,252 +0.5% |
| 2013 | -- | $238,172 +2% |
| 2012 | $2,569 +1.8% | $233,503 +2% |
| 2011 | $2,523 +0.9% | $228,925 +0.8% |
| 2010 | $2,500 +0.2% | $227,215 -0.2% |
| 2009 | $2,494 +3.1% | $227,756 +2% |
| 2008 | $2,418 +1.7% | $223,291 +2% |
| 2007 | $2,378 +1.1% | $218,913 +2% |
| 2006 | $2,352 +7.4% | $214,621 +2% |
| 2005 | $2,190 +2% | $210,413 |
| 2004 | $2,148 +5.2% | $210,413 +1.9% |
| 2003 | $2,042 | $206,558 +4% |
| 2002 | $2,042 +1.9% | $198,539 +2% |
| 2001 | $2,003 | $194,647 |
| 2000 | -- | $194,647 |
Find assessor info on the county website
Monthly payment
Est. payment
Payment breakdown
Explore the cost of this home by adjusting the details. Changes won't be saved.Climate risks
Neighborhood: 93225
Nearby schools
Schools provided by the listing agent
- Elementary: Frazier Park
- Middle: El Tejon
- High: Frazier Mountain
Source: CRMLS. This data may not be complete. We recommend contacting the local school district to confirm school assignments for this home.


Similar homes
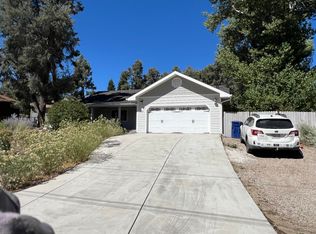
- $--3 bd2 ba2.4k sqft1104 Snowbird Dr, Frazier Park, CA 93225Auction
 Auction.com 2
 - $469,9003 bd2 ba2.7k sqft1112 Coldwater Dr, Frazier Park, CA 93225For Sale
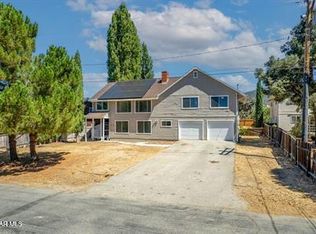 MLS ID #26006751, Jeff Mowry. GAVAR
 - $429,9003 bd3 ba2.5k sqft1300 Snowbird Dr, Frazier Park, CA 93225For Sale
 MLS ID #26006749, Jeff Mowry. GAVAR
 - $469,0004 bd3 ba2.1k sqft1000 Eagle Ln, Frazier Park, CA 93225For Sale
 MLS ID #AR26028133, Julia Pickslay, Real Brokerage Technologies, Inc. CRMLS
Local buyer's agents are ready to help
