Spacious 4-Bedroom Home with Wraparound Deck, Mountain Views & Flexible Downstairs Living
This inviting 4-bedroom home offers exceptional space and versatility—perfect for a large family, multi-generational living, or a future ADU/in-law setup.
The upper level features a warm and cozy living room with tall vaulted wood ceilings that extend throughout the entire top floor. A set of beautiful double glass doors opens to an expansive wraparound deck where you can enjoy peaceful evenings and take in the views of the distant hills.
The stunning, oversized kitchen includes natural maple cabinetry, Corian countertops, an extra-large single basin sink, and a generous center island with breakfast bar seating—ideal for cooking, gathering, and entertaining. Gorgeous wood flooring runs throughout the main living areas upstairs.
The upper-level bathroom offers true vintage charm with a clawfoot tub, pedestal sink, wainscoting, and tile flooring. Two bedrooms are located on this level, one of which includes a bonus loft area for extra storage.
The lower level has its own private entrance, as well as convenient interior access via the staircase. Here you’ll find two additional bedrooms with beamed ceilings and ceiling fans, a full bathroom with tile flooring and a jetted tub, a separate living room, and a laundry room. This space can easily be converted back to a 2-unit home with 2 bedrooms and 1 bath each.
Outside, the property is fully fenced with dog-eared fencing and offers ample usable space in the front, sides, and backyard—ideal for pets, gardening, or outdoor activities.
A wonderful opportunity for comfortable living with built-in flexibility and room to grow.
For sale
Listed by: Frazier Mt.Real Estate • Julie Paul • Contact: 818-216-4041
Price cut: $5.9K (6/24)
$469,000
1117 Snowline Dr, Frazier Park, CA 93225
4beds
1,632sqft
:
Get pre-qualified$3,059/mo
Single Family Residence
Built in 1983
0.29 Acres Lot
$465,100 Zestimate®
$287/sqft
$54/mo HOA
What's special
Mountain viewsExtra-large single basin sinkBeamed ceilingsCorian countertopsWraparound deckStunning oversized kitchenLaundry room
- 251 days |
- 151 |
- 1 |
Zillow last checked:
Listing updated:
Listed by:
Julie Paul DRE #01964352 818-216-4041,
Frazier Mt.Real Estate
Source: CRMLS,MLS#: SR25267169 Originating MLS: California Regional MLS
Originating MLS: California Regional MLSFacts & features
Interior
Bedrooms & bathrooms
- Bedrooms: 4
- Bathrooms: 2
- Full bathrooms: 2
- Main level bathrooms: 1
- Main level bedrooms: 2
Rooms
- Room types: Bedroom, Family Room, Kitchen, Laundry, Living Room, Workshop
Bedroom
- Features: Bedroom on Main Level
Bathroom
- Features: Bathtub, Jetted Tub, Separate Shower
Family room
- Features: Separate Family Room
Kitchen
- Features: Kitchen Island, Kitchen/Family Room Combo, Pots & Pan Drawers, Solid Surface Counters
Heating
- Natural Gas
Cooling
- None
Appliances
- Included: Dishwasher, Gas Range, Refrigerator, Water Heater
- Laundry: Washer Hookup, Inside
Features
- Beamed Ceilings, Breakfast Bar, Ceiling Fan(s), Cathedral Ceiling(s), Solid Surface Counters, Bedroom on Main Level, Workshop
- Flooring: Carpet, Laminate, Tile, Wood
- Has fireplace: No
- Fireplace features: None
- Common walls with other units/homes: No Common Walls
Interior area
- Total interior livable area: 1,632 sqft
Property
Parking
- Parking features: Driveway, RV Access/Parking
Features
- Levels: Two
- Stories: 2
- Entry location: 2nd floor
- Patio & porch: Deck, Wrap Around
- Pool features: None
- Fencing: Wood
- Has view: Yes
- View description: Hills, Mountain(s), Neighborhood
Lot
- Size: 0.29 Acres
- Features: Back Yard, Front Yard, Rectangular Lot
Details
- Parcel number: 25640204007
- Zoning: E
- Special conditions: Standard
- Horse amenities: Riding Trail
Construction
Type & style
- Home type: SingleFamily
- Property subtype: Single Family Residence
Materials
- Roof: Fiberglass
Condition
- New construction: No
- Year built: 1983
Utilities & green energy
- Sewer: Septic Tank
- Water: Public
Community & HOA
Community
- Features: Biking, Foothills, Fishing, Hiking, Horse Trails, Hunting, Mountainous, Near National Forest, Rural
HOA
- Has HOA: Yes
- Amenities included: Other
- HOA fee: $54 monthly
- HOA name: PPPOA
- HOA phone: 661-295-4900
Location
- Region: Frazier Park
Financial & listing details
- Price per square foot: $287/sqft
- Tax assessed value: $198,397
- Annual tax amount: $2,256
- Date on market: 11/27/2025
- Cumulative days on market: 252 days
- Listing terms: Cash,Cash to New Loan,Conventional
- Road surface type: Paved
Estimated market value
$465,100
$442,000 - $488,000
$2,664/mo
Price history
| Date | Event | Price |
|---|---|---|
| 6/24/2026 | Price change | $469,000-1.2%$287/sqft |
Source:  CRMLS #SR25267169 Report a problem CRMLS #SR25267169 Report a problem | ||
| 4/4/2026 | Price change | $474,900-0.9%$291/sqft |
Source: CRMLS #SR25267169 Report a problem | ||
| 11/27/2025 | Listed for sale | $479,000$294/sqft |
Source: CRMLS #SR25267169 Report a problem | ||
Public tax history
| Year | Property taxes | Tax assessment |
|---|---|---|
| 2025 | $2,256 +1% | $198,397 +2% |
| 2024 | $2,234 +4.3% | $194,508 +2% |
| 2023 | $2,142 +0.1% | $190,695 +2% |
| 2022 | $2,140 | $186,957 +2% |
| 2021 | -- | $183,292 +1% |
| 2020 | $2,003 +0.8% | $181,414 |
| 2019 | $1,986 +1.6% | $181,414 +4% |
| 2018 | $1,955 +6.3% | $174,371 +2% |
| 2017 | $1,838 +4.4% | $170,953 +2% |
| 2016 | $1,761 -0.4% | $167,602 +1.5% |
| 2015 | $1,768 -2.1% | $165,085 +2% |
| 2014 | $1,806 | $161,852 +0.5% |
| 2013 | -- | $161,122 +2% |
| 2012 | $1,765 +1.9% | $157,964 +2% |
| 2011 | $1,732 +0.9% | $154,867 +0.8% |
| 2010 | $1,715 +0.2% | $153,711 -0.2% |
| 2009 | $1,712 +3.1% | $154,077 +2% |
| 2008 | $1,659 +1.7% | $151,056 +2% |
| 2007 | $1,632 +1.2% | $148,095 +2% |
| 2006 | $1,612 +7.3% | $145,192 +2% |
| 2005 | $1,503 +2% | $142,346 |
| 2004 | $1,474 +3.3% | $142,346 +1.9% |
| 2003 | $1,428 -0.6% | $139,740 +1.3% |
| 2002 | $1,437 +24.2% | $138,000 +25.5% |
| 2001 | $1,157 | $110,000 |
| 2000 | -- | $110,000 |
Find assessor info on the county website
Monthly payment
Est. payment
Payment breakdown
Explore the cost of this home by adjusting the details. Changes won't be saved.Climate risks
Neighborhood: 93225
Nearby schools
GreatSchools rating
- 6/10Frazier Park Elementary SchoolGrades: K-4Distance: 5.8 mi
- 6/10El Tejon Elementary SchoolGrades: 5-8Distance: 9.2 mi
- 7/10Frazier Mountain High SchoolGrades: 9-12Distance: 8.8 mi
- $472,0004 bd2 ba2.4k sqft1113 Snowline Dr, Frazier Park, CA 93225Off Market
- $547,6004 bd2 ba2.2k sqft1121 Snowline Dr, Frazier Park, CA 93225Off Market

- $348,9003 bd2 ba1.6k sqft1104 Coldwater Dr, Frazier Park, CA 93225Off Market
- $552,6004 bd3 ba2.2k sqft1109 Snowline Dr, Frazier Park, CA 93225Off Market
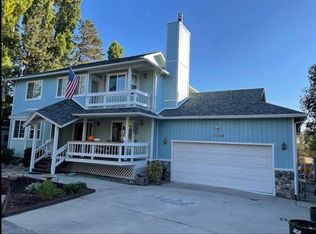
- $261,9001 bd1 ba1k sqft1125 Snowline Dr, Frazier Park, CA 93225Off Market
- $390,8004 bd2 ba1.8k sqft1100 Coldwater Dr, Frazier Park, CA 93225Off Market
- $404,6004 bd3 ba1.9k sqft1108 Coldwater Dr, Frazier Park, CA 93225Off Market
- $575,0004 bd3 ba2.8k sqft1020 Coldwater Dr, Frazier Park, CA 93225Sold
A local agent can set up tours, give advice and negotiate with sellers.
A local lender can help you make sure your offer is ready when you are.
Similar homes
- $439,9003 bd3 ba1.4k sqft816 Sutter Ct, Frazier Park, CA 93225For Sale
 MLS ID #SR26167709, Khoren Barutyan, KB Estates, Inc.. CRMLS
 - $449,9004 bd3 ba1.9k sqft1118 Snowline Dr, Frazier Park, CA 93225For Sale
 MLS ID #SR25261473, Laura Raymond, Frazier Mt.Real Estate. CRMLS
 - $489,0004 bd3 ba2.1k sqft1000 Eagle Ln, Frazier Park, CA 93225For Sale
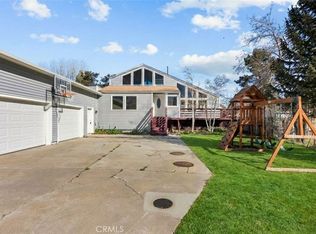 MLS ID #AR26028133, Julia Pickslay, Real Brokerage Technologies, Inc. CRMLS
 - $375,0002 bd2 ba1k sqft1005 Condor Ct, Frazier Park, CA 93225For Sale
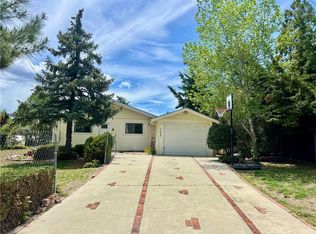 MLS ID #SR26135568, Laura Raymond, Frazier Mt.Real Estate. CRMLS
 - $413,0004 bd2 ba1.8k sqft1004 Coldwater Dr, Frazier Park, CA 93225For SaleMLS ID #SR26114973, Laura Durst, eXp Realty of California Inc. CRMLS
- $415,0003 bd2 ba1.6k sqft9316 Whispering Pines Rd, Frazier Park, CA 93225For SaleMLS ID #SR26136594, Jennifer Howell, SunnyHill Realty Inc. CRMLS
- $450,0003 bd2 ba1.2k sqft37112 Adams Trl, Lockwood, CA 93225For SaleMLS ID #SR26170090, Mary Owens, Rise Realty. CRMLS
- $469,9003 bd2 ba1.4k sqft16276 Chuchupate Trl, Lockwood, CA 93225For SaleMLS ID #26668217, Lauren Blankenship DRE # 02011052, Compass. CLAW
- $387,9004 bd3 ba1.6k sqft3724 Encino Trl, Frazier Park, CA 93225For SaleMLS ID #SR26081614, Raymond Ray, Realty Executives Homes. CRMLS
- $459,0003 bd2 ba1.6k sqft3804 Encino Trl, Frazier Park, CA 93225For SaleMLS ID #SR26082769, Nichole Gates, Beverly Glen Homes. CRMLS
- $445,0002 bd2 ba1.5k sqft4001 Los Padres Dr, Frazier Park, CA 93225For SaleMLS ID #SR26134421, Albert Mouradian, Titus Realty, Inc.. CRMLS
- $399,9994 bd2 ba2.3k sqft7004 Foothill Dr, Frazier Park, CA 93225For SaleMLS ID #SR26059589, Oscar Rodas, Nidus Real Estate & Property M. CRMLS
- $399,0003 bd3 ba1.7k sqft3521 San Fernando Trl, Frazier Park, CA 93225For SaleMLS ID #DW26148552, Jonathan Hernandez, eXp Realty of Greater L.A. CRMLS
- $490,0003 bd2 ba1.9k sqft2001 Freeman Dr, Frazier Park, CA 93222For SaleMLS ID #SR26170739, Aida Karapetian, JohnHart Real Estate. CRMLS
- $650,0002 bd3 ba1.8k sqft8905 Deer Trl, Frazier Park, CA 93225For SaleMLS ID #PW26105632, Jennifer Pillon, S.C. Real Estate Group, Inc.. CRMLS
- $389,0003 bd3 ba2.1k sqft3821 N End Dr, Frazier Park, CA 93225For SaleMLS ID #SR26105969, Julie Paul, Frazier Mt.Real Estate. CRMLS
- $425,0003 bd2 ba1.3k sqft12955 Boy Scout Camp Rd, Frazier Park, CA 93225For SaleMLS ID #SR26123798, Julie Paul, Frazier Mt.Real Estate. CRMLS
- $474,0003 bd2 ba1.3k sqft15312 Juniper Ct, Pine Mountain Club, CA 93222For SaleMLS ID #SR26122584, Karen Barrios, eXp Realty of California Inc. CRMLS
- $438,0004 bd2 ba1.6k sqft1871 Matuse Point, Pine Mountain Club, CA 93222For SaleMLS ID #SR26093848, Steve Jones-Donnelly, Pine Mountain Properties. CRMLS
- $489,0003 bd2 ba1.5k sqft15901 Edgewood Way, Pine Mountain Club, CA 93222For SaleMLS ID #SR26157243, Drew Rankel, Beverly Glen Homes. CRMLS
Local buyer's agents are ready to help
