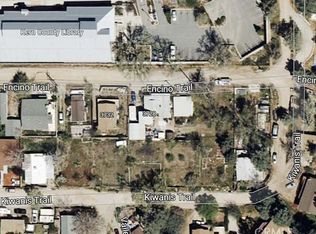
Remodeled 4 bedroom and two and one half bath home has all new laminate floors and new interior and exterior paint. Giant beautiful kitchen with new cabinets, granite counter tops and new free standing range and hood plus stainless steel fridge. Three bedrooms down and one terrific upstairs bedroom with 3 view windows. Two of the downstairs bedrooms have their own bathrooms. There is also a basement in the home with 192 square feet that could be made into a great wine cellar or canning area. It is very rare to have a basement home in California. The kitchen has been remodeled completely with all new cabinets and granite counter tops. Asphalt driveway with an oversized one car garage with a brand new extra tall sectional garage door that can accommodate a large truck. There is also a huge carport that is very tall and extra wide and can accommodate two large vehicles or even an RV. Both the home and carport have newer composition shingle roofs. There is a newer HVAC heater under the home. The rear yard is large and comes with a huge Tuff Shed. This is for the home, garage and the carport on two lots. Outstanding Location in the heart of town right behind the new Kern County library with great amenities for your family including internet access in the library for your kids. Plus the home is within a 2 minute walk to the most popular community park in Frazier Park with new playground equipment, a fenced baseball / softball field, a paved basketball court plus senior community center and public restrooms. Great local schools and youth sports programs like AYSO and Little League make it a great place to raise a family. The new Hard Rock Casino is also now open and just 20 minutes down the 5 freeway with fun entertainment and restaurants. Just 30 minutes to SCV. The home can be purchase with extra lots call for more info.
For sale
Listed by: Realty Executives Homes • Raymond Ray • Contact: 661-212-1016
Price cut: $44K (9/2)
$337,000
3724 Encino Trl, Frazier Park, CA 93225
4beds
1,692sqft
Single Family Residence
Built in 1932
7,409 Square Feet Lot
$322,600 Zestimate®
$199/sqft
$-- HOA
What's special
- 119 days
- 843
- 92
Zillow last checked:
Listing updated:
Listed by:
Raymond Ray DRE #01152239 661-212-1016,
Realty Executives Homes
Source: CRMLS,MLS#: SR26081614 Originating MLS: California Regional MLS
Originating MLS: California Regional MLSFacts & features
Interior
Bedrooms & bathrooms
- Bedrooms: 4
- Bathrooms: 3
- Full bathrooms: 2
- 1/2 bathrooms: 1
- Main level bathrooms: 2
- Main level bedrooms: 3
Rooms
- Room types: Basement, Kitchen, Living Room, Primary Bedroom, Other, Wine Cellar
Primary bedroom
- Features: Main Level Primary
Bathroom
- Features: Bathroom Exhaust Fan, Full Bath on Main Level, Separate Shower, Tub Shower, Walk-In Shower
Kitchen
- Features: Granite Counters, Remodeled, Updated Kitchen
Other
- Features: Walk-In Closet(s)
Heating
- Forced Air, Natural Gas, Wall Furnace
Cooling
- None
Appliances
- Included: Electric Oven, Gas Range, Gas Water Heater, Refrigerator, Water Heater
- Laundry: See Remarks
Features
- Granite Counters, Recessed Lighting, Storage, Main Level Primary, Wine Cellar, Walk-In Closet(s)
- Flooring: Laminate, See Remarks
- Doors: Mirrored Closet Door(s)
- Windows: Double Pane Windows
- Basement: Finished
- Has fireplace: Yes
- Fireplace features: Living Room, Wood Burning
- Common walls with other units/homes: No Common Walls
Interior area
- Total interior livable area: 1,692 sqft
- Finished area below ground: 192
Property
Parking
- Total spaces: 5
- Parking features: Attached Carport, Asphalt, Boat, Carport, Direct Access, Door-Single, Driveway, Garage Faces Front, Garage, Garage Door Opener, Oversized, Paved, RV Access/Parking, See Remarks
- Attached garage spaces: 1
- Carport spaces: 2
- Covered spaces: 3
- Uncovered spaces: 2
Accessibility
- Accessibility features: None
Features
- Levels: Three Or More
- Stories: 3
- Entry location: 1
- Patio & porch: Concrete, See Remarks
- Pool features: None
- Spa features: None
- Fencing: Chain Link,Good Condition
- Has view: Yes
- View description: Park/Greenbelt, Mountain(s)
Lot
- Size: 7,409 Square Feet
- Dimensions: 18138
- Features: Back Yard, Front Yard, Landscaped, Near Park, Near Public Transit, Rectangular Lot, Yard
Details
- Additional structures: Shed(s), Storage
- Additional parcels included: 26012212000
- Parcel number: 26012210004
- Zoning: R-1
- Special conditions: Standard
Construction
Type & style
- Home type: SingleFamily
- Architectural style: Cape Cod
- Property subtype: Single Family Residence
Materials
- Drywall, Hardboard, Stucco, Wood Siding
- Foundation: Raised, Slab
- Roof: Composition
Condition
- Updated/Remodeled
- New construction: No
- Year built: 1932
Utilities & green energy
- Electric: Electricity - On Property, 220 Volts
- Sewer: Septic Tank
- Water: Public
- Utilities for property: Cable Available, Electricity Connected, Natural Gas Connected, Phone Available, Water Connected, Overhead Utilities
Community & HOA
Community
- Features: Biking, Fishing, Hiking, Mountainous, Rural, Park
- Security: Carbon Monoxide Detector(s), Smoke Detector(s)
Location
- Region: Frazier Park
Financial & listing details
- Price per square foot: $199/sqft
- Tax assessed value: $180,000
- Date on market: 5/29/2026
- Cumulative days on market: 119 days
- Listing terms: Cash,Cash to New Loan,Conventional,FHA
- Road surface type: Unimproved
Estimated market value
$322,600
$306,000 - $339,000
$1,713/mo
Price history
| Date | Event | Price |
|---|---|---|
| 9/2/2026 | Price change | $337,000-11.5%$199/sqft |
Source:  CRMLS #SR26081614 Report a problem CRMLS #SR26081614 Report a problem | ||
| 9/1/2026 | Price change | $381,000-1%$225/sqft |
Source: CRMLS #SR26081614 Report a problem | ||
| 8/25/2026 | Price change | $385,000-0.7%$228/sqft |
Source: CRMLS #SR26081614 Report a problem | ||
| 7/15/2026 | Listed for sale | $387,900-13.3%$229/sqft |
Source: CRMLS #SR26081614 Report a problem | ||
| 6/20/2026 | Listing removed | $447,500$264/sqft |
Source: CRMLS #SR26081614 Report a problem | ||
| 5/29/2026 | Listed for sale | $447,500+123.8%$264/sqft |
Source: CRMLS #SR26081614 Report a problem | ||
| 8/28/2025 | Sold | $200,000+18.3%$118/sqft |
Source: CRMLS #SR25172860 Report a problem | ||
| 8/10/2025 | Pending sale | $169,000$100/sqft |
Source: CRMLS #SR25172860 Report a problem | ||
| 8/1/2025 | Listed for sale | $169,000$100/sqft |
Source: CRMLS #SR25172860 Report a problem | ||
Public tax history
| Year | Property taxes | Tax assessment |
|---|---|---|
| 2026 | -- | $180,000 +32.4% |
| 2025 | $1,586 +1.1% | $135,965 +2% |
| 2024 | $1,568 +4.4% | $133,300 +2% |
| 2023 | $1,503 +0.3% | $130,687 +2% |
| 2022 | $1,498 | $128,125 +2% |
| 2021 | -- | $125,614 +1% |
| 2020 | $1,380 +0.8% | $124,327 |
| 2019 | $1,368 +1.6% | $124,327 +4% |
| 2018 | $1,346 -33.7% | $119,501 +2% |
| 2017 | $2,030 -25.8% | $117,158 +2% |
| 2016 | $2,735 +125.3% | $114,862 +1.5% |
| 2015 | $1,214 +2.1% | $113,137 +2% |
| 2014 | $1,189 | $110,922 +0.5% |
| 2013 | -- | $110,422 +2% |
| 2012 | $1,161 +2.1% | $108,258 +2% |
| 2011 | $1,137 +1.1% | $106,136 +0.8% |
| 2010 | $1,125 +0.2% | $105,344 -0.2% |
| 2009 | $1,122 +3.3% | $105,595 +2% |
| 2008 | $1,087 +1.9% | $103,526 +2% |
| 2007 | $1,066 +1.4% | $101,497 +2% |
| 2006 | $1,051 +7.2% | $99,508 +2% |
| 2005 | $980 +12.2% | $97,558 +12.1% |
| 2004 | $873 +27.1% | $87,000 +24.3% |
| 2003 | $687 | $70,000 |
| 2002 | $687 | $70,000 |
| 2001 | $687 | $70,000 |
| 2000 | -- | $70,000 |
Find assessor info on the county website
Monthly payment
Est. payment
Payment breakdown
Explore the cost of this home by adjusting the details. Changes won't be saved.Climate risks
Neighborhood: 93225

Similar homes
- $344,9903 bd2 ba1.5k sqft3402 California Trl, Frazier Park, CA 93225For Sale
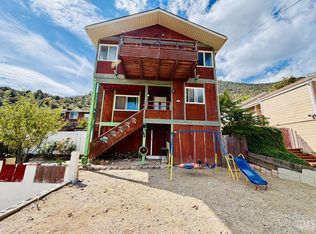 MLS ID #202609696, Maria Luevanos. Bakersfield AOR
 - $364,9993 bd3 ba1.7k sqft3521 San Fernando Trl, Frazier Park, CA 93225For Sale
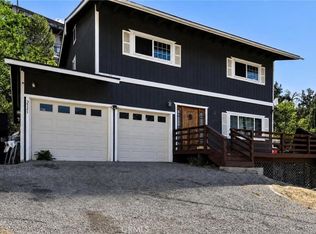 MLS ID #DW26148552, Jonathan Hernandez, eXp Realty of Greater L.A. CRMLS
 - $335,0003 bd2 ba1.3k sqft3520 Santa Clara Trl, Frazier Park, CA 93225For Sale
 MLS ID #AR26124921, Julia Pickslay, Real Brokerage Technologies, Inc. CRMLS
 - $384,5004 bd2 ba1.8k sqft3513 Nebraska Trl, Frazier Park, CA 93225For Sale By Owner

