Turnkey! Move in and start enjoying this gorgeous single story home. This newer home is in the heart of Frazier Park on a small Cul De Sac just of paved Mt Pinos Way. It offers a great custom single story home with 2x6 wood frame construction and modern floorplan with three bedrooms and two full baths with a spacious open kitchen with an island and cozy living room with high tongue and groove wood ceilings and a brand new ceiling fan. The master bedroom is spacious and has two full sized closets plus a large master bathroom with full tub and shower. The second full bath off the hallway also features a full tub and shower. All new laminate flooring through out the home. The kitchen has new granite counter tops and back splash and a brand new large kitchen light. The home has a newer roof and plenty of attic space. Double paned windows with some new windows added. Plus a one car attached garage with a brand new sectional garage door with direct entry into the home. A must see for the price and modern features. Located just up the street from Frazier Park Market and the Dollar General. Terrific family community with Frazier Park elementary just down the road. The school has large classrooms and is a solar powered facility. Frazier Parks newer library with its free wifi and family friendly environment offer a great place to take the kids and its just across the street from the towns wonderful central park that has new playground equipment and a sports filed for the community. The mountain has all the kids sports programs like AYSO and Little League. Just 30 minutes from Santa Clarita and four seasons here on the mountain just like Lake Tahoe.
For sale
Listed by: Realty Executives Homes • Raymond Ray • Contact: 661-212-1016
Price cut: $7.8K (9/21)
$259,900
720 Avalon Trl, Frazier Park, CA 93225
3beds
1,205sqft
Single Family Residence
Built in 1987
3,586 Square Feet Lot
$261,000 Zestimate®
$216/sqft
$-- HOA
What's special
- 132 days
- 1,455
- 77
Zillow last checked:
Listing updated:
Listed by:
Raymond Ray DRE #01152239 661-212-1016,
Realty Executives Homes
Source: CRMLS,MLS#: SR26117587 Originating MLS: California Regional MLS
Originating MLS: California Regional MLSFacts & features
Interior
Bedrooms & bathrooms
- Bedrooms: 3
- Bathrooms: 2
- Full bathrooms: 2
- Main level bathrooms: 2
- Main level bedrooms: 3
Rooms
- Room types: Bedroom, Living Room, Primary Bedroom, Other
Primary bedroom
- Features: Main Level Primary
Bedroom
- Features: Bedroom on Main Level
Bathroom
- Features: Bathroom Exhaust Fan, Bathtub, Dual Sinks, Tub Shower
Kitchen
- Features: Granite Counters, Kitchen Island
Other
- Features: Walk-In Closet(s)
Heating
- Central, Natural Gas
Cooling
- None
Appliances
- Included: Electric Range, Free-Standing Range, Disposal, Gas Range, Water Heater
- Laundry: In Garage
Features
- Breakfast Area, Ceiling Fan(s), Granite Counters, High Ceilings, Living Room Deck Attached, See Remarks, Bedroom on Main Level, Main Level Primary, Walk-In Closet(s)
- Flooring: Laminate, See Remarks
- Doors: Panel Doors
- Windows: Double Pane Windows
- Has fireplace: Yes
- Fireplace features: Living Room, See Remarks
- Common walls with other units/homes: No Common Walls
Interior area
- Total interior livable area: 1,205 sqft
Property
Parking
- Total spaces: 2
- Parking features: Concrete, Direct Access, Door-Single, Driveway, Garage, Garage Door Opener, On Street, See Remarks
- Attached garage spaces: 2
Accessibility
- Accessibility features: No Stairs
Features
- Levels: One
- Stories: 1
- Entry location: 1
- Patio & porch: Deck, Front Porch
- Pool features: None
- Spa features: None
- Fencing: Chain Link
- Has view: Yes
- View description: Mountain(s)
Lot
- Size: 3,586 Square Feet
- Features: Cul-De-Sac, Near Park, Near Public Transit, Rectangular Lot
Details
- Parcel number: 25918309007
- Zoning: R-1
- Special conditions: Standard
Construction
Type & style
- Home type: SingleFamily
- Architectural style: Traditional
- Property subtype: Single Family Residence
Materials
- Drywall, Wood Siding
- Foundation: Block
- Roof: Composition
Condition
- Turnkey
- New construction: No
- Year built: 1987
Utilities & green energy
- Sewer: Septic Tank
- Water: Public
- Utilities for property: Electricity Connected, Natural Gas Connected, Water Connected
Community & HOA
Community
- Features: Biking, Mountainous, Park
- Security: Carbon Monoxide Detector(s), Smoke Detector(s)
HOA
- HOA name: None
Location
- Region: Frazier Park
Financial & listing details
- Price per square foot: $216/sqft
- Tax assessed value: $248,794
- Date on market: 6/3/2026
- Cumulative days on market: 132 days
- Listing terms: Cash to New Loan,Conventional
- Road surface type: Unimproved
Estimated market value
$261,000
$248,000 - $274,000
$1,881/mo
Price history
| Date | Event | Price |
|---|---|---|
| 9/21/2026 | Price change | $259,900-2.9%$216/sqft |
Source:  CRMLS #SR26117587 Report a problem CRMLS #SR26117587 Report a problem | ||
| 9/14/2026 | Price change | $267,700-3.4%$222/sqft |
Source: CRMLS #SR26117587 Report a problem | ||
| 9/7/2026 | Price change | $277,000-1.4%$230/sqft |
Source: CRMLS #SR26117587 Report a problem | ||
| 8/11/2026 | Price change | $281,000-1.4%$233/sqft |
Source: CRMLS #SR26117587 Report a problem | ||
| 8/5/2026 | Price change | $285,000-1.6%$237/sqft |
Source: CRMLS #SR26117587 Report a problem | ||
| 6/24/2026 | Price change | $289,500+0.9%$240/sqft |
Source: CRMLS #SR26117587 Report a problem | ||
| 6/3/2026 | Listed for sale | $287,000+79.4%$238/sqft |
Source: CRMLS #SR26117587 Report a problem | ||
| 5/13/2026 | Sold | $160,000-8.6%$133/sqft |
Source: Public Record Report a problem | ||
| 12/21/2004 | Sold | $175,000+207%$145/sqft |
Source: Public Record Report a problem | ||
| 9/30/1997 | Sold | $57,000-45%$47/sqft |
Source: Public Record Report a problem | ||
| 12/13/1996 | Sold | $103,671$86/sqft |
Source: Public Record Report a problem | ||
Public tax history
| Year | Property taxes | Tax assessment |
|---|---|---|
| 2026 | -- | $248,794 +2% |
| 2025 | $3,325 +18.8% | $243,916 +2% |
| 2024 | $2,799 +4.2% | $239,135 +2% |
| 2023 | $2,686 -0.1% | $234,447 +2% |
| 2022 | $2,689 | $229,851 +2% |
| 2021 | -- | $225,345 +1% |
| 2020 | $2,538 +1.5% | $223,035 +2.8% |
| 2019 | $2,500 +9.9% | $217,000 +10.7% |
| 2018 | $2,275 +12% | $196,000 +7.7% |
| 2017 | $2,032 +13.1% | $182,000 +4% |
| 2016 | $1,797 +49.5% | $175,000 +66.7% |
| 2015 | $1,202 -22.8% | $105,000 -8.7% |
| 2014 | $1,557 | $115,000 -13.9% |
| 2013 | -- | $133,517 |
| 2012 | $1,504 +0% | $133,517 |
| 2011 | $1,504 +0.2% | $133,517 |
| 2010 | $1,500 +0.5% | $133,517 |
| 2009 | $1,493 -14.8% | $133,517 -16.6% |
| 2008 | $1,753 -11.9% | $160,000 -12.1% |
| 2007 | $1,990 +1.1% | $182,070 +2% |
| 2006 | $1,967 +7.3% | $178,500 +2% |
| 2005 | $1,833 +157.4% | $175,000 +168% |
| 2004 | $712 +5.8% | $65,287 +1.9% |
| 2003 | $673 | $64,092 +4% |
| 2002 | $673 +1.8% | $61,605 +2% |
| 2001 | $661 | $60,398 |
| 2000 | -- | $60,398 |
Find assessor info on the county website
Monthly payment
Est. payment
Payment breakdown
Explore the cost of this home by adjusting the details. Changes won't be saved.Climate risks
Neighborhood: 93225
Nearby schools
Schools provided by the listing agent
- Elementary: Frazier Park
- Middle: El Tejon
- High: Frazier Mountain
Source: CRMLS. This data may not be complete. We recommend contacting the local school district to confirm school assignments for this home.

Similar homes
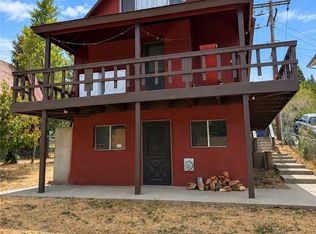
- $265,0003 bd2 ba1.1k sqft6601 Lowry Ln, Frazier Park, CA 93225For Sale
 MLS ID #SR26199086, Stacy Nevins, Beverly Glen Homes. CRMLS
 - $250,0002 bd2 ba984 sqft3584 Santa Clara Trl, Frazier Park, CA 93225For Sale
 MLS ID #SR26204323, Julie Paul, Frazier Mt.Real Estate. CRMLS
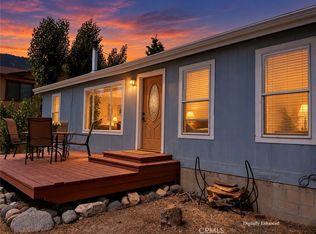
 - $265,0003 bd2 ba1k sqft940 Hemming Way, Frazier Park, CA 93225For Sale
 MLS ID #SR26139272, Julie Paul, Frazier Mt.Real Estate. CRMLS
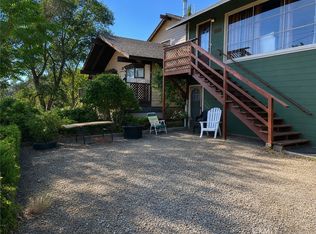
 - $269,0002 bd1 ba1k sqft3432 Dakota Trl, Frazier Park, CA 93225For Sale
 MLS ID #SR26171458, Julie Paul, Frazier Mt.Real Estate. CRMLS
