COME VIEW THIS LOVELY AND WELL MAINTAINED HOME WITH LOTS OF CHARM, BEAUTIFUL VIEWS AND SO MUCH TO OFFER!! As you enter this property you'll notice a sense of pride in home ownership. The oversized corner lot landscape is fully fenced and well manicured with 2 driveways, a quaint covered front porch with the scent of roses and jasmine, and an inviting composite front deck for relaxing and entertaining. This home features a wonderful family floor plan! The bedrooms are well appointed. There are 2 bedrooms on the southwest side and a full bathroom with custom tile. The private primary bedroom on the northwest side has 2 closets, including a walk-in closet and the bathroom has a custom tile walk-in shower. The living room is light and cheerful with a cozy brick fireplace and a sliding glass door opens to a side balcony that steps down to the side yard. Walk through the living room into the dining room with a pretty wood floor and plantation shutters. Enter the spacious kitchen which offers a nice granite island with seating and plenty of counter space and cabinetry. Step down into the comfortable den with knotty pine ceiling. The adjacent sunroom would make a great place for your plants and flowers, arts and crafts or home office. As you walk into the backyard you'll feel like you're a world away with an enchanting grapevine covered seating area that's perfect for relaxing and dining alfresco while taking in the panoramic mountain views! You'll enjoy the whimsical pathways, custom brickwork, cherry tree and abundant rose bushes throughout this tranquil yard. There's a large detached workshop with room to put another garage door to open to the side street for even more parking. There's also a garden shed and a cool basement area for extra storage. The attached garage has lots shelves and a workbench. Located just 40 minutes to Santa Clarita and Bakersfield, in a quaint mountain community where you can enjoy 4 gorgeous seasons of nature, starry nights and a slower paced lifestyle. This home is a MUST SEE!!
For sale
Listed by: Frazier Mt.Real Estate • Laura Raymond • Contact: 661-472-1176
$369,000
637 Birch Trl, Frazier Park, CA 93225
3beds
1,711sqft
Single Family Residence
Built in 1962
6,570 Square Feet Lot
$354,000 Zestimate®
$216/sqft
$-- HOA
What's special
- 46 days
- 566
- 55
Zillow last checked:
Listing updated:
Listed by:
Laura Raymond DRE #02069606 661-472-1176,
Frazier Mt.Real Estate
Source: CRMLS,MLS#: SR26185736 Originating MLS: California Regional MLS
Originating MLS: California Regional MLSFacts & features
Interior
Bedrooms & bathrooms
- Bedrooms: 3
- Bathrooms: 2
- Full bathrooms: 2
- Main level bathrooms: 2
- Main level bedrooms: 3
Rooms
- Room types: Bedroom, Primary Bedroom, Sunroom, Workshop, Dining Room
Primary bedroom
- Features: Main Level Primary
Bedroom
- Features: Bedroom on Main Level
Bathroom
- Features: Tub Shower, Walk-In Shower
Kitchen
- Features: Granite Counters, Laminate Counters
Heating
- Forced Air, Wall Furnace
Cooling
- None
Appliances
- Included: Gas Cooktop, Gas Oven
- Laundry: Washer Hookup, Gas Dryer Hookup, In Kitchen
Features
- Balcony, Ceiling Fan(s), Separate/Formal Dining Room, Track Lighting, Bedroom on Main Level, Main Level Primary, Workshop
- Flooring: Carpet, Tile, Wood
- Doors: Sliding Doors, Storm Door(s)
- Windows: Plantation Shutters
- Basement: Utility
- Has fireplace: Yes
- Fireplace features: Living Room
- Common walls with other units/homes: No Common Walls
Interior area
- Total interior livable area: 1,711 sqft
Property
Parking
- Total spaces: 4
- Parking features: Driveway, Paved
- Attached garage spaces: 1
- Uncovered spaces: 3
Features
- Levels: One
- Stories: 1
- Entry location: Front
- Patio & porch: Brick, Covered, Front Porch, Open, Patio, Wood
- Pool features: None
- Spa features: None
- Fencing: Chain Link,Wood
- Has view: Yes
- View description: Hills, Mountain(s), Neighborhood, Panoramic
Lot
- Size: 6,570 Square Feet
- Features: 0-1 Unit/Acre, Corner Lot, Landscaped, Yard
Details
- Parcel number: 26003703003
- Special conditions: Standard
Construction
Type & style
- Home type: SingleFamily
- Architectural style: Cottage
- Property subtype: Single Family Residence
Materials
- Wood Siding
- Foundation: Raised
- Roof: Composition
Condition
- New construction: No
- Year built: 1962
Utilities & green energy
- Sewer: Septic Tank
- Water: Public
- Utilities for property: Electricity Connected, Natural Gas Connected, Water Connected
Community & HOA
Community
- Features: Biking, Hiking, Hunting, Mountainous, Near National Forest, Park, Rural
Location
- Region: Frazier Park
Financial & listing details
- Price per square foot: $216/sqft
- Tax assessed value: $112,441
- Date on market: 9/5/2026
- Cumulative days on market: 46 days
- Listing terms: Cash to New Loan
- Road surface type: Unimproved
Estimated market value
$354,000
$336,000 - $372,000
$2,025/mo
Price history
| Date | Event | Price |
|---|---|---|
| 9/5/2026 | Listed for sale | $369,000+616.5%$216/sqft |
Source:  CRMLS #SR26185736 Report a problem CRMLS #SR26185736 Report a problem | ||
| 2/16/1995 | Sold | $51,500+3.3%$30/sqft |
Source: Public Record Report a problem | ||
| 8/26/1994 | Sold | $49,876$29/sqft |
Source: Public Record Report a problem | ||
Public tax history
| Year | Property taxes | Tax assessment |
|---|---|---|
| 2026 | -- | $112,441 +2% |
| 2025 | $1,303 +1.2% | $110,237 +2% |
| 2024 | $1,287 +4.4% | $108,076 +2% |
| 2023 | $1,232 +0.5% | $105,958 +2% |
| 2022 | $1,226 | $103,882 +2% |
| 2021 | -- | $101,846 +1% |
| 2020 | $1,115 +0.9% | $100,802 |
| 2019 | $1,106 +1.6% | $100,802 +4% |
| 2018 | $1,088 +6.2% | $96,889 +2% |
| 2017 | $1,025 +4.3% | $94,990 +2% |
| 2016 | $983 -0.3% | $93,128 +1.5% |
| 2015 | $986 +2.1% | $91,730 +2% |
| 2014 | $966 | $89,934 +0.5% |
| 2013 | -- | $89,529 +2% |
| 2012 | $943 +2.2% | $87,775 +2% |
| 2011 | $922 +1.1% | $86,055 +0.8% |
| 2010 | $912 +0.2% | $85,413 -0.2% |
| 2009 | $910 +5.3% | $85,617 +4% |
| 2007 | $864 +1.5% | $82,294 +2% |
| 2006 | $851 +7.2% | $80,681 +2% |
| 2005 | $794 +2.1% | $79,100 |
| 2004 | $778 +6.1% | $79,100 +1.9% |
| 2003 | $733 | $77,651 +4% |
| 2002 | $733 +2% | $74,638 +2% |
| 2001 | $719 | $73,176 |
| 2000 | -- | $73,176 |
Find assessor info on the county website
Monthly payment
Est. payment
Payment breakdown
Explore the cost of this home by adjusting the details. Changes won't be saved.Climate risks
Neighborhood: 93225


Similar homes
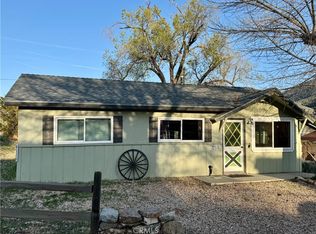
- $375,0003 bd2 ba1.7k sqft4412 Decator Trl, Frazier Park, CA 93225For Sale
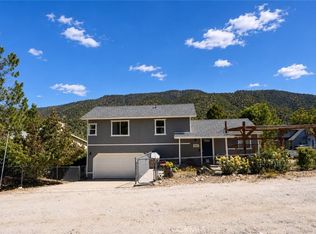 MLS ID #SR26124007, Laura Raymond, Frazier Mt.Real Estate. CRMLS
 - $364,9993 bd3 ba1.7k sqft3521 San Fernando Trl, Frazier Park, CA 93225For Sale
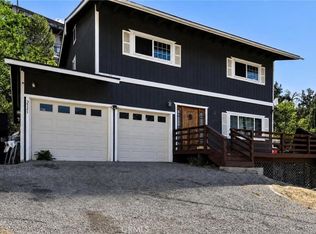 MLS ID #DW26148552, Jonathan Hernandez, eXp Realty of Greater L.A. CRMLS
 - $367,0003 bd2 ba1.1k sqft4141 Willow Trl, Frazier Park, CA 93225For Sale
 MLS ID #IV26205538, COLLEEN CHOISNET, Berkshire Hathaway HomeServices California Realty. CRMLS
 - $370,0003 bd2 ba1.6k sqft4125 Roosevelt Trl, Frazier Park, CA 93225For Sale
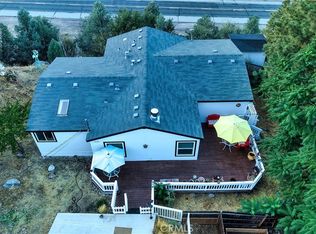 MLS ID #SR26193368, Raymond Ray, Realty Executives Homes. CRMLS
