TUCKED AT THE END OF A CUL-DE-SAC IN THE COVETED NEIGHBORHOOD OF PINON PINES ESTATES, YOU'LL FIND THIS CHARMING SINGLE STORY HOME!! This 2 bedroom 1.5 bath home is very warm and welcoming with an open floor plan and gorgeous vaulted knotty pine ceilings. The living room has a lovely brick fireplace and lots of windows to let the light and views in. The kitchen has beautiful quartz countertops and a custom subway tile backsplash behind the stainless steel stove. Off the kitchen is a dining area and glass door that opens to the expansive wraparound deck, creating a serene area to relax, BBQ and entertain! Down the hall you'll find a full bath and half bath which have been recently updated, and two well appointed bedrooms. A new furnace and water heater were installed in 2024. The totally fenced yard with nice mature trees is level, spacious and sunny to make it a wonderful place to play, garden and stargaze. The gated front entrance leads to a long private driveway with plenty of parking space, and the side yard has a cute garden shed and patio. Located on a paved street in the quaint mountain community of Frazier Park where you can enjoy a slower paced lifestyle with fresh air and 4 seasons of nature. Just 45 minutes to Santa Clarita and Bakersfield. This home is a MUST SEE!
For sale
Listed by: Frazier Mt.Real Estate • Laura Raymond • Contact: 661-472-1176
$375,000
1005 Condor Ct, Frazier Park, CA 93225
2beds
1,064sqft
Single Family Residence
Built in 1973
0.32 Acres Lot
$-- Zestimate®
$352/sqft
$54/mo HOA
What's special
- 68 days
- 225
- 13
Zillow last checked:
Listing updated:
Listed by:
Laura Raymond DRE #02069606 661-472-1176,
Frazier Mt.Real Estate
Source: CRMLS,MLS#: SR26135568 Originating MLS: California Regional MLS
Originating MLS: California Regional MLSFacts & features
Interior
Bedrooms & bathrooms
- Bedrooms: 2
- Bathrooms: 2
- Full bathrooms: 1
- 1/2 bathrooms: 1
- Main level bathrooms: 2
- Main level bedrooms: 2
Rooms
- Room types: Bedroom, Kitchen, Living Room
Bedroom
- Features: Bedroom on Main Level
Bathroom
- Features: Tub Shower
Kitchen
- Features: Quartz Counters
Heating
- Forced Air
Cooling
- Central Air, Wall/Window Unit(s)
Appliances
- Included: Electric Oven
- Laundry: Inside
Features
- Ceiling Fan(s), Eat-in Kitchen, High Ceilings, Bedroom on Main Level
- Flooring: Carpet, Laminate, Vinyl
- Has fireplace: Yes
- Fireplace features: Living Room
- Common walls with other units/homes: No Common Walls
Interior area
- Total interior livable area: 1,064 sqft
Property
Parking
- Total spaces: 5
- Parking features: Driveway
- Attached garage spaces: 1
- Uncovered spaces: 4
Features
- Levels: One
- Stories: 1
- Entry location: 2
- Patio & porch: Deck, Wood, Wrap Around
- Pool features: None
- Spa features: None
- Fencing: Chain Link,Wood
- Has view: Yes
- View description: Mountain(s), Neighborhood
Lot
- Size: 0.32 Acres
- Features: 0-1 Unit/Acre
Details
- Parcel number: 25640323009
- Special conditions: Standard
Construction
Type & style
- Home type: SingleFamily
- Architectural style: Cottage
- Property subtype: Single Family Residence
Materials
- Roof: Composition
Condition
- New construction: No
- Year built: 1973
Utilities & green energy
- Sewer: Septic Tank
- Utilities for property: Electricity Connected, Natural Gas Connected, Water Connected
Community & HOA
Community
- Features: Biking, Hiking, Hunting, Mountainous, Near National Forest, Park, Rural
HOA
- Has HOA: Yes
- Amenities included: Other
- HOA fee: $54 monthly
- HOA name: Pinon Pines Lot Owners
- HOA phone: 661-295-4900
Location
- Region: Frazier Park
Financial & listing details
- Price per square foot: $352/sqft
- Tax assessed value: $154,000
- Annual tax amount: $1,692
- Date on market: 8/1/2026
- Cumulative days on market: 69 days
- Listing terms: Cash to New Loan
Estimated market value
Not available
Estimated sales range
Not available
Not available
Price history
| Date | Event | Price |
|---|---|---|
| 8/1/2026 | Listed for sale | $375,000+123.2%$352/sqft |
Source:  CRMLS #SR26135568 Report a problem CRMLS #SR26135568 Report a problem | ||
| 8/5/2016 | Sold | $168,000$158/sqft |
Source: Agent Provided Report a problem | ||
| 7/29/2015 | Listing removed | $168,000$158/sqft |
Source: Keller Williams - Santa Clarita #SR15111575 Report a problem | ||
| 5/26/2015 | Listed for sale | $168,000$158/sqft |
Source: Keller Williams - Santa Clarita #SR15111575 Report a problem | ||
Public tax history
| Year | Property taxes | Tax assessment |
|---|---|---|
| 2016 | $1,692 +12% | $154,000 +14.9% |
| 2015 | $1,511 +4.5% | $134,000 +4.7% |
| 2014 | $1,446 | $128,000 +25.5% |
| 2013 | -- | $102,000 -48.9% |
| 2012 | $2,209 +66.5% | $199,751 +70.7% |
| 2011 | $1,327 -9.1% | $117,000 -9.8% |
| 2010 | $1,460 +0.5% | $129,763 |
| 2009 | $1,453 -30.1% | $129,763 -32.1% |
| 2008 | $2,079 +1.7% | $191,016 +2% |
| 2007 | $2,045 +1.1% | $187,272 +2% |
| 2006 | $2,022 +33.6% | $183,600 +28.1% |
| 2005 | $1,513 +2% | $143,340 |
| 2004 | $1,484 +5.3% | $143,340 +1.9% |
| 2003 | $1,410 | $140,714 +4% |
| 2002 | $1,410 +1.9% | $135,252 +2% |
| 2001 | $1,383 | $132,600 |
| 2000 | -- | $132,600 |
Find assessor info on the county website
Monthly payment
Est. payment
Payment breakdown
Explore the cost of this home by adjusting the details. Changes won't be saved.Climate risks
Neighborhood: 93225

Similar homes
- $388,0002 bd2 ba1.3k sqft6537 Lakewood Dr, Frazier Park, CA 93225For Sale
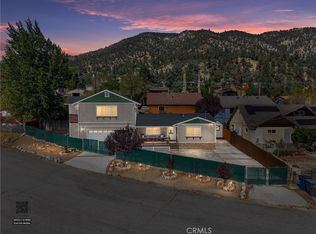 MLS ID #SR26207296, Mary Owens, Rise Realty. CRMLS
 - $367,0003 bd2 ba1.1k sqft4141 Willow Trl, Frazier Park, CA 93225For Sale
 MLS ID #IV26205538, COLLEEN CHOISNET, Berkshire Hathaway HomeServices California Realty. CRMLS
 - $334,9992 bd2 ba588 sqft7106 Lakeview Dr, Frazier Park, CA 93225For Sale
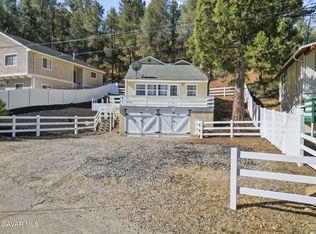 MLS ID #26007660, Carolyn M Durazo. GAVAR
 - $369,9503 bd2 ba1.5k sqft14713 Voltaire Dr, Frazier Park, CA 93225For Sale
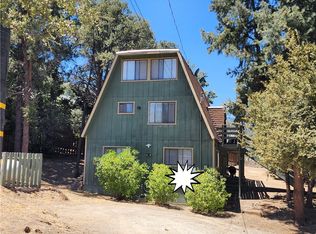 MLS ID #SR26172466, William Ordonez, Park Regency Realty. CRMLS
