This quiet, idyllic mountain home has been lovingly cared for by the same owner since it was constructed in 2002. Check out this location! Walk from your backyard into The Los Padres National Forest to sit under a tree and listen to the wind in the treetops. Back inside, high windows lighten and brighten the home and bring in the view. The redwood front deck is a great place to relax throughout the day. This two bedroom, two bath home has a great room with vaulted redwood ceilings and redwood accents, and an engineered wood-look floor for both beauty and practicality. Ready for full time or vacation occupancy, this one-story view home has built-in bookshelves and a built-in china cabinet. The wood stove creates a cozy feeling and spreads warmth throughout the cabin. The hallway houses the washer and dryer closet behind louvered doors. Central heat from a 2023 propane furnace, as well as a water softener and a tankless water heater provide comfort and convenience.
The lot extends from Yellowstone Drive up past Madera Place (a paved easement providing better access) to the rear of the home with the forest behind the property. One of our finest local contractors built this charming home for the current owner. Special features such as the standing seam metal roof, the use of redwood and built-ins show the attention to detail. Come and see if this is the cabin that will welcome you home and provide your friends and family with memories for years to come.
For sale
Listed by: Jennings Realty • Jennifer Dier • 818-292-6382
$340,000
13604 Madera Pl, Frazier Park, CA 93225
2beds
1,120sqft
Single Family Residence
Built in 2002
0.26 Acres Lot
$333,600 Zestimate®
$304/sqft
$150/mo HOA
What's special
- 58 days
- 169
- 14
Zillow last checked:
Listing updated:
Listed by:
Jennifer Dier DRE #01969893 818-292-6382,
Jennings Realty
Source: CRMLS,MLS#: SR26194763 Originating MLS: California Regional MLS
Facts & features
Interior
Bedrooms & bathrooms
- Bedrooms: 2
- Bathrooms: 2
- Full bathrooms: 1
- 3/4 bathrooms: 1
- Main level bathrooms: 2
- Main level bedrooms: 2
Rooms
- Room types: Great Room, Primary Bathroom, Primary Bedroom
Primary bedroom
- Features: Main Level Primary
Primary bedroom
- Features: Primary Suite
Bathroom
- Features: Bathtub, Separate Shower, Tub Shower
Kitchen
- Features: Tile Counters
Heating
- Central, Propane, Wood Stove
Cooling
- None
Appliances
- Included: Dishwasher, Gas Oven, Gas Range, Microwave, Refrigerator, Water Softener, Water Heater
- Laundry: Inside, Laundry Closet, Propane Dryer Hookup
Features
- Built-in Features, Main Level Primary, Primary Suite
- Flooring: See Remarks
- Has fireplace: Yes
- Fireplace features: See Remarks
- Common walls with other units/homes: No Common Walls
Interior area
- Total interior livable area: 1,120 sqft
Property
Parking
- Parking features: Uncovered
Features
- Levels: One
- Stories: 1
- Entry location: ground level
- Patio & porch: Deck
- Pool features: Heated, In Ground, Pool Cover, Association
- Has spa: Yes
- Spa features: Community
- Has view: Yes
- View description: Mountain(s)
Lot
- Size: 0.26 Acres
- Features: 2-5 Units/Acre
Details
- Parcel number: 32829216005
- Zoning: E
- Special conditions: Standard
- Horse amenities: Riding Trail
Construction
Type & style
- Home type: SingleFamily
- Architectural style: Custom
- Property subtype: Single Family Residence
Materials
- Foundation: Concrete Perimeter
- Roof: Metal
Condition
- New construction: No
- Year built: 2002
Utilities & green energy
- Sewer: Septic Tank
- Utilities for property: Electricity Available, Propane, Sewer Not Available, Water Available
Community & HOA
Community
- Features: Dog Park, Fishing, Golf, Hiking, Horse Trails, Stable(s), Hunting, Lake, Mountainous, Near National Forest, Park
- Security: 24 Hour Security
HOA
- Has HOA: Yes
- Amenities included: Call for Rules, Clubhouse, Sport Court, Dog Park, Golf Course, Horse Trail(s), Meeting Room, Meeting/Banquet/Party Room, Outdoor Cooking Area, Other Courts, Barbecue, Picnic Area, Playground, Pickleball, Pool, RV Parking, Spa/Hot Tub, Security, Tennis Court(s), Trail(s), Trash
- HOA fee: $1,799 annually
- HOA name: Pine Mountain Club Property Owners Association
- HOA phone: 661-242-3788
Location
- Region: Frazier Park
Financial & listing details
- Price per square foot: $304/sqft
- Tax assessed value: $220,094
- Date on market: 9/7/2026
- Cumulative days on market: 58 days
- Listing terms: Cash,Cash to New Loan,Conventional,Cal Vet Loan,1031 Exchange,FHA,Fannie Mae,USDA Loan,VA Loan
- Inclusions: Kitchen appliances and the washer and dryer are included with the real estate.
- Road surface type: Paved
Estimated market value
$333,600
$317,000 - $350,000
$1,880/mo
Price history
| Date | Event | Price |
|---|---|---|
| 9/8/2026 | Listed for sale | $340,000+79.9%$304/sqft |
Source:  CRMLS #SR26194763 Report a problem | ||
| 10/11/2015 | Listing removed | $189,000$169/sqft |
Source: Alpine Village Realty #SR15187984_CRISNET Report a problem | ||
| 8/25/2015 | Listed for sale | $189,000+1160%$169/sqft |
Source: Alpine Village Realty #SR15187984_CRISNET Report a problem | ||
| 3/14/2002 | Sold | $15,000$13/sqft |
Source: Public Record Report a problem | ||
Public tax history
| Year | Property taxes | Tax assessment |
|---|---|---|
| 2026 | -- | $220,094 +2% |
| 2025 | $2,519 +0.9% | $215,779 +2% |
| 2024 | $2,496 +4.2% | $211,549 +2% |
| 2023 | $2,396 +0% | $207,402 +2% |
| 2022 | $2,396 | $203,336 +2% |
| 2021 | -- | $199,350 +1% |
| 2020 | $2,253 +0.8% | $197,307 |
| 2019 | $2,236 +2.7% | $197,307 +4% |
| 2018 | $2,178 +9.6% | $189,647 +5.4% |
| 2017 | $1,988 +1.1% | $180,000 |
| 2016 | $1,966 +9.1% | $180,000 +11.8% |
| 2015 | $1,802 +7.1% | $161,000 +7.3% |
| 2014 | $1,683 | $150,000 +25% |
| 2013 | -- | $120,000 |
| 2012 | $1,298 -4.3% | $120,000 |
| 2011 | $1,357 +0.3% | $120,000 |
| 2010 | $1,353 +0.4% | $120,000 |
| 2009 | $1,347 -21.9% | $120,000 -27% |
| 2008 | $1,725 +1.8% | $164,288 +2% |
| 2007 | $1,695 +1.3% | $161,068 +2% |
| 2006 | $1,673 +7% | $157,911 +2% |
| 2005 | $1,564 +2% | $154,815 |
| 2004 | $1,532 +16% | $154,815 +1.9% |
| 2003 | $1,321 +1166.1% | $151,980 +1432.8% |
| 2002 | $104 +1.9% | $9,915 +2% |
| 2001 | $102 | $9,721 |
| 2000 | -- | $9,721 |
Find assessor info on the county website
Monthly payment
Est. payment
Payment breakdown
Explore the cost of this home by adjusting the details. Changes won't be saved.Climate risks
Neighborhood: 93225
Similar homes
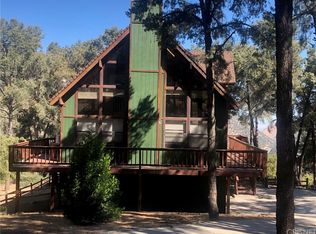
- $325,0002 bd2 ba1.5k sqft13924 Yellowstone Dr, Frazier Park, CA 93225For Sale
 MLS ID #SR26202194, Robert Antinoro, Pine Mountain Properties. CRMLS
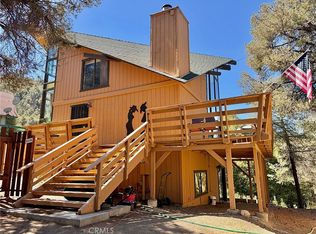
- $360,0002 bd2 ba1.1k sqft14533 Voltaire Dr, Frazier Park, CA 93225For Sale
 MLS ID #IV26146881, PATRICIA VEGA, ROA CALIFORNIA INC.. CRMLS
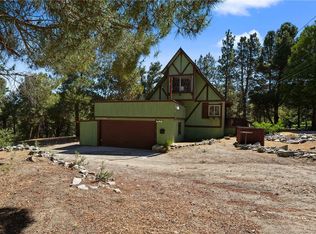
- $375,0003 bd2 ba1.2k sqft15508 Mil Potrero Hwy, Pine Mountain Club, CA 93222For Sale
 MLS ID #GD26232561, Marlin Dginguerian, JohnHart Real Estate. CRMLS
- $339,5003 bd3 ba1.5k sqft2301 Tirol Dr, Frazier Park, CA 93225For Sale
 MLS ID #SR26115263, Steffanie Stelnick, JSL Realty, Inc.. CRMLS
